Skip main navigation
Sold for $369,990
  • $369,990

    2085 Hidden Hills Drive, Cottonwood, AZ 86326

    3beds
    1,290sqft
    Single Family Residence
    Built in 2025
    5,057 Square Feet Lot
    $367,200 Zestimate®
    $287/sqft
    $2,195 Estimated rent

    Home value

    $367,200

    $327,000 - $415,000

    $2,195/mo

    Zestimate® history
    Loading
    Loading...

    Owner options

    List your home for rent

    $2,195/mo

    Rent Zestimate®

    Find your next renter with Zillow Rental Manager. Plus, with online applications, you can quickly screen prospective tenants – for free.

    Learn more

    $2,195/mo

    Rent Zestimate®

    Refinance and save

    $2,187/mo

    Est. payment

    Refinancing to a lower rate could help reduce your monthly payments and save thousands over the life of the loan.

    See today's rates

    $2,187/mo

    Est. payment

    Explore your selling options

    Work with a Zillow partner agent

    Leverage their expertise and Zillow's premium Showcase listings to get your home seen by more buyers.

    Get started

    List with your own agent

    Get your home in front of millions of buyers by listing it on Zillow.

    Learn how to do it

    Sell it yourself

    Take full control of how buyers see your home on Zillow by listing For Sale by Owner (FSBO).

    List your home

    What's special

    Spacious open-concept designSerene patioExpansive primary suiteElegant shaker cabinetsGenerous walk-in closetGranite countertopsElectric smooth-top range
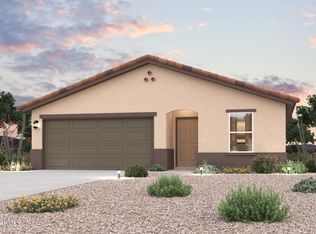
    Discover Your Dream Home in the Mesquite Hills! The Alamar Plan features a spacious open-concept design, seamlessly connecting the Living, Dining, and Kitchen areas. Natural light fills the home through low-E insulated dual-pane vinyl windows, highlighting elegant Shaker cabinets, granite countertops, and stainless steel appliances, including an electric smooth-top range, dishwasher, and over-the-range microwave in the kitchen. Retreat to the expansive primary suite with a private bath, dual vanity sinks, and a generous walk-in closet. Each of the two additional well-appointed bedrooms also includes its own walk-in closet. A thoughtfully designed secondary bathroom and a serene patio—ideal for enjoying morning coffee or sunsets.

    Zillow last checked:

    Listing updated:

    Listed by:

    Kindar Ashford 520-308-6195,

    Century Communities of Arizona, LLC

    Bought with:

    Non-MLS Agent

    Non-MLS Office

    Source: ARMLS,MLS#: 6947640MLS Logo

    Facts & features

    Interior

    Bedrooms & bathrooms
    • Bedrooms: 3
    • Bathrooms: 2
    • Full bathrooms: 2
    Heating
    • Electric
    Cooling
    • Central Air
    Features
    • High Speed Internet, Granite Counters, Double Vanity, Pantry, Full Bth Master Bdrm
    • Flooring: Carpet, Vinyl
    • Windows: Double Pane Windows
    • Has basement: No
    Interior area
    • Total structure area: 1,290
    • Total interior livable area: 1,290 sqft

    Property

    Parking
    • Total spaces: 4
    • Parking features: Garage, Open
    • Garage spaces: 2
    • Uncovered spaces: 2
    Features
    • Stories: 1
    • Patio & porch: Covered
    • Spa features: None
    • Fencing: None
    Lot
    • Size: 5,057 Square Feet
    • Features: Desert Front, Auto Timer H2O Front, Natural Desert Front
    Details
    • Parcel number: 40664224
    • Special conditions: Owner/Agent

    Construction

    Type & style
    • Home type: SingleFamily
    • Architectural style: See Remarks
    • Property subtype: Single Family Residence
    Materials
    • Stucco, Wood Frame
    • Roof: Composition
    Condition
    • To Be Built
    • New construction: Yes
    • Year built: 2025
    Details
    • Builder name: CENTURY COMPLETE

    Utilities & green energy

    • Sewer: Public Sewer
    • Water: City Water
    • Utilities for property: See Remarks

    Community & HOA

    Community
    • Features: Gated
    • Subdivision: MESQUITE HILLS PHASE 2
    HOA
    • Has HOA: Yes
    • Services included: Maintenance Grounds
    • HOA fee: $45 monthly
    • HOA name: Kinney Management Se
    • HOA phone: 480-820-3451
    Location
    • Region: Cottonwood

    Financial & listing details

    • Price per square foot: $287/sqft
    • Annual tax amount: $382
    • Date on market: 12/14/2025
    • Cumulative days on market: 17 days
    • Listing terms: Cash,Conventional,FHA,VA Loan
    • Ownership: Fee Simple

    Price history

    DateEventPrice
    12/31/2025Sold$369,990$287/sqft
    Source: ARMLS #6947640 Report a problem
    12/1/2025Pending sale$369,990$287/sqft
    Source: ARMLS #6947640 Report a problem
    11/21/2025Price change$369,990-1.3%$287/sqft
    Source: ARMLS #6947640 Report a problem
    11/19/2025Price change$374,990-5.8%$291/sqft
    Source: PAAR as distributed by MLS GRID #1077880 Report a problem
    11/14/2025Price change$397,990+6.1%$309/sqft
    Source: ARMLS #6947640 Report a problem
    11/14/2025Listed for sale$374,990$291/sqft
    Source: Century Communities Report a problem

    Public tax history

    Tax history is unavailable.

    Neighborhood: 86326

    Nearby schools

    GreatSchools rating
    Schools provided by the listing agent
    • Elementary: Cottonwood Education Services
    • Middle: Cottonwood Education Services
    • District: Cottonwood-Oak Creek Elementary District

    Source: ARMLS. This data may not be complete. We recommend contacting the local school district to confirm school assignments for this home.

    Get a cash offer in 3 minutes
    Find out how much your home could sell for in as little as 3 minutes with a no-obligation cash offer.
    Estimated market value
    $367,200
    Get a cash offer in 3 minutes
    Find out how much your home could sell for in as little as 3 minutes with a no-obligation cash offer.
    Estimated market value
    $367,200