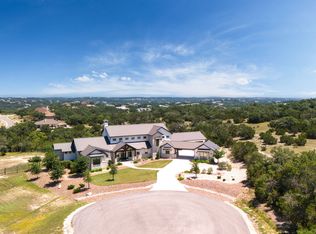
Indulge in the epitome of luxury living at this stunning 3 acre hilltop retreat boasting panoramic views that stretch all the way to wine country, in the coveted community of Mountain Springs Ranch. A perfect oasis for relaxation and serenity, this home offers ample space for everyone. The central focus inside the home is a recently remodeled true chef's dream kitchen with an eight burner Bluestar gas cooktop, double ovens, tons of work space, opening into the warm and inviting living room. Main floor complimented by a spacious master bedroom, a private office, and an elegant formal dining area. Upstairs, discover three bedrooms, 2 1/2 baths, a delightful second living room, media room, and a separate game room complete with its own bar. Outside, unwind on the beautiful covered patio overlooking the majestic Twin Sisters peaks. Relax by the built-in fireplace or take a refreshing dip in the exquisite pool while enjoying the soothing sounds of the waterfall feature. This property is a sanctuary that seamlessly blends luxury with natural beauty while remaining convenient to both San Antonio, New Braunfels, Boerne & Fredericksburg. An additional 3 acres also available from the seller, will allow you to unlock even more potential and ensure your view remains pristine, enhancing the privacy and tranquility of your future sanctuary.
Sold
Price Unknown
2085 Holland Springs, Canyon Lake, TX 78133
4beds
5,293sqft
Single Family Residence
Built in 2006
3 Acres Lot
$1,121,600 Zestimate®
$--/sqft
$6,755 Estimated rent
Home value
$1,121,600
$1.03M - $1.22M
$6,755/mo
Zestimate® history
Owner options
List your home for rent
$6,755/mo
Rent Zestimate®
Find your next renter with Zillow Rental Manager. Plus, with online applications, you can quickly screen prospective tenants – for free.
$6,755/mo
Rent Zestimate®
Refinance and save
$300/mo
Est. payment
Refinancing to a lower rate could help reduce your monthly payments and save thousands over the life of the loan.
$300/mo
Est. payment
Explore your selling options
Work with a Zillow partner agent
Leverage their expertise and Zillow's premium Showcase listings to get your home seen by more buyers.
Get startedList with your own agent
Get your home in front of millions of buyers by listing it on Zillow.
Learn how to do itSell it yourself
Take full control of how buyers see your home on Zillow by listing For Sale by Owner (FSBO).
List your homeWhat's special
Zillow last checked:
Listing updated:
Listed by:
Ginger Browning TREC #626477 (830) 837-1891,
Kuper Sotheby's Int'l Realty
Source: LERA MLS,MLS#: 1755337
Facts & features
Interior
Bedrooms & bathrooms
- Bedrooms: 4
- Bathrooms: 6
- Full bathrooms: 4
- 1/2 bathrooms: 2
Primary bedroom
- Features: Sitting Room, Walk-In Closet(s), Ceiling Fan(s), Full Bath
- Area: 306
- Dimensions: 17 x 18
Bedroom 2
- Area: 156
- Dimensions: 13 x 12
Bedroom 3
- Area: 156
- Dimensions: 13 x 12
Bedroom 4
- Area: 221
- Dimensions: 13 x 17
Primary bathroom
- Features: Tub/Shower Separate, Double Vanity, Soaking Tub
- Area: 198
- Dimensions: 11 x 18
Dining room
- Area: 180
- Dimensions: 15 x 12
Family room
- Area: 340
- Dimensions: 17 x 20
Kitchen
- Area: 256
- Dimensions: 16 x 16
Living room
- Area: 440
- Dimensions: 20 x 22
Office
- Area: 90
- Dimensions: 9 x 10
Heating
- Central, 3+ Units, Electric
Cooling
- Ceiling Fan(s), Three+ Central
Appliances
- Included: Cooktop, Built-In Oven, Gas Cooktop, Disposal, Dishwasher, Plumbed For Ice Maker, Water Softener Owned, Vented Exhaust Fan, Electric Water Heater, Plumb for Water Softener, Down Draft, Double Oven, 2+ Water Heater Units
- Laundry: Main Level, Laundry Room, Washer Hookup, Dryer Connection
Features
- Two Living Area, Separate Dining Room, Eat-in Kitchen, Two Eating Areas, Kitchen Island, Breakfast Bar, Pantry, Study/Library, Game Room, Media Room, Loft, Utility Room Inside, 1st Floor Lvl/No Steps, High Ceilings, Open Floorplan, High Speed Internet, Walk-In Closet(s), Master Downstairs, Ceiling Fan(s), Chandelier, Wet Bar, Solid Counter Tops, Custom Cabinets, Programmable Thermostat
- Flooring: Carpet, Ceramic Tile, Wood
- Windows: Double Pane Windows
- Has basement: No
- Attic: Pull Down Storage,Pull Down Stairs
- Has fireplace: Yes
- Fireplace features: Three+, Living Room, Family Room, Gas Logs Included, Gas, Stone/Rock/Brick, Other
Interior area
- Total structure area: 5,293
- Total interior livable area: 5,293 sqft
Property
Parking
- Total spaces: 3
- Parking features: Three Car Garage, Attached, Garage Faces Side, Oversized, Garage Door Opener
- Attached garage spaces: 3
Features
- Levels: Two
- Stories: 2
- Patio & porch: Patio, Covered, Deck
- Exterior features: Sprinkler System, Partial Sprinkler System, Rain Gutters, Lighting
- Has private pool: Yes
- Pool features: In Ground, Pool/Spa Combo, Community
- Has spa: Yes
- Spa features: Heated
- Fencing: Wrought Iron,Wire
- Has view: Yes
- View description: Bluff View, County VIew
Lot
- Size: 3 Acres
- Features: Cul-De-Sac, 5 - 14 Acres, Secluded, Sloped, Level
- Residential vegetation: Mature Trees, Partially Wooded, Mature Trees (ext feat)
Details
- Parcel number: 350615031400
Construction
Type & style
- Home type: SingleFamily
- Architectural style: Contemporary,Texas Hill Country
- Property subtype: Single Family Residence
Materials
- 4 Sides Masonry, Stone, Stucco
- Foundation: Slab
- Roof: Metal
Condition
- Pre-Owned
- New construction: No
- Year built: 2006
Details
- Builder name: Principle Builders
Utilities & green energy
- Sewer: Aerobic Septic
- Water: Co-op Water
- Utilities for property: Cable Available, Private Garbage Service
Green energy
- Water conservation: Water-Smart Landscaping, Xeriscaped
Community & HOA
Community
- Features: Tennis Court(s), Clubhouse, Playground, Jogging Trails, Sports Court, School Bus
- Security: Smoke Detector(s), Controlled Access
- Subdivision: Mountain Springs Ran
HOA
- Has HOA: Yes
- HOA fee: $300 annually
- HOA name: MOUNTAIN SPRINGS RANCH PROPERTY OWNERS ASSOCIATION
Location
- Region: Canyon Lake
Financial & listing details
- Tax assessed value: $994,510
- Annual tax amount: $14,528
- Date on market: 9/11/2025
- Cumulative days on market: 123 days
- Listing terms: Conventional,Cash
- Road surface type: Paved, Asphalt
Price history
| Date | Event | Price |
|---|---|---|
| 7/31/2024 | Sold | -- |
Source:  LERA MLS #1755337 Report a problem LERA MLS #1755337 Report a problem | ||
| 7/2/2024 | Pending sale | $1,199,900$227/sqft |
Source: LERA MLS #1755337 Report a problem | ||
| 6/20/2024 | Contingent | $1,199,900$227/sqft |
Source: LERA MLS #1755337 Report a problem | ||
| 5/6/2024 | Price change | $1,199,900-15.8%$227/sqft |
Source: LERA MLS #1755337 Report a problem | ||
| 3/1/2024 | Listed for sale | $1,425,000+78.3%$269/sqft |
Source: LERA MLS #1755337 Report a problem | ||
| 6/25/2021 | Sold | -- |
Source: LERA MLS #1517773 Report a problem | ||
| 12/7/2016 | Sold | -- |
Source: Agent Provided Report a problem | ||
| 8/19/2016 | Listed for sale | $799,000+27.8%$151/sqft |
Source: Keller Williams - San Antonio City-View #1196535 Report a problem | ||
| 7/14/2013 | Listing removed | $625,000$118/sqft |
Source: Best Practices Realty #998928 Report a problem | ||
| 5/10/2013 | Listed for sale | $625,000$118/sqft |
Source: Best Practices Realty #998928 Report a problem | ||
Public tax history
| Year | Property taxes | Tax assessment |
|---|---|---|
| 2025 | $15,186 +38.7% | $994,510 +2.3% |
| 2024 | $10,948 -8.1% | $972,600 -7.4% |
| 2023 | $11,909 -18.2% | $1,049,910 -4% |
| 2022 | $14,551 +33% | $1,093,140 +40.9% |
| 2021 | $10,945 +10.6% | $776,085 +10.7% |
| 2020 | $9,898 -5.4% | $701,100 -1.5% |
| 2019 | $10,462 +8% | $711,810 +9.8% |
| 2018 | $9,686 | $648,080 -6.6% |
| 2017 | -- | $693,820 -3.5% |
| 2016 | -- | $718,670 +0.2% |
| 2015 | -- | $717,500 +5.2% |
| 2014 | -- | $682,020 +3.6% |
| 2013 | -- | $658,410 +0.6% |
| 2012 | -- | $654,310 +10.8% |
| 2011 | -- | $590,580 -3.2% |
| 2010 | -- | $609,910 -0.1% |
| 2009 | -- | $610,300 |
| 2008 | -- | -- |
| 2007 | -- | -- |
Find assessor info on the county website
Neighborhood: 78133
Nearby homes
- $48,7501.5 Acres2081 Holland Spgs, Canyon Lake, TX 78133Off Market
- $75,3201.79 Acres2077 Holland Spgs, Canyon Lake, TX 78133Off Market
- $225,0303.06 Acres3519 Comal Spgs, Canyon Lake, TX 78133Off Market

- $--5 bd6 ba5.1k sqft2089 Holland Spgs, Canyon Lake, TX 78133Sold
- $186,1703.64 Acres3513 Comal Spgs, Canyon Lake, TX 78133Off Market
- $350,0003.27 Acres3527 Comal Spgs, Canyon Lake, TX 78133Lot/Land
- $54,6001.5 Acres2073 Holland Spgs, Canyon Lake, TX 78133Off Market
- $54,6001.5 Acres2069 Holland Spgs, Canyon Lake, TX 78133Off Market
Nearby schools
GreatSchools rating
- 10/10Bill Brown Elementary SchoolGrades: PK-5Distance: 5.7 mi
- 9/10Smithson Valley Middle SchoolGrades: 6-8Distance: 1 mi
- 8/10Smithson Valley High SchoolGrades: 9-12Distance: 1.8 mi
Schools provided by the listing agent
- Elementary: Bill Brown
- Middle: Smithson Valley
- High: Smithson Valley
- District: Comal
Source: LERA MLS. This data may not be complete. We recommend contacting the local school district to confirm school assignments for this home.
Get a cash offer in 3 minutes
Find out how much your home could sell for in as little as 3 minutes with a no-obligation cash offer.
Estimated market value
$1,121,600
Get a cash offer in 3 minutes
Find out how much your home could sell for in as little as 3 minutes with a no-obligation cash offer.
Estimated market value
$1,121,600
- Texas
- Comal County
- Canyon Lake
- 78133
- 2085 Holland Springs
Nearby cities
Nearby zip codes
Other Canyon Lake Topics
