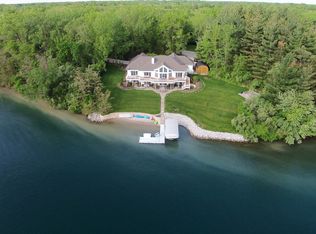
In 1978, this one-owner ranch was born from a dream of reclaiming a slice of land on a former strip mine. Fast forward to 2025, and they have got one of the largest, highest pieces of property Lincoln Lake has to offer. A 4 bedroom, 3 bathroom paradise with 400 ft. of waterfront property on an ALL SPORTS LAKE. A cozy screened in deck overlooking a niched in dock and beach area. Inside you'll take a step back in time, but still find all the must haves and then some. Gorgeous vaulted, wood ceilings to an expansive stone fireplace, flanked by sliders that open to a wrap around balcony. A lower level in-law arrangement that offers its own living quarters, 2nd fireplace and laundry. An overload of possibilities before you step out on your covered patio and see the 6 acre site with a tucked away playground. Dirt bike, ATV...pretty much any toy you can imagine. Store it in your 2-car attached garage or 4-car detached barn. There's space for all! A lot has changed since the 1970's. But you know what hasn't? The excitement with family enjoying over 150 acres of water paradise. Endless days boating, jet skiing, fishing, swimming, kayaking, paddle boarding and everything water related on one of the cleanest private lakes in the Midwest! Sunbath on your private sand oasis or head to Goose Lake's beach with lifeguard, slide, rafts, fountains, playground, snack bar and restaurant within only a short drive. Experience nostalgic Downtown Morris. A small town feel with numerous shopping and dining options. At night create more memories with bonfires right outside your front door. Just like this homeowner, you understand it's not just a forever home...it's a lifestyle!
Closed
$1,051,000
2085 Island Dr, Morris, IL 60450
4beds
3,800sqft
Single Family Residence
Built in 1978
6.08 Acres Lot
$1,118,000 Zestimate®
$277/sqft
$3,910 Estimated rent
Home value
$1,118,000
$928,000 - $1.35M
$3,910/mo
Zestimate® history
Owner options
List your home for rent
$3,910/mo
Rent Zestimate®
Find your next renter with Zillow Rental Manager. Plus, with online applications, you can quickly screen prospective tenants – for free.
$3,910/mo
Rent Zestimate®
Refinance and save
$6,446/mo
Est. payment
Refinancing to a lower rate could help reduce your monthly payments and save thousands over the life of the loan.
$6,446/mo
Est. payment
Explore your selling options
Work with a Zillow partner agent
Leverage their expertise and Zillow's premium Showcase listings to get your home seen by more buyers.
Get startedList with your own agent
Get your home in front of millions of buyers by listing it on Zillow.
Learn how to do itSell it yourself
Take full control of how buyers see your home on Zillow by listing For Sale by Owner (FSBO).
List your homeWhat's special
Waterfront propertyExpansive stone fireplaceWrap around balconyPrivate sand oasisLower level in-law arrangementCozy screened in deckCovered patio
Zillow last checked:
Listing updated:
Listed by:
Mike McCatty 708-945-2121,
Century 21 Circle
Bought with:
Michelle Hamerla
Goggin Real Estate LLC
Source: MRED as distributed by MLS GRID,MLS#: 12473417
Facts & features
Interior
Bedrooms & bathrooms
- Bedrooms: 4
- Bathrooms: 3
- Full bathrooms: 3
Rooms
- Room types: Foyer, Screened Porch, Deck, Recreation Room, Sitting Room, Kitchen, Utility Room-Lower Level
Primary bedroom
- Features: Flooring (Wood Laminate), Bathroom (Full)
- Level: Main
- Area: 238 Square Feet
- Dimensions: 14X17
Bedroom 2
- Features: Flooring (Carpet)
- Level: Main
- Area: 195 Square Feet
- Dimensions: 13X15
Bedroom 3
- Features: Flooring (Carpet)
- Level: Basement
- Area: 196 Square Feet
- Dimensions: 14X14
Bedroom 4
- Features: Flooring (Carpet)
- Level: Basement
- Area: 182 Square Feet
- Dimensions: 14X13
Deck
- Level: Main
- Area: 108 Square Feet
- Dimensions: 6X18
Dining room
- Features: Flooring (Carpet)
- Level: Main
- Area: 210 Square Feet
- Dimensions: 14X15
Foyer
- Features: Flooring (Hardwood)
- Level: Main
- Area: 228 Square Feet
- Dimensions: 12X19
Kitchen
- Features: Kitchen (Eating Area-Breakfast Bar, Custom Cabinetry), Flooring (Vinyl)
- Level: Main
- Area: 240 Square Feet
- Dimensions: 16X15
Kitchen 2nd
- Features: Flooring (Vinyl)
- Level: Basement
- Area: 266 Square Feet
- Dimensions: 14X19
Laundry
- Features: Flooring (Ceramic Tile)
- Level: Main
- Area: 78 Square Feet
- Dimensions: 13X6
Living room
- Features: Flooring (Carpet)
- Level: Main
- Area: 459 Square Feet
- Dimensions: 17X27
Recreation room
- Features: Flooring (Carpet)
- Level: Basement
- Area: 648 Square Feet
- Dimensions: 27X24
Screened porch
- Level: Main
- Area: 180 Square Feet
- Dimensions: 10X18
Sitting room
- Features: Flooring (Carpet)
- Level: Basement
- Area: 224 Square Feet
- Dimensions: 14X16
Other
- Level: Basement
- Area: 126 Square Feet
- Dimensions: 14X9
Heating
- Natural Gas, Forced Air
Cooling
- Central Air
Appliances
- Included: Range, Dishwasher, Refrigerator, Washer, Dryer, Water Softener
- Laundry: Main Level, In Unit
Features
- Vaulted Ceiling(s), 1st Floor Bedroom, In-Law Floorplan, 1st Floor Full Bath, Built-in Features, Open Floorplan
- Flooring: Hardwood
- Basement: Finished,Exterior Entry,Partial Exposure,Sleeping Area,Full,Walk-Out Access
- Number of fireplaces: 2
- Fireplace features: Wood Burning, Family Room, Basement
Interior area
- Total structure area: 3,800
- Total interior livable area: 3,800 sqft
Property
Parking
- Total spaces: 6
- Parking features: Gravel, Garage Door Opener, Garage, Yes, Garage Owned, Attached, Detached
- Attached garage spaces: 6
- Has uncovered spaces: Yes
Accessibility
- Accessibility features: No Disability Access
Features
- Stories: 1
- Patio & porch: Deck, Patio
- Exterior features: Balcony, Boat Slip, Fire Pit, Dock
- Has view: Yes
- View description: Water, Back of Property
- Has water view: Yes
- Water view: Water,Back of Property
- Waterfront features: Beach Access, Lake Front, Lake Privileges
Lot
- Size: 6.08 Acres
- Dimensions: 503x863x380x457
- Features: Water Rights, Mature Trees
Details
- Additional structures: Outbuilding, Second Garage, Boat Dock, Garage(s)
- Parcel number: 0621452003
- Special conditions: None
- Other equipment: Water-Softener Owned, Ceiling Fan(s), Sump Pump
Construction
Type & style
- Home type: SingleFamily
- Architectural style: Ranch
- Property subtype: Single Family Residence
Materials
- Brick, Cedar
- Foundation: Concrete Perimeter
- Roof: Asphalt
Condition
- New construction: No
- Year built: 1978
Details
- Builder model: ranch
Utilities & green energy
- Electric: Circuit Breakers
- Sewer: Septic Tank
- Water: Well
Community & HOA
Community
- Features: Clubhouse, Park, Lake, Dock, Water Rights, Street Paved
- Security: Carbon Monoxide Detector(s)
HOA
- Has HOA: Yes
- Services included: None
- HOA fee: $225 annually
Location
- Region: Morris
Financial & listing details
- Price per square foot: $277/sqft
- Tax assessed value: $642,654
- Annual tax amount: $10,645
- Date on market: 9/18/2025
- Listing terms: Cash
- Ownership: Fee Simple w/ HO Assn.
- Has irrigation water rights: Yes
Price history
| Date | Event | Price |
|---|---|---|
| 11/21/2025 | Sold | $1,051,000+5.2%$277/sqft |
Source:  MRED as distributed by MLS GRID #12473417 Report a problem MRED as distributed by MLS GRID #12473417 Report a problem | ||
| 9/23/2025 | Pending sale | $999,000$263/sqft |
Source: MRED as distributed by MLS GRID #12473417 Report a problem | ||
| 9/18/2025 | Listed for sale | $999,000$263/sqft |
Source: MRED as distributed by MLS GRID #12473417 Report a problem | ||
Public tax history
| Year | Property taxes | Tax assessment |
|---|---|---|
| 2025 | $5,275 -0.6% | $214,218 +8.5% |
| 2024 | $5,308 -0.9% | $197,436 +6.9% |
| 2023 | $5,354 -0.8% | $184,709 +14.3% |
| 2022 | $5,397 +0.3% | $161,548 +5.8% |
| 2021 | $5,381 0% | $152,692 +2% |
| 2020 | $5,382 | $149,625 +6% |
| 2019 | -- | $141,156 -3.7% |
| 2018 | $5,349 | $146,619 +3.7% |
| 2017 | $5,349 -0.6% | $141,320 +0.7% |
| 2016 | $5,380 +102.1% | $140,296 +3.4% |
| 2015 | $2,662 +4.9% | $135,656 +1.6% |
| 2014 | $2,539 | $133,494 -1.8% |
| 2013 | $2,539 | $136,010 -3.2% |
| 2012 | -- | $140,530 -10% |
| 2009 | $4,485 | $156,150 |
Find assessor info on the county website
Neighborhood: 60450
Nearby homes
- $1,778,1005 bd3 ba5.2k sqft2055 Island Dr, Morris, IL 60450Off Market
- $1,162,200-- bd-- ba4k sqft5540 E Bay View Dr, Morris, IL 60450Off Market
- $1,645,600-- bd-- ba7.2k sqft5550 E Bay View Dr, Morris, IL 60450Off Market
- $762,9004 bd3 ba3.3k sqft2005 Island Dr, Morris, IL 60450Off Market
- $747,600-- bd-- ba1.6k sqft2120 Island Dr, Morris, IL 60450Off Market
- $174,705-- bd-- ba-- sqft5540 E Bay View Dr, Morris, IL 60450Off Market
- $954,100-- bd-- ba1.7k sqft2110 Island Dr, Morris, IL 60450Off Market
- $1,093,5004 bd3 ba3.9k sqft5560 E Bay View Dr, Morris, IL 60450Off Market
Nearby schools
GreatSchools rating
- 7/10Coal City Elementary SchoolGrades: 2-3Distance: 2.3 mi
- 8/10Coal City Middle SchoolGrades: 6-8Distance: 2.7 mi
- 7/10Coal City High SchoolGrades: 9-12Distance: 2.2 mi
Schools provided by the listing agent
- Elementary: Coal City Elementary School
- Middle: Coal City Middle School
- High: Coal City High School
- District: 1
Source: MRED as distributed by MLS GRID. This data may not be complete. We recommend contacting the local school district to confirm school assignments for this home.
Get a cash offer in 3 minutes
Find out how much your home could sell for in as little as 3 minutes with a no-obligation cash offer.
Estimated market value
$1,118,000
Get a cash offer in 3 minutes
Find out how much your home could sell for in as little as 3 minutes with a no-obligation cash offer.
Estimated market value
$1,118,000
- Illinois
- Grundy County
- Morris
- 60450
- 2085 Island Dr
