Centrally located in the desirable Walleck Ranch community, this beautiful home is close to shopping, restaurants, medical and coffee shops. The neighborhood offers sidewalks for leisurely strolls, adding to its charm and convenience. The property features a 3-car garage, concrete RV parking with hookups, and a newer 8x16 Tuff Shed. The backyard is fully enclosed with a block wall for privacy and thoughtfully landscaped with trees, shrubs, and low-maintenance artificial turf. There's a hot tub hookup and a spacious covered patio, perfect for relaxing or entertaining. Inside, the home offers 3 bedrooms plus an office that can easily be used as a 4th bedroom. Tile flooring flows throughout, complemented by window coverings and ceiling fans. The floor plan includes both a large living room and a family room with a cozy gas fireplace. The kitchen is well-appointed with a center island, pantry, and all appliances, including the refrigerator and gas stove, which will stay. The primary suite is generously sized with vaulted ceilings and an en suite featuring a double vanity, jetted soaking tub, separate walk-in shower, and a large walk-in closet. Additional highlights include an inside utility room with sink and cabinets (washer and dryer stay), central vacuum system, a tankless hot water heater, and an AC unit that has recently been fully serviced with all new parts- just like new. This home offers both comfort and convenience in one of Kingman s most sought-after neighborhoods.
Closed
$352,000
2085 John Wayne Drive, Kingman, AZ 86409
3beds
2,121sqft
Single Family Residence
Built in 2006
8,555 Square Feet Lot
$350,900 Zestimate®
$166/sqft
$1,801 Estimated rent
Home value
$350,900
$316,000 - $393,000
$1,801/mo
Zestimate® history
Owner options
List your home for rent
$1,801/mo
Rent Zestimate®
Find your next renter with Zillow Rental Manager. Plus, with online applications, you can quickly screen prospective tenants – for free.
$1,801/mo
Rent Zestimate®
Refinance and save
$2,050/mo
Est. payment
Refinancing to a lower rate could help reduce your monthly payments and save thousands over the life of the loan.
$2,050/mo
Est. payment
Explore your selling options
Work with a Zillow partner agent
Leverage their expertise and Zillow's premium Showcase listings to get your home seen by more buyers.
Get startedList with your own agent
Get your home in front of millions of buyers by listing it on Zillow.
Learn how to do itSell it yourself
Take full control of how buyers see your home on Zillow by listing For Sale by Owner (FSBO).
List your homeWhat's special
Cozy gas fireplaceCenter islandCentral vacuum systemWindow coveringsSpacious covered patioLarge walk-in closetBlock wall for privacy
Zillow last checked:
Listing updated:
Listed by:
Mindy Terlesky jonnyremax@gmail.com,
RE/MAX Prestige Properties
Bought with:
Mandy Custer, BR672614000
RE/MAX Preferred Pros.
Source: Momentum MLS,MLS#: 031853 Originating MLS: Western AZ Regional Real Estate Data Exchange
Originating MLS: Western AZ Regional Real Estate Data ExchangeFacts & features
Interior
Bedrooms & bathrooms
- Bedrooms: 3
- Bathrooms: 2
- Full bathrooms: 2
Rooms
- Room types: Den, Family Room, Utility Room
Heating
- Central, Gas
Cooling
- Central Air, Electric
Appliances
- Included: Dryer, Dishwasher, Disposal, Gas Dryer, Gas Oven, Gas Range, Microwave, Refrigerator, Water Heater, Washer, TanklessWater Heater
- Laundry: Inside, Laundry in Utility Room
Features
- Breakfast Bar, Bathtub, Ceiling Fan(s), Dining Area, Dual Sinks, Great Room, Garden Tub/Roman Tub, Kitchen Island, Laminate Counters, Laminate Countertop, Main Level Primary, Primary Suite, Open Floorplan, Pantry, Separate Shower, Tub Shower, Vaulted Ceiling(s), Wired for Data, Walk-In Closet(s), Window Treatments, Utility Room
- Flooring: Tile, Hard Surface Flooring or Low Pile Carpet
- Windows: Window Coverings
- Has fireplace: Yes
- Fireplace features: Gas Log
Interior area
- Total structure area: 2,715
- Total interior livable area: 2,121 sqft
Property
Parking
- Total spaces: 3
- Parking features: Attached, Finished Garage, RV Access/Parking, Garage Door Opener
- Attached garage spaces: 3
Accessibility
- Accessibility features: Low Threshold Shower, Wheelchair Access
Features
- Levels: One
- Stories: 1
- Entry location: Breakfast Bar,Ceiling Fan(s),Counters-Laminate,Dat
- Patio & porch: Covered, Patio
- Exterior features: Sprinkler/Irrigation, Landscaping, Shed
- Pool features: None
- Fencing: Block,Back Yard,Privacy,Wrought Iron
- Has view: Yes
- View description: Mountain(s)
Lot
- Size: 8,555 Square Feet
- Dimensions: 79 x 135
- Features: Public Road, Street Level
Details
- Parcel number: 32041025
- Zoning description: K- R1-6 Res: Sing Fam 6000sqft
Construction
Type & style
- Home type: SingleFamily
- Architectural style: One Story
- Property subtype: Single Family Residence
Materials
- Stucco, Wood Frame
- Roof: Tile
Condition
- New construction: No
- Year built: 2006
Utilities & green energy
- Sewer: Public Sewer
- Water: Public
- Utilities for property: Electricity Available, Natural Gas Available, Underground Utilities
Green energy
- Energy efficient items: Water Heater
Community & HOA
Community
- Features: Sidewalks, Curbs, Gutter(s)
- Subdivision: Walleck Ranch TR 1961-E
HOA
- Has HOA: No
Location
- Region: Kingman
Financial & listing details
- Price per square foot: $166/sqft
- Tax assessed value: $311,774
- Annual tax amount: $1,439
- Date on market: 8/20/2025
- Cumulative days on market: 30 days
- Date available: 08/21/2025
- Listing terms: Cash,Conventional,1031 Exchange,FHA,USDA Loan,VA Loan
- Electric utility on property: Yes
- Road surface type: Paved
Price history
| Date | Event | Price |
|---|---|---|
| 10/30/2025 | Sold | $352,000-2.2%$166/sqft |
Source:  Momentum MLS #031853 Report a problem Momentum MLS #031853 Report a problem | ||
| 9/19/2025 | Pending sale | $359,900$170/sqft |
Source: Momentum MLS #031853 Report a problem | ||
| 9/11/2025 | Price change | $359,900-2.7%$170/sqft |
Source: Momentum MLS #031853 Report a problem | ||
| 8/20/2025 | Listed for sale | $369,900+100.1%$174/sqft |
Source: Momentum MLS #031853 Report a problem | ||
| 5/16/2014 | Sold | $184,900+17%$87/sqft |
Source: Public Record Report a problem | ||
| 2/28/2014 | Sold | $158,000-28.5%$74/sqft |
Source: Public Record Report a problem | ||
| 1/16/2014 | Listed for sale | -- |
Source: Auction.com Report a problem | ||
| 10/12/2005 | Sold | $220,900$104/sqft |
Source: Public Record Report a problem | ||
Public tax history
| Year | Property taxes | Tax assessment |
|---|---|---|
| 2026 | $1,437 -0.2% | $31,178 +1.9% |
| 2025 | $1,439 -2.9% | $30,608 -14.2% |
| 2024 | $1,483 +9.2% | $35,654 +15.2% |
| 2023 | $1,358 -5.7% | $30,959 +24.6% |
| 2022 | $1,440 +4% | $24,855 +5.2% |
| 2021 | $1,385 +2.2% | $23,630 +15.1% |
| 2019 | $1,354 | $20,527 +1.1% |
| 2018 | $1,354 +10.3% | $20,313 +5.8% |
| 2017 | $1,228 +3.9% | $19,193 +6.9% |
| 2016 | $1,181 -4.3% | $17,951 +12.1% |
| 2015 | $1,235 | $16,018 +25.5% |
| 2014 | -- | $12,765 +3.3% |
| 2013 | -- | $12,355 +10.2% |
| 2012 | -- | $11,216 -2.7% |
| 2011 | -- | $11,525 -27.1% |
| 2010 | -- | $15,819 -18.6% |
| 2009 | -- | $19,430 -17.5% |
| 2008 | -- | $23,547 |
| 2007 | -- | -- |
Find assessor info on the county website
Neighborhood: 86409
Nearby homes
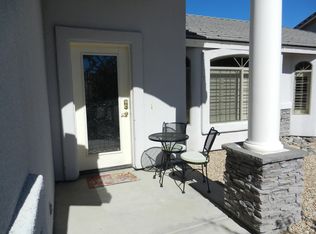
- $346,3003 bd2 ba1.7k sqft2081 John Wayne Dr, Kingman, AZ 86409Off Market
- $286,800-- bd-- ba1.4k sqft3905 Walleck Ranch Dr, Kingman, AZ 86409Off Market
- $315,1003 bd2 ba1.6k sqft3899 Walleck Ranch Dr, Kingman, AZ 86409Off Market
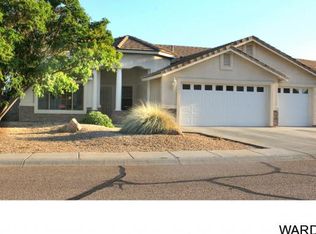
- $364,9004 bd2 ba2k sqft2084 John Wayne Dr, Kingman, AZ 86409Off Market
- $317,600-- bd-- ba1.7k sqft3911 Walleck Ranch Dr, Kingman, AZ 86409Off Market
- $358,3004 bd2 ba2k sqft2072 Gene Autry Dr, Kingman, AZ 86409Off Market
- $385,000-- bd-- ba2.2k sqft2077 John Wayne Dr, Kingman, AZ 86409Off Market
- $332,7003 bd2 ba1.7k sqft2086 John Wayne Dr, Kingman, AZ 86409Off Market
Nearby schools
GreatSchools rating
- 4/10Manzanita Elementary SchoolGrades: K-5Distance: 1.6 mi
- 2/10Kingman Middle SchoolGrades: 6-8Distance: 1.5 mi
- 2/10Kingman High SchoolGrades: 9-12Distance: 1.3 mi


Get pre-qualified for a loan
At Zillow Home Loans, we can pre-qualify you in as little as 5 minutes with no impact to your credit score.An equal housing lender. NMLS #10287.
Sell for more on Zillow
Get a Zillow Showcase℠ listing at no additional cost and you could sell for .
$350,900
2% more
+$7,018
With Zillow Showcase(estimated)
$357,918
- Arizona
- Mohave County
- Kingman
- 86409
- 2085 John Wayne Drive
Nearby cities
Nearby zip codes
Other Kingman Topics
