Skip main navigation
Sold for $398,000
  • $398,000

    2085 Juniper Dr, Coplay, PA 18037

    3beds
    1,668sqft
    Single Family Residence
    Built in 2000
    9,065 Square Feet Lot
    $399,600 Zestimate®
    $239/sqft
    $2,618 Estimated rent

    Home value

    $399,600

    $368,000 - $436,000

    $2,618/mo

    Zestimate® history
    Loading
    Loading...

    Owner options

    List your home for rent

    $2,618/mo

    Rent Zestimate®

    Find your next renter with Zillow Rental Manager. Plus, with online applications, you can quickly screen prospective tenants – for free.

    Learn more

    $2,618/mo

    Rent Zestimate®

    Refinance and save

    $2,554/mo

    Est. payment

    Refinancing to a lower rate could help reduce your monthly payments and save thousands over the life of the loan.

    See today's rates

    $2,554/mo

    Est. payment

    Explore your selling options

    Work with a Zillow partner agent

    Leverage their expertise and Zillow's premium Showcase listings to get your home seen by more buyers.

    Get started

    List with your own agent

    Get your home in front of millions of buyers by listing it on Zillow.

    Learn how to do it

    Sell it yourself

    Take full control of how buyers see your home on Zillow by listing For Sale by Owner (FSBO).

    List your home

    What's special

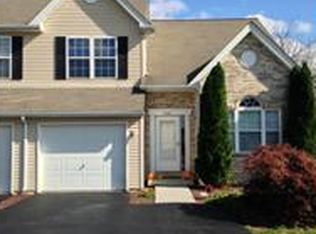
    Please note that the open house is cancelled for Saturday. Welcome home! This newly renovated twin located in a quiet cul-de-sac is waiting for its new owner! The moment you walk in you will notice a high-ceiling foyer above and brand-new vinyl flooring below! Brand new kitchen with modern shaker cabinets, upscale marble countertop & brand-new appliances that still have wrappers on them! Fresh paint throughout the 1st & 2nd floor! Up the stairs you will find a decent sized play area with ample natural light on your right and a large master suite on your left, inside the master suite you will see a private bath and a large walk-in closet. Two other large bedrooms with their own closet spaces provide ample space for you and your family. Down in the basement you will see a large space waiting for your imagination, it can be turned into a big second living room/playroom/exercise room or whatever you need it to be! Newer energy-efficient central ac systems make heating and cooling worry-free! This move-in ready home won’t last long so book your tour today!

    Zillow last checked:

    Listing updated:

    Listed by:

    Kevin Chen 917-663-6027,

    Home Vista Realty

    Bought with:

    Joe Setton, RB045825A

    Setton Realty

    Source: Bright MLS,MLS#: PALH2014958MLS Logo

    Facts & features

    Interior

    Bedrooms & bathrooms
    • Bedrooms: 3
    • Bathrooms: 3
    • Full bathrooms: 2
    • 1/2 bathrooms: 1
    • Main level bathrooms: 1
    Primary bedroom
    • Features: Flooring - Laminated, Walk-In Closet(s)
    • Level: Upper
    • Area: 154 Square Feet
    • Dimensions: 11 X 14
    Bedroom 2
    • Level: Upper
    • Area: 121 Square Feet
    • Dimensions: 11 X 11
    Bedroom 3
    • Features: Attic - Non-Use
    • Level: Upper
    • Area: 110 Square Feet
    • Dimensions: 10 X 11
    Bathroom 1
    • Level: Upper
    • Area: 40 Square Feet
    • Dimensions: 5 X 8
    Bathroom 2
    • Level: Upper
    • Area: 40 Square Feet
    • Dimensions: 5 X 8
    Basement
    • Features: Basement - Partially Finished
    • Level: Lower
    • Area: 297 Square Feet
    • Dimensions: 11 X 27
    Basement
    • Features: Basement - Partially Finished
    • Level: Lower
    • Area: 308 Square Feet
    • Dimensions: 11 X 28
    Dining room
    • Level: Main
    • Area: 88 Square Feet
    • Dimensions: 8 X 11
    Family room
    • Features: Fireplace - Wood Burning
    • Level: Main
    • Area: 132 Square Feet
    • Dimensions: 11 X 12
    Half bath
    • Level: Main
    • Area: 18 Square Feet
    • Dimensions: 3 X 6
    Kitchen
    • Features: Dining Area, Flooring - Laminated, Eat-in Kitchen, Kitchen - Electric Cooking
    • Level: Main
    • Area: 198 Square Feet
    • Dimensions: 11 X 18
    Laundry
    • Level: Main
    • Area: 30 Square Feet
    • Dimensions: 5 X 6
    Living room
    • Level: Main
    • Area: 154 Square Feet
    • Dimensions: 11 X 14
    Loft
    • Features: Flooring - Laminated
    • Level: Upper
    • Area: 121 Square Feet
    • Dimensions: 11 X 11
    Heating
    • Forced Air, Heat Pump, Electric
    Cooling
    • Central Air, Electric
    Appliances
    • Included: Microwave, Built-In Range, Dishwasher, Disposal, Dryer, Self Cleaning Oven, Refrigerator, Electric Water Heater
    • Laundry: Main Level, Laundry Room
    Features
    • Ceiling Fan(s), Combination Dining/Living, Combination Kitchen/Dining, Family Room Off Kitchen, Eat-in Kitchen, Walk-In Closet(s)
    • Flooring: Luxury Vinyl, Laminate
    • Windows: Energy Efficient, Window Treatments
    • Basement: Full
    • Has fireplace: No
    Interior area
    • Total structure area: 1,668
    • Total interior livable area: 1,668 sqft
    • Finished area above ground: 1,668
    • Finished area below ground: 0

    Property

    Parking
    • Total spaces: 1
    • Parking features: Garage Faces Front, Garage Door Opener, Off Street, Driveway, Attached
    • Attached garage spaces: 1
    • Has uncovered spaces: Yes
    Accessibility
    • Accessibility features: None
    Features
    • Levels: Two
    • Stories: 2
    • Patio & porch: Deck
    • Pool features: None
    Lot
    • Size: 9,065 sqft
    • Dimensions: 28.00 x 155.00
    • Features: Cul-De-Sac, Rear Yard
    Details
    • Additional structures: Above Grade, Below Grade
    • Parcel number: 54890694353900001
    • Zoning: VR
    • Special conditions: Standard

    Construction

    Type & style
    • Home type: SingleFamily
    • Architectural style: Colonial
    • Property subtype: Single Family Residence
    • Attached to another structure: Yes
    Materials
    • Vinyl Siding, Brick
    • Foundation: Concrete Perimeter
    • Roof: Architectural Shingle,Asphalt
    Condition
    • New construction: No
    • Year built: 2000

    Utilities & green energy

    • Electric: 200+ Amp Service, Circuit Breakers
    • Sewer: Public Sewer
    • Water: Public
    • Utilities for property: Cable Connected

    Community & neighborhood

    Location
    • Region: Coplay
    • Subdivision: Timberidge
    • Municipality: NORTH WHITEHALL TWP

    Other

    Other facts
    • Listing agreement: Exclusive Right To Sell
    • Listing terms: Cash,Conventional,FHA,VA Loan
    • Ownership: Fee Simple

    Price history

    DateEventPrice
    5/29/2026Sold$398,000$239/sqft
    Source: Bright MLS #PALH2014958 Report a problem
    4/24/2026Pending sale$398,000$239/sqft
    Source: Bright MLS #PALH2014958 Report a problem
    3/26/2026Listed for sale$398,000+38.2%$239/sqft
    Source: Bright MLS #PALH2014958 Report a problem
    10/20/2021Sold$288,000+4.8%$173/sqft
    Source: GLVR #678157 Report a problem
    9/8/2021Pending sale$274,900$165/sqft
    Source: Bright MLS #PALH2000848 Report a problem
    9/4/2021Listed for sale$274,900+39.5%$165/sqft
    Source: Berkshire Hathaway HomeServices Fox & Roach, REALTORS #PALH2000848 Report a problem
    8/3/2012Sold$197,000-1.5%$118/sqft
    Source: GLVR #418806 Report a problem
    5/22/2012Price change$199,900-1.5%$120/sqft
    Source: Dale Sadler Report a problem
    5/17/2012Price change$202,900-1.5%$122/sqft
    Source: Dale Sadler Report a problem
    3/4/2012Price change$205,900-1%$123/sqft
    Source: Dale Sadler Report a problem
    2/7/2012Price change$207,900-1%$125/sqft
    Source: Dale Sadler Report a problem
    1/25/2012Price change$209,900-1.9%$126/sqft
    Source: Dale Sadler Report a problem
    1/3/2012Price change$214,000-2.5%$128/sqft
    Source: Dale Sadler Report a problem
    7/7/2011Price change$219,500-2%$132/sqft
    Source: Dale Sadler Report a problem
    6/4/2011Price change$224,000-0.9%$134/sqft
    Source: Dale Sadler Report a problem
    4/13/2011Listed for sale$226,000+71.9%$135/sqft
    Source: Assist 2 Sell Report a problem
    2/1/2001Sold$131,450$79/sqft
    Source: Public Record Report a problem

    Public tax history

    YearProperty taxesTax assessment
    2025$4,455 +10.1%$194,700
    2024$4,046 +2.5%$194,700
    2023$3,949 $194,700
    2022$3,949 +0.4%$194,700
    2021$3,931 $194,700
    2020$3,931 +10377.1%$194,700
    2019$38 $194,700
    2018$38 $194,700
    2017-- $194,700
    2016-- $194,700
    2015-- $194,700
    2014-- $194,700 +216.3%
    2012-- $61,550
    2011-- $61,550
    2010-- $61,550
    2009-- $61,550
    2008-- $61,550
    2007-- $61,550
    2006-- $61,550
    2005-- $61,550
    2004-- $61,550
    2003-- $61,550

    Find assessor info on the county website

    Neighborhood: 18037

    Nearby schools

    GreatSchools rating
    Schools provided by the listing agent
    • Elementary: Ironton
    • Middle: Orefield
    • High: Parkland Shs
    • District: Parkland

    Source: Bright MLS. This data may not be complete. We recommend contacting the local school district to confirm school assignments for this home.

    Get a cash offer in 3 minutes
    Find out how much your home could sell for in as little as 3 minutes with a no-obligation cash offer.
    Estimated market value
    $399,600
    Get a cash offer in 3 minutes
    Find out how much your home could sell for in as little as 3 minutes with a no-obligation cash offer.
    Estimated market value
    $399,600