Skip main navigation
Closed
  • $190,000

    2085 Lenoa Ln #2085, Austell, GA 30106

    2beds
    1,078sqft
    Townhouse
    Built in 1985
    2,918 Square Feet Lot
    $201,100 Zestimate®
    $176/sqft
    $1,494 Estimated rent

    Home value

    $201,100

    $187,000 - $215,000

    $1,494/mo

    Zestimate® history
    Loading
    Loading...

    Owner options

    List your home for rent

    $1,494/mo

    Rent Zestimate®

    Find your next renter with Zillow Rental Manager. Plus, with online applications, you can quickly screen prospective tenants – for free.

    Learn more

    $1,494/mo

    Rent Zestimate®

    Refinance and save

    $1,228/mo

    Est. payment

    Refinancing to a lower rate could help reduce your monthly payments and save thousands over the life of the loan.

    See today's rates

    $1,228/mo

    Est. payment

    Explore your selling options

    Work with a Zillow partner agent

    Leverage their expertise and Zillow's premium Showcase listings to get your home seen by more buyers.

    Get started

    List with your own agent

    Get your home in front of millions of buyers by listing it on Zillow.

    Learn how to do it

    Sell it yourself

    Take full control of how buyers see your home on Zillow by listing For Sale by Owner (FSBO).

    List your home

    What's special

    Modern eleganceFully renovated kitchenSpacious closetsGleaming tileFresh paintBrand-new cabinetsNew carpet throughout
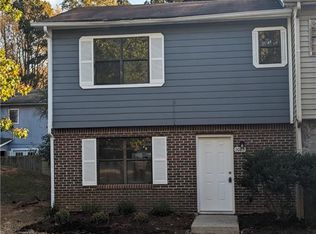
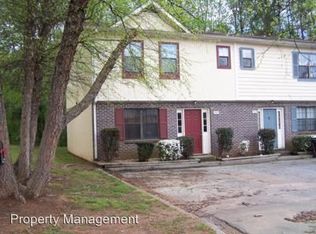
    Step into this charming townhome in Austell, where modern elegance meets cozy comfort. Recently revitalized with fresh paint and new carpet throughout, this two-bedroom, two-and-a-half-bathroom haven is ready to welcome you home. As you enter, the gleaming tile on the main floor leads you to a fully renovated kitchen boasting brand-new cabinets with soft-close features and pristine granite countertops. Cooking and entertaining become a delight in this contemporary culinary space. Upstairs, discover two well-appointed bedrooms, each accompanied by its own stylish bathroom. The convenience of dual full bathrooms ensures a stress-free morning routine. Meanwhile, the ground floor hosts a thoughtfully designed half bath, perfectly situated for guests and daily use. The exterior of this townhome is as inviting as its interior. Positioned as a corner unit, the home benefits from additional yard space, fully fenced for privacy and security. Imagine sunny afternoons and cozy evenings spent in your own outdoor retreat. Every detail has been considered, including the installation of all-new lighting fixtures and the addition of spacious closets for maximum storage. This home is not just a dwelling; it's a canvas waiting for your personal touch. Seize the opportunity to make cherished memories in this beautifully updated townhome. This description merely scratches the surface of the comfort and style awaiting you in this Austell gem.

    Zillow last checked:

    Listing updated:

    Listed by:

    John Campbell 7703637845,

    Eighteen O'Two Realty, LLC

    Bought with:

    Ola Osunneye, 374910

    BHGRE Metro Brokers

    Source: GAMLS,MLS#: 10220673MLS Logo

    Facts & features

    Interior

    Bedrooms & bathrooms
    • Bedrooms: 2
    • Bathrooms: 3
    • Full bathrooms: 2
    • 1/2 bathrooms: 1
    Rooms
    • Room types: Other
    Dining room
    • Features: Seats 12+
    Kitchen
    • Features: Breakfast Bar
    Heating
    • Natural Gas, Central
    Cooling
    • Electric, Ceiling Fan(s), Central Air
    Appliances
    • Included: Gas Water Heater, Dishwasher, Oven/Range (Combo), Refrigerator
    • Laundry: Common Area
    Features
    • Walk-In Closet(s)
    • Flooring: Tile, Carpet, Laminate
    • Windows: Double Pane Windows
    • Basement: None
    • Attic: Pull Down Stairs
    • Has fireplace: No
    • Common walls with other units/homes: End Unit
    Interior area
    • Total structure area: 1,078
    • Total interior livable area: 1,078 sqft
    • Finished area above ground: 1,078
    • Finished area below ground: 0

    Property

    Parking
    • Total spaces: 2
    • Parking features: Assigned
    Features
    • Levels: Two
    • Stories: 2
    • Patio & porch: Patio
    • Fencing: Back Yard
    • Waterfront features: No Dock Or Boathouse
    • Body of water: None
    Lot
    • Size: 2,918 Square Feet
    • Features: Corner Lot
    • Residential vegetation: Cleared
    Details
    • Parcel number: 19100701540

    Construction

    Type & style
    • Home type: Townhouse
    • Architectural style: Brick Front,Other
    • Property subtype: Townhouse
    • Attached to another structure: Yes
    Materials
    • Wood Siding
    • Foundation: Slab
    • Roof: Composition
    Condition
    • Updated/Remodeled
    • New construction: No
    • Year built: 1985
    Details
    • Warranty included: Yes

    Utilities & green energy

    • Electric: 220 Volts
    • Sewer: Public Sewer
    • Water: Public
    • Utilities for property: Underground Utilities, Cable Available, Electricity Available, Natural Gas Available, Phone Available, Sewer Available

    Community & HOA

    Community
    • Features: None
    • Security: Smoke Detector(s)
    • Subdivision: Spicewood
    HOA
    • Has HOA: No
    • Services included: None
    Location
    • Region: Austell

    Financial & listing details

    • Price per square foot: $176/sqft
    • Annual tax amount: $687
    • Date on market: 11/3/2023
    • Cumulative days on market: 6 days
    • Listing agreement: Exclusive Right To Sell
    • Listing terms: Cash,Conventional,FHA,VA Loan
    • Electric utility on property: Yes

    Price history

    DateEventPrice
    12/15/2023Sold$190,000+0%$176/sqft
    Source: GAMLS #10220673 Report a problem
    11/9/2023Pending sale$189,999$176/sqft
    Source: GAMLS #10220673 Report a problem
    11/3/2023Listed for sale$189,999$176/sqft
    Source: GAMLS #10220673 Report a problem

    Public tax history

    Tax history is unavailable.

    Neighborhood: 30106

    Nearby schools

    GreatSchools rating
    Schools provided by the listing agent
    • Elementary: Clarkdale
    • Middle: Garrett
    • High: South Cobb

    Source: GAMLS. This data may not be complete. We recommend contacting the local school district to confirm school assignments for this home.

    Get a cash offer in 3 minutes
    Find out how much your home could sell for in as little as 3 minutes with a no-obligation cash offer.
    Estimated market value
    $201,100
    Get a cash offer in 3 minutes
    Find out how much your home could sell for in as little as 3 minutes with a no-obligation cash offer.
    Estimated market value
    $201,100