Luxury Multigenerational Home in Dunedin, Florida – A Private Oasis on ¾ Acre Backing Onto Conservation Land Welcome to an extraordinary opportunity to own a truly unique luxury home in the highly sought-after town of Dunedin, Florida. Nestled on ¾ of an acre and backing onto a serene conservation area, this stunning multigenerational residence offers a rare blend of privacy, spaciousness, and modern elegance. Currently designed to accommodate an extended family, the home is thoughtfully divided into three distinct living spaces: West Wing: A beautifully updated 3-bedroom, 2-bathroom home featuring an open-concept kitchen and living area. The luxury primary suite boasts a sauna, walk-in shower, and separate soaking tub. The second bathroom is fully wheelchair accessible and adjoins a full-size laundry room. The gourmet kitchen is equipped with solid wood cabinetry, quartz countertops, and a breakfast bar. Expansive windows offer breathtaking views of the pool and conservation area, while wood plank-style tile flooring runs throughout most of this space. East Wing: A versatile 3-bedroom, 1-bathroom layout (one bedroom does not have a built-in closet), with an open-plan kitchen, dining, and living area. This space features a wood-burning fireplace, a private laundry room, and access to the oversized three-car garage. Private In-Law Suite: A fully self-contained apartment with a private entrance, featuring a kitchen/living area, bedroom, bathroom with walk-in shower, and laundry room. The bedroom offers tranquil views of the pool and conservation land. Outdoor Paradise – A True Florida Retreat Step outside to discover an expansive tropical oasis designed for relaxation and entertainment. The screened-in lanai features a swimming pool with a fountain, an outdoor kitchen, multiple lounging areas, and a TV zone. Beyond the lanai, the sprawling backyard boasts a fire pit and ample space for outdoor gatherings—all set against the backdrop of Florida’s natural beauty with no rear neighbors. With substantial parking space, this property easily accommodates multiple vehicles, boats, and RVs. Prime Location – Experience the Best of Dunedin This remarkable home is just 10–15 minutes from Downtown Dunedin, one of Florida’s most vibrant and walkable downtown areas, known for its charming boutiques, restaurants, and lively bar scene. A 15–20 minute drive brings you to the breathtaking beaches of Honeymoon Island State Park, making this the ideal location for those who love coastal living. Meticulously updated and renovated over the past five years, this is truly three homes in one, designed for both privacy and togetherness. Don’t miss the chance to experience this one-of-a-kind Dunedin estate. Schedule your private tour today! (check out the 3D virtual tour and floorplan for full property dimensions.
Sold for $1,350,000
$1,350,000
2085 Lynnwood Ct, Dunedin, FL 34698
7beds
4,630sqft
Single Family Residence
Built in 1981
0.75 Acres Lot
$1,301,600 Zestimate®
$292/sqft
$6,253 Estimated rent
Home value
$1,301,600
$1.17M - $1.44M
$6,253/mo
Zestimate® history
Owner options
List your home for rent
$6,253/mo
Rent Zestimate®
Find your next renter with Zillow Rental Manager. Plus, with online applications, you can quickly screen prospective tenants – for free.
$6,253/mo
Rent Zestimate®
Refinance and save
$9,419/mo
Est. payment
Refinancing to a lower rate could help reduce your monthly payments and save thousands over the life of the loan.
$9,419/mo
Est. payment
Explore your selling options
Work with a Zillow partner agent
Leverage their expertise and Zillow's premium Showcase listings to get your home seen by more buyers.
Get startedList with your own agent
Get your home in front of millions of buyers by listing it on Zillow.
Learn how to do itSell it yourself
Take full control of how buyers see your home on Zillow by listing For Sale by Owner (FSBO).
List your homeWhat's special
Screened-in lanaiPrivate entrancePrivate oasisExpansive windowsOutdoor kitchenExpansive tropical oasisOversized three-car garage
Zillow last checked:
Listing updated:
Listed by:
Kevin Welland 727-709-2581,
LUXURY & BEACH REALTY INC 727-800-5906
Bought with:
Ryan Diaz, 3489136
1% LISTS CENTRAL FLORIDA
Source: Stellar MLS,MLS#: TB8362135 Originating MLS: Suncoast Tampa
Originating MLS: Suncoast Tampa
Facts & features
Interior
Bedrooms & bathrooms
- Bedrooms: 7
- Bathrooms: 4
- Full bathrooms: 4
Rooms
- Room types: Den/Library/Office, Utility Room
Primary bedroom
- Features: Ceiling Fan(s), Walk-In Closet(s)
- Level: First
- Area: 260 Square Feet
- Dimensions: 20x13
Primary bedroom
- Features: Ceiling Fan(s), Built-in Closet
- Level: First
- Area: 234 Square Feet
- Dimensions: 13x18
Primary bathroom
- Features: Dual Sinks, Exhaust Fan, Sauna, Tub with Separate Shower Stall
- Level: First
- Area: 336 Square Feet
- Dimensions: 16x21
Great room
- Features: Ceiling Fan(s)
- Level: First
- Area: 252 Square Feet
- Dimensions: 14x18
Kitchen
- Features: Breakfast Bar, Kitchen Island, Exhaust Fan, Granite Counters, Pantry
- Level: First
- Area: 330 Square Feet
- Dimensions: 15x22
Kitchen
- Features: Breakfast Bar, Kitchen Island
- Level: First
- Area: 396 Square Feet
- Dimensions: 18x22
Living room
- Features: Ceiling Fan(s)
- Level: First
- Area: 195 Square Feet
- Dimensions: 13x15
Heating
- Central, Electric
Cooling
- Central Air
Appliances
- Included: Cooktop, Dishwasher, Disposal, Dryer, Electric Water Heater, Exhaust Fan, Microwave, Range, Refrigerator, Washer
- Laundry: Inside, Laundry Room
Features
- Cathedral Ceiling(s), Ceiling Fan(s), Crown Molding, Eating Space In Kitchen, High Ceilings, Kitchen/Family Room Combo, Living Room/Dining Room Combo, Sauna, Solid Surface Counters, Solid Wood Cabinets, Split Bedroom, Stone Counters, Thermostat, Walk-In Closet(s), In-Law Floorplan
- Flooring: Ceramic Tile, Tile
- Doors: Outdoor Grill, Outdoor Kitchen, Sliding Doors
- Windows: Skylight(s), Window Treatments
- Has fireplace: Yes
- Fireplace features: Wood Burning
Interior area
- Total structure area: 6,330
- Total interior livable area: 4,630 sqft
Property
Parking
- Total spaces: 3
- Parking features: Boat, Garage Door Opener, Golf Cart Parking, Off Street, RV Access/Parking, Workshop in Garage
- Attached garage spaces: 3
Features
- Levels: One
- Stories: 1
- Patio & porch: Covered, Enclosed, Front Porch, Rear Porch, Screened
- Exterior features: Irrigation System, Lighting, Outdoor Grill, Outdoor Kitchen, Rain Gutters, Storage
- Has private pool: Yes
- Pool features: Gunite, In Ground
- Has view: Yes
- View description: Trees/Woods
Lot
- Size: 0.75 Acres
- Dimensions: 158 x 203
- Features: Conservation Area, Landscaped, Oversized Lot
- Residential vegetation: Mature Landscaping, Trees/Landscaped
Details
- Parcel number: 242815534510000010
- Zoning: R-2
- Special conditions: None
Construction
Type & style
- Home type: SingleFamily
- Architectural style: Contemporary
- Property subtype: Single Family Residence
Materials
- Block, Stucco
- Foundation: Slab
- Roof: Shingle
Condition
- New construction: No
- Year built: 1981
Utilities & green energy
- Sewer: Public Sewer
- Water: Public
- Utilities for property: Cable Connected, Electricity Connected, Public, Sewer Connected, Sprinkler Well, Water Connected
Community & HOA
Community
- Pet fee: $0 monthly
- Subdivision: LYNNWOOD-UNIT ONE
HOA
- Has HOA: No
Location
- Region: Dunedin
Financial & listing details
- Price per square foot: $292/sqft
- Tax assessed value: $1,235,009
- Annual tax amount: $11,907
- Date on market: 3/18/2025
- Cumulative days on market: 38 days
- Listing terms: Cash,Conventional
- Ownership: Fee Simple
- Total actual rent: 0
- Electric utility on property: Yes
- Road surface type: Asphalt
Price history
| Date | Event | Price |
|---|---|---|
| 5/23/2025 | Sold | $1,350,000-3.6%$292/sqft |
Source:  Stellar MLS #TB8362135 Report a problem Stellar MLS #TB8362135 Report a problem | ||
| 4/27/2025 | Pending sale | $1,400,000$302/sqft |
Source: Stellar MLS #TB8362135 Report a problem | ||
| 3/18/2025 | Listed for sale | $1,400,000+65.6%$302/sqft |
Source: Stellar MLS #TB8362135 Report a problem | ||
| 11/25/2020 | Sold | $845,500-0.5%$183/sqft |
Source: Public Record Report a problem | ||
| 10/26/2020 | Pending sale | $849,500$183/sqft |
Source: NextHome Gulf Coast #U8069421 Report a problem | ||
| 10/2/2020 | Price change | $849,500-0.6%$183/sqft |
Source: NextHome Gulf Coast #U8069421 Report a problem | ||
| 9/7/2020 | Pending sale | $855,000$185/sqft |
Source: NextHome Gulf Coast #U8069421 Report a problem | ||
| 8/5/2020 | Price change | $855,000-0.6%$185/sqft |
Source: NextHome Gulf Coast #U8069421 Report a problem | ||
| 7/1/2020 | Price change | $860,000-0.6%$186/sqft |
Source: NextHome Gulf Coast #U8069421 Report a problem | ||
| 6/5/2020 | Price change | $865,000-0.6%$187/sqft |
Source: NextHome Gulf Coast #U8069421 Report a problem | ||
| 5/17/2020 | Price change | $870,000-0.6%$188/sqft |
Source: NextHome Gulf Coast #U8069421 Report a problem | ||
| 4/1/2020 | Price change | $875,000-1.7%$189/sqft |
Source: NextHome Gulf Coast #U8069421 Report a problem | ||
| 3/18/2020 | Price change | $890,000-4.6%$192/sqft |
Source: NextHome Gulf Coast #U8069421 Report a problem | ||
| 3/13/2020 | Price change | $933,000-5.8%$202/sqft |
Source: NextHome Gulf Coast #U8069421 Report a problem | ||
| 1/19/2020 | Listed for sale | $990,000+64.7%$214/sqft |
Source: NextHome Gulf Coast #U8069421 Report a problem | ||
| 1/20/2006 | Sold | $601,000$130/sqft |
Source: Stellar MLS #U7157422 Report a problem | ||
Public tax history
| Year | Property taxes | Tax assessment |
|---|---|---|
| 2024 | $11,907 +1.6% | $733,913 +3.3% |
| 2023 | $11,721 +2.5% | $710,307 +3% |
| 2022 | $11,433 -1.6% | $689,618 +3% |
| 2021 | $11,620 +24.8% | $669,532 +24.6% |
| 2020 | $9,308 +1.5% | $537,457 +2.3% |
| 2019 | $9,167 | $525,373 +1.9% |
| 2018 | $9,167 +1.2% | $515,577 +2.1% |
| 2017 | $9,058 +1.3% | $504,973 +2.1% |
| 2016 | $8,942 -1.6% | $494,587 +0.7% |
| 2015 | $9,084 +2.4% | $491,149 +0.8% |
| 2014 | $8,871 +0.4% | $487,251 +1.5% |
| 2013 | $8,835 -1.9% | $480,050 -3.3% |
| 2012 | $9,004 | $496,395 +3% |
| 2011 | -- | $481,937 +1.5% |
| 2010 | -- | $474,815 -17.8% |
| 2009 | -- | $577,961 -10.2% |
| 2008 | $11,600 | $643,900 +35.3% |
| 2007 | -- | $476,000 +28.1% |
| 2005 | -- | $371,600 +21% |
| 2004 | $3,900 +1.6% | $307,200 +3.6% |
| 2003 | $3,838 +4.9% | $296,500 +17.4% |
| 2002 | $3,660 | $252,500 +4.4% |
| 2001 | $3,660 +3.9% | $241,900 +3.2% |
| 2000 | $3,522 | $234,400 |
Find assessor info on the county website
Neighborhood: 34698
Nearby homes
- $594,800-- bd2 ba2k sqft3148 Timberview Dr, Dunedin, FL 34698Off Market
- $716,4004 bd2 ba2.2k sqft3150 Timberview Dr, Dunedin, FL 34698Off Market
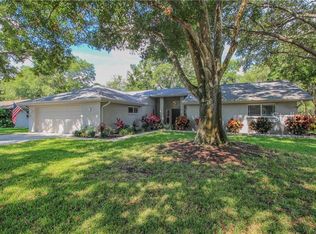
- $850,4003 bd3 ba2.7k sqft2059 Lynnwood Ct, Dunedin, FL 34698Off Market
- $614,600-- bd2 ba2.9k sqft3146 Timberview Dr, Dunedin, FL 34698Off Market
- $941,100-- bd3 ba2.8k sqft2068 Lynnwood Ct, Dunedin, FL 34698Off Market
- $668,9003 bd3 ba2.1k sqft3154 Timberview Dr, Dunedin, FL 34698Off Market
- $575,7003 bd2 ba1.7k sqft3144 Timberview Dr, Dunedin, FL 34698Off Market
- $668,9004 bd3 ba2.1k sqft2176 Chaparral Way, Dunedin, FL 34698Off Market
Nearby schools
GreatSchools rating
- 9/10Garrison-Jones Elementary SchoolGrades: PK-5Distance: 0.4 mi
- 5/10Palm Harbor Middle SchoolGrades: 6-8Distance: 2.1 mi
- 5/10Dunedin High SchoolGrades: 9-12Distance: 1.2 mi
Get a cash offer in 3 minutes
Find out how much your home could sell for in as little as 3 minutes with a no-obligation cash offer.
Estimated market value
$1,301,600
Get a cash offer in 3 minutes
Find out how much your home could sell for in as little as 3 minutes with a no-obligation cash offer.
Estimated market value
$1,301,600
- Florida
- Pinellas County
- Dunedin
- 34698
- 2085 Lynnwood Ct
Nearby cities
Nearby neighborhoods
Nearby zip codes
Other Dunedin Topics
