Welcome to luxury living at its finest! This astonishing, custom-built home with approximately 5,200 sq. FT of living space, is a rare gem in the neighborhood as one of the newer builds. Upon entering, you'll be captivated by the foyer with its soaring 9ft ceilings, seamlessly flowing into the sunlit living room. The kitchen is calling all chefs - as your dream kitchen awaits! Equipped with a Thermador 6-burner stove, range vent hood, stainless steel appliances, a generous island, and an expanded walk-in pantry, this kitchen is a culinary haven. A separate wet bar in the dining room adds a touch of sophistication to your gatherings. The main floor also features a spacious bedroom with customized shelvings in the closet, and a full bathroom. The upper level boasts three enormous bedrooms with two full bathrooms. Each bedroom is adorned with newly installed ceiling lights and customized shelvings in the closets, showcasing both style and functionality. The master bedroom is a retreat in itself, featuring a large master bathroom and a large walk-in closet with dual organization systems on both sides of the wall. The upper-level laundry room with storage space is completed with a newer washer and dryer, as well as sink and storage space. The lower level is a versatile space with a large recreation room with direct access to outdoors, a full bathroom, generously sized bedroom and an extra room for storage. Step outside to two separate stoned patio areas and a deck in the backyard, perfect for enjoying the outdoors in style. The home is equipped with two furnaces, a humidifier and a 75-gallon water tank, all installed in 2023. The three-car garage is a car enthusiast's dream, featuring ample storage space, a commercial-grade epoxy floor coating, a newer motor with app access/control and 50 amp outlet to charge electric vehicles. The adjacent mudroom provides extra cabinets and storage space for added convenience. Situated in one of the nation's top public school district D220, with less than 5 minutes access to I-90.
Closed
Street View
Zillow last checked:
Listing updated:
Bought with:
Shabana Khan
Keller Williams Infinity
Source: MRED as distributed by MLS GRID,MLS#: 11969961
Price history
| Date | Event | Price |
|---|---|---|
| 3/15/2024 | Sold | $750,000$144/sqft |
Source:  MRED as distributed by MLS GRID #11969961 Report a problem MRED as distributed by MLS GRID #11969961 Report a problem | ||
| 3/5/2024 | Contingent | $750,000$144/sqft |
Source: MRED as distributed by MLS GRID #11969961 Report a problem | ||
| 2/28/2024 | Listed for sale | $750,000+7.1%$144/sqft |
Source: MRED as distributed by MLS GRID #11969961 Report a problem | ||
| 11/5/2022 | Listing removed | -- |
Source:  HomeSmart Report a problem HomeSmart Report a problem | ||
| 9/1/2022 | Price change | $699,999-6.5%$135/sqft |
Source: MRED as distributed by MLS GRID #11618812 Report a problem | ||
| 7/6/2022 | Price change | $749,000-2.1%$144/sqft |
Source: MRED as distributed by MLS GRID #11417038 Report a problem | ||
| 5/27/2022 | Price change | $765,000-0.6%$147/sqft |
Source: MRED as distributed by MLS GRID #11417038 Report a problem | ||
| 5/19/2022 | Price change | $770,000-1.9%$148/sqft |
Source: MRED as distributed by MLS GRID #11388941 Report a problem | ||
| 5/4/2022 | Listed for sale | $785,000$151/sqft |
Source: MRED as distributed by MLS GRID #11388941 Report a problem | ||
| 5/2/2022 | Contingent | $785,000$151/sqft |
Source: MRED as distributed by MLS GRID #11388941 Report a problem | ||
| 4/29/2022 | Listed for sale | $785,000+29.8%$151/sqft |
Source: MRED as distributed by MLS GRID #11388941 Report a problem | ||
| 9/28/2018 | Sold | $605,000-3.3%$116/sqft |
Source: MRED as distributed by MLS GRID #10030991 Report a problem | ||
| 9/28/2018 | Pending sale | $625,500+1.8%$120/sqft |
Source: Property Economics Inc. #10030991 Report a problem | ||
| 9/19/2018 | Price change | $614,500-1.8%$118/sqft |
Source: Property Economics Inc. #10030991 Report a problem | ||
| 8/12/2018 | Pending sale | $625,500$120/sqft |
Source: Property Economics Inc. #10030991 Report a problem | ||
| 7/26/2018 | Price change | $625,500-0.6%$120/sqft |
Source: Property Economics Inc. #10030991 Report a problem | ||
| 7/18/2018 | Listed for sale | $629,500+4.3%$121/sqft |
Source: Property Economics Inc. #10030991 Report a problem | ||
| 8/28/2015 | Sold | $603,500-3.4%$116/sqft |
Source: Public Record Report a problem | ||
| 6/10/2015 | Pending sale | $625,000$120/sqft |
Source: USRealty.com LLP #08896097 Report a problem | ||
| 5/28/2015 | Price change | $625,000-3.7%$120/sqft |
Source: USRealty.com LLP #08896097 Report a problem | ||
| 4/28/2015 | Price change | $649,000-3.1%$125/sqft |
Source: USRealty.com LLP #08896097 Report a problem | ||
| 4/19/2015 | Listed for sale | $669,900+11.7%$129/sqft |
Source: Owner Report a problem | ||
| 7/30/2014 | Sold | $600,000-7.6%$115/sqft |
Source: Baird & Warnerc #08537806_60192 Report a problem | ||
| 5/1/2014 | Pending sale | $649,000$125/sqft |
Source: Keller Williams Team Realty #08537806 Report a problem | ||
| 2/16/2014 | Listed for sale | $649,000+1.6%$125/sqft |
Source: Keller Williams Team Realty #08537806 Report a problem | ||
| 12/3/2013 | Listing removed | $639,000+82.6%$123/sqft |
Source: Owner Report a problem | ||
| 4/13/2000 | Sold | $350,000$67/sqft |
Source: Public Record Report a problem | ||
Nearby homes
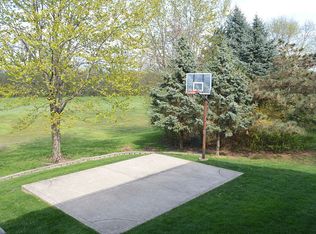
- $735,1006 bd4 ba5.5k sqft2075 Morningview Dr, Hoffman Estates, IL 60192Off Market
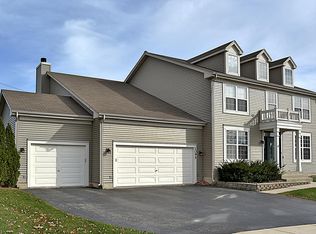
- $711,7004 bd4 ba3.5k sqft2095 Morningview Dr, Hoffman Estates, IL 60192Off Market
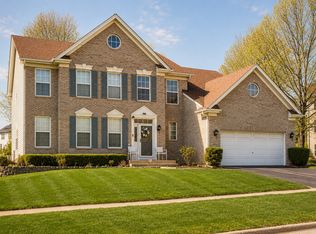
- $662,3004 bd3 ba3.7k sqft2065 Morningview Dr, Hoffman Estates, IL 60192Off Market
- $691,4005 bd3 ba3.7k sqft2070 Morningview Dr, Hoffman Estates, IL 60192Off Market
Get a cash offer in 3 minutes
Find out how much your home could sell for in as little as 3 minutes with a no-obligation cash offer.
Estimated market value
$821,200
