2031 SQ FT one level home in quiet and desirable Willamette country club neighborhood. Large 10,816 SQ ft lot situated between country club drive and Maple Street. 2 oversized bedrooms with multiple closets in each. Large formal sunken living room with fireplace, Perfect for entertaining. Family room with pellet stove. Oversized 2 car garage with built-in cabinets. Separate laundry room with built in cabinets. Bonus workshop-hobby room-office off of garage. House has covered patio for year-round enjoyment.
Sold for $525,000
Street View
$525,000
2085 NE Country Club Dr, Canby, OR 97013
2beds
2,031sqft
SingleFamily
Built in 1977
10,816 Square Feet Lot
$627,200 Zestimate®
$258/sqft
$2,535 Estimated rent
Home value
$627,200
$590,000 - $671,000
$2,535/mo
Zestimate® history
Owner options
List your home for rent
$2,535/mo
Rent Zestimate®
Find your next renter with Zillow Rental Manager. Plus, with online applications, you can quickly screen prospective tenants – for free.
$2,535/mo
Rent Zestimate®
Refinance and save
$3,201/mo
Est. payment
Refinancing to a lower rate could help reduce your monthly payments and save thousands over the life of the loan.
$3,201/mo
Est. payment
Explore your selling options
Work with a Zillow partner agent
Leverage their expertise and Zillow's premium Showcase listings to get your home seen by more buyers.
Get startedList with your own agent
Get your home in front of millions of buyers by listing it on Zillow.
Learn how to do itSell it yourself
Take full control of how buyers see your home on Zillow by listing For Sale by Owner (FSBO).
List your homeWhat's special
Facts & features
Interior
Bedrooms & bathrooms
- Bedrooms: 2
- Bathrooms: 2
- Full bathrooms: 2
Heating
- Heat pump
Cooling
- Central
Appliances
- Included: Dishwasher, Dryer, Range / Oven, Refrigerator, Washer
Features
- Flooring: Carpet, Linoleum / Vinyl
- Has fireplace: Yes
Interior area
- Total interior livable area: 2,031 sqft
Property
Parking
- Parking features: Garage - Attached
Features
- Exterior features: Wood
- Has view: Yes
- View description: None
Lot
- Size: 10,816 Square Feet
Details
- Parcel number: 00777056
Construction
Type & style
- Home type: SingleFamily
Materials
- Roof: Composition
Condition
- Year built: 1977
Community & HOA
Location
- Region: Canby
Financial & listing details
- Price per square foot: $258/sqft
- Tax assessed value: $635,619
- Annual tax amount: $6,652
Price history
| Date | Event | Price |
|---|---|---|
| 5/20/2024 | Sold | $525,000-16%$258/sqft |
Source: Public Record Report a problem | ||
| 9/14/2023 | Listing removed | -- |
Source: Owner Report a problem | ||
| 7/23/2023 | Listed for sale | $625,000+233.3%$308/sqft |
Source: Owner Report a problem | ||
| 1/29/1998 | Sold | $187,500$92/sqft |
Source: Public Record Report a problem | ||
Public tax history
| Year | Property taxes | Tax assessment |
|---|---|---|
| 2025 | $6,652 +2.9% | $375,454 +3% |
| 2024 | $6,465 +2.4% | $364,519 +3% |
| 2023 | $6,313 +6.2% | $353,902 +3% |
| 2022 | $5,947 +3.8% | $343,595 +3% |
| 2021 | $5,726 +1.8% | $333,588 +3% |
| 2020 | $5,624 +5% | $323,872 +3% |
| 2019 | $5,356 +2.3% | $314,439 +3% |
| 2018 | $5,236 | $305,281 +3% |
| 2017 | $5,236 +6.1% | $296,389 +3% |
| 2016 | $4,933 | $287,756 +3% |
| 2015 | $4,933 +3.6% | $279,375 +3% |
| 2014 | $4,764 +5.9% | $271,238 +3% |
| 2013 | $4,500 +7.5% | $263,338 +6.7% |
| 2012 | $4,185 -4% | $246,727 -3.5% |
| 2011 | $4,357 +2.8% | $255,668 +3% |
| 2010 | $4,238 +2.6% | $248,221 +3% |
| 2009 | $4,128 +7.8% | $240,991 +3% |
| 2008 | $3,831 +2.4% | $233,972 +3% |
| 2007 | $3,742 +4.1% | $227,157 +3% |
| 2006 | $3,595 -0.5% | $220,541 +3% |
| 2005 | $3,614 +1.5% | $214,117 +3% |
| 2004 | $3,560 +2.5% | $207,881 +3% |
| 2003 | $3,475 +3.6% | $201,826 +3% |
| 2002 | $3,353 +3.3% | $195,948 +3% |
| 2001 | $3,247 +3.8% | $190,241 +3% |
| 2000 | $3,129 | $184,700 |
Find assessor info on the county website
Neighborhood: 97013
Nearby homes
- $525,0002 bd2 ba2k sqft2085 N Country Club Dr, Canby, OR 97013Sold

- $537,9004 bd2 ba1.7k sqft2115 NE Country Club Dr, Canby, OR 97013Off Market
- $548,9003 bd2 ba1.4k sqft2055 NE Country Club Dr, Canby, OR 97013Off Market
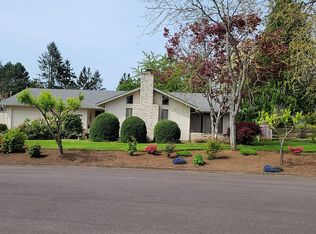
- $523,9003 bd2 ba1.4k sqft2055 N Country Club Dr, Canby, OR 97013Off Market
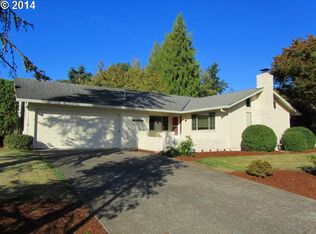
- $712,8003 bd3 ba2.7k sqft2088 N Country Club Dr, Canby, OR 97013Off Market
- $898,3003 bd3 ba2.7k sqft2088 NE Country Club Dr, Canby, OR 97013Off Market
- $509,7003 bd1 ba1.6k sqft2073 N Maple St, Canby, OR 97013Off Market
- $709,0002 bd2 ba2.9k sqft2040 NE Country Club Dr, Canby, OR 97013Sold
Nearby schools
GreatSchools rating
- 3/10Howard Eccles Elementary SchoolGrades: K-6Distance: 1.3 mi
- 3/10Baker Prairie Middle SchoolGrades: 7-8Distance: 1.7 mi
- 7/10Canby High SchoolGrades: 9-12Distance: 1.7 mi
Get a cash offer in 3 minutes
Find out how much your home could sell for in as little as 3 minutes with a no-obligation cash offer.
Estimated market value
$627,200
Get a cash offer in 3 minutes
Find out how much your home could sell for in as little as 3 minutes with a no-obligation cash offer.
Estimated market value
$627,200
- Oregon
- Clackamas County
- Canby
- 97013
- 2085 NE Country Club Dr
Nearby cities
Nearby zip codes
Other Canby Topics
