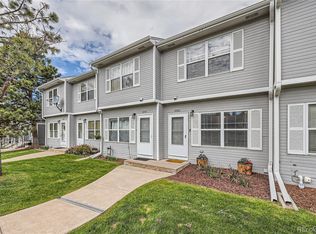
BIG PRICE REDUCTION on this very well-kept and nicely updated townhome in fabulous and convenient location. Newer flooring and paint, carpet in great condition, large kitchen and eating area, kitchen slider to nice patio with beautiful tree and super mountain views, ceiling fans in both bedrooms, primary bedroom with walk-in closet, crawlspace storage off kitchen and living room, two assigned parking spaces right outside the door, and visitor parking also, great location. Fantastic property!
Accepting backups
Price cut: $100 (6/30)
$334,900
2085 Oakcrest Circle, Castle Rock, CO 80104
2beds
1,092sqft
Townhouse
Built in 1997
-- sqft lot
$-- Zestimate®
$307/sqft
$300/mo HOA
What's special
- 123 days
- 110
- 1
Zillow last checked:
Listing updated:
Listed by:
Gary Manes GARY@GARYMANES.COM,
Manes & Associates,
Gary Manes 303-870-9172,
Manes & Associates
Source: REcolorado as distributed by MLS GRID,MLS#: 5949862
Facts & features
Interior
Bedrooms & bathrooms
- Bedrooms: 2
- Bathrooms: 2
- Full bathrooms: 1
- 1/2 bathrooms: 1
- Main level bathrooms: 1
Bedroom
- Description: Walk-In Closet
- Features: Primary Suite
- Level: Upper
- Area: 169 Square Feet
- Dimensions: 13 x 13
Bedroom
- Level: Upper
- Area: 156 Square Feet
- Dimensions: 12 x 13
Bathroom
- Features: Primary Suite
- Level: Upper
Bathroom
- Level: Main
Kitchen
- Level: Main
- Area: 195 Square Feet
- Dimensions: 13 x 15
Laundry
- Description: Washer & Dryer Included
- Level: Upper
Living room
- Level: Main
- Area: 195 Square Feet
- Dimensions: 13 x 15
Heating
- Forced Air
Cooling
- Central Air
Appliances
- Included: Dishwasher, Dryer, Microwave, Refrigerator, Washer
Features
- Flooring: Carpet, Laminate, Linoleum
- Has basement: No
- Common walls with other units/homes: 2+ Common Walls
Interior area
- Total structure area: 1,092
- Total interior livable area: 1,092 sqft
- Finished area above ground: 1,092
Property
Parking
- Total spaces: 2
- Details: Reserved Spaces: 2
Features
- Levels: Two
- Stories: 2
- Patio & porch: Patio
Details
- Parcel number: R0409904
- Special conditions: Standard
Construction
Type & style
- Home type: Townhouse
- Architectural style: Contemporary
- Property subtype: Townhouse
- Attached to another structure: Yes
Materials
- Frame, Wood Siding
- Roof: Composition
Condition
- Updated/Remodeled
- Year built: 1997
Utilities & green energy
- Sewer: Public Sewer
- Water: Public
Community & HOA
Community
- Subdivision: Oakcrest
HOA
- Has HOA: Yes
- Services included: Maintenance Grounds, Maintenance Structure, Recycling, Sewer, Snow Removal, Trash
- HOA fee: $300 monthly
- HOA name: Oak Crest Property Assoc.
- HOA phone: 303-779-5151
Location
- Region: Castle Rock
Financial & listing details
- Price per square foot: $307/sqft
- Tax assessed value: $324,049
- Annual tax amount: $1,533
- Date on market: 5/9/2026
- Listing terms: Cash,Conventional,FHA,VA Loan
- Exclusions: Seller's Personal Property
- Ownership: Individual
Estimated market value
Not available
Estimated sales range
Not available
Not available
Price history
| Date | Event | Price |
|---|---|---|
| 8/21/2026 | Pending sale | $334,900$307/sqft |
Source:  REcolorado as distributed by MLS GRID #5949862 Report a problem REcolorado as distributed by MLS GRID #5949862 Report a problem | ||
| 6/30/2026 | Price change | $334,9000%$307/sqft |
Source: REcolorado as distributed by MLS GRID #5949862 Report a problem | ||
| 6/15/2026 | Price change | $335,000-4.3%$307/sqft |
Source: REcolorado as distributed by MLS GRID #5949862 Report a problem | ||
| 5/9/2026 | Listed for sale | $350,000+6.1%$321/sqft |
Source: REcolorado as distributed by MLS GRID #5949862 Report a problem | ||
| 4/12/2023 | Sold | $330,000+247.4%$302/sqft |
Source: Public Record Report a problem | ||
| 11/7/2007 | Sold | $95,000-31.7%$87/sqft |
Source: Public Record Report a problem | ||
| 4/10/2003 | Sold | $139,000+39.1%$127/sqft |
Source: Public Record Report a problem | ||
| 3/21/2000 | Sold | $99,900+12.4%$91/sqft |
Source: Public Record Report a problem | ||
| 7/16/1998 | Sold | $88,900$81/sqft |
Source: Public Record Report a problem | ||
Public tax history
| Year | Property taxes | Tax assessment |
|---|---|---|
| 2025 | $1,308 -1.4% | $20,250 -10.3% |
| 2024 | $1,326 +24.2% | $22,570 -0.9% |
| 2023 | $1,067 -4.2% | $22,780 +42.2% |
| 2022 | $1,115 | $16,020 -2.9% |
| 2021 | -- | $16,490 +15.3% |
| 2020 | $974 +19.6% | $14,300 |
| 2019 | $814 | $14,300 +23.3% |
| 2018 | $814 +9.2% | $11,600 |
| 2017 | $746 +14.8% | $11,600 +17.9% |
| 2016 | $649 +94.4% | $9,840 |
| 2015 | $334 +25.4% | $9,840 +36.7% |
| 2014 | $266 | $7,200 |
| 2013 | -- | $7,200 +9.9% |
| 2012 | -- | $6,550 |
| 2011 | -- | $6,550 -9.4% |
| 2010 | -- | $7,230 -25.5% |
| 2009 | $353 | $9,700 |
| 2008 | -- | $9,700 -6.6% |
| 2007 | -- | $10,380 |
| 2006 | $753 +2.1% | $10,380 -0.3% |
| 2004 | $738 -42.9% | $10,410 +13.2% |
| 2003 | $1,293 | $9,200 |
| 2002 | -- | $9,200 -13.3% |
| 2001 | $781 -9.8% | $10,610 +0% |
| 2000 | $866 | $10,606 |
Find assessor info on the county website
Monthly payment
Est. payment
Payment breakdown
Explore the cost of this home by adjusting the details. Changes won't be saved.Climate risks
Neighborhood: 80104
Nearby schools
Schools provided by the listing agent
- Elementary: South Ridge
- Middle: Mesa
- High: Douglas County
- District: Douglas RE-1
Source: REcolorado as distributed by MLS GRID. This data may not be complete. We recommend contacting the local school district to confirm school assignments for this home.
Similar homes
- $340,0003 bd2 ba1.6k sqft1954 Oakcrest Circle, Castle Rock, CO 80104For Sale

 MLS ID #3630517, Rhonda Basey, RE/MAX Professionals. REcolorado as distributed by MLS GRID
 - $315,0002 bd2 ba1k sqft2108 Oakcrest Circle, Castle Rock, CO 80104For Sale
 MLS ID #6684470, Nicole Vasquez, Motion Homes Group. REcolorado as distributed by MLS GRID
 - $342,9002 bd2 ba1.2k sqft1574 Olympia Circle #202, Castle Rock, CO 80104For Sale
 MLS ID #8817696, Cindy Anderson, HomeSmart Realty. REcolorado as distributed by MLS GRID
 - $365,0002 bd2 ba1.1k sqft1561 Olympia Circle #304, Castle Rock, CO 80104For Sale
 MLS ID #8321871, Bill Clarke, Compass - Denver. REcolorado as distributed by MLS GRID
 - $399,9993 bd3 ba1.2k sqft1266 Royal Troon Drive, Castle Rock, CO 80104For SaleMLS ID #8292686, Richard Chamblin, LIVE Real Estate. REcolorado as distributed by MLS GRID
- $324,9002 bd2 ba1k sqft494 Black Feather Loop #106, Castle Rock, CO 80104For SaleMLS ID #7051569, Aura Mondragon, Casablanca Realty Homes, LLC. REcolorado as distributed by MLS GRID
- $349,9002 bd3 ba1.3k sqft488 Black Feather Loop #215, Castle Rock, CO 80104For SaleMLS ID #9537943, Steven Scurlock, HomeSmart. REcolorado as distributed by MLS GRID
- $345,0002 bd2 ba1.3k sqft474 Black Feather Loop #412, Castle Rock, CO 80104For SaleMLS ID #5110438, Djeffery Daphnis, Real Broker, LLC DBA Real. REcolorado as distributed by MLS GRID
- $374,0002 bd2 ba1.3k sqft479 Black Feather Loop Bldg 3 #319, Castle Rock, CO 80104For SaleMLS ID #5461790, Shannon McGinty, Key Real Estate Group LLC. REcolorado as distributed by MLS GRID
- $330,0002 bd2 ba1.4k sqft6013 Castlegate Drive #D33, Castle Rock, CO 80108For SaleMLS ID #3015903, Robert Tait, Engel & Volkers Denver. REcolorado as distributed by MLS GRID
- $352,0002 bd2 ba1k sqft457 Black Feather Loop #702, Castle Rock, CO 80104For SaleMLS ID #8603602, Nancy Barron, Orchard Brokerage LLC. REcolorado as distributed by MLS GRID
- $360,0002 bd2 ba1.3k sqftBlackfeather, Castle Rock, CO 80104For SaleMLS ID #7696249, Kim Langelaar, LoKation. REcolorado as distributed by MLS GRID
- $400,0002 bd3 ba1.4k sqft5939 Still Meadow Place, Castle Rock, CO 80104For SaleMLS ID #7892966, Mandi Dillman, HomeSmart Realty. REcolorado as distributed by MLS GRID
- $359,0002 bd2 ba1.1k sqft6009 Castlegate Drive #C25, Castle Rock, CO 80108For SaleMLS ID #8815889, Corrine Lopez, Colorado Flat Fee Realty Inc. REcolorado as distributed by MLS GRID
- $347,0002 bd2 ba1.1k sqft6001 Castlegate Drive #A25, Castle Rock, CO 80108For SaleMLS ID #5636457, Teri Bruinsma, Guardian Real Estate Group. REcolorado as distributed by MLS GRID
- $299,0002 bd1 ba972 sqftCastlegate Villas, Castle Rock, CO 80108For SaleMLS ID #6449686, Todd Runyan, Keller Williams Action Realty LLC. REcolorado as distributed by MLS GRID
- $199,9991 bd1 ba634 sqftSellers Landing, Castle Rock, CO 80104For SaleMLS ID #9682466, Dan Turner, South Denver Digs Realty. REcolorado as distributed by MLS GRID
- $365,0002 bd2 ba1.1k sqft9019 E Panorama Circle #D204, Englewood, CO 80112For SaleMLS ID #5683485, Myles Knechtges, West and Main Homes Inc. REcolorado as distributed by MLS GRID
- $418,0003 bd3 ba1.5k sqft3739 Tranquility Trail, Castle Rock, CO 80109For SaleMLS ID #3825721, Tara Jones, Opendoor Brokerage LLC. REcolorado as distributed by MLS GRID
- $344,0002 bd3 ba1k sqftSugarmill, Highlands Ranch, CO 80126For SaleMLS ID #8780845, Janet Willcox, Coldwell Banker Realty 24. REcolorado as distributed by MLS GRID
