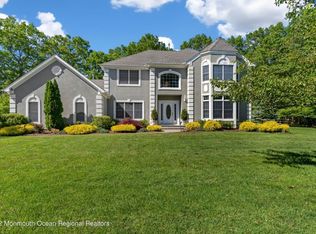
Picturesque center hall colonial, situated on a tree-line street, offering the utmost of privacy, on over an acre of beautifully landscaped grounds--awaits YOU! This 4 bedroom, 3.5 bath home boasts a light, airy feel--that offers 2 living spaces on the main level, with windows that expand throughout the back of the home which overlooks the oasis of a yard. Fully refinished ''basement,'' with several rooms along with a full bathroom as a bonus, adding extra perks to this all ready move-in expansive home. Recent improvements are: FULL roof replacement, water heater, interior painting, major landscaping overhaul including irrigation, pool heater and filter--and the list goes on. Don't forget to check out the outside shower! Pack your bags, Overbrook is ready for the next family to enjoy!
Pending
$1,264,000
2085 Overbrook Drive, Wall, NJ 07719
4beds
2,634sqft
Single Family Residence
Built in 2000
1.22 Acres Lot
$1,240,200 Zestimate®
$480/sqft
$-- HOA
What's special
Picturesque center hall colonialLight airy feelPool heater and filterOutside shower
- 6 days |
- 3,152 |
- 248 |
Zillow last checked:
Listing updated:
Listed by:
Jennifer Colucci 732-233-6828,
Keller Williams Shore Properties
Source: MoreMLS,MLS#: 22621213
Facts & features
Interior
Bedrooms & bathrooms
- Bedrooms: 4
- Bathrooms: 4
- Full bathrooms: 3
- 1/2 bathrooms: 1
Rooms
- Room types: Bonus Room
Heating
- Natural Gas, 3+ Zoned Heat
Cooling
- Central Air, Other
Features
- Center Hall
- Basement: Finished,Full,Heated
- Attic: Pull Down Stairs
Interior area
- Total structure area: 2,634
- Total interior livable area: 2,634 sqft
Property
Parking
- Total spaces: 2
- Parking features: Concrete, Driveway, Off Street, On Street, Oversized
- Attached garage spaces: 2
- Has uncovered spaces: Yes
Features
- Stories: 2
- Exterior features: Outdoor Shower, Swimming
- Has private pool: Yes
- Pool features: Heated, In Ground, Pool Equipment, Vinyl
Lot
- Size: 1.22 Acres
- Dimensions: 101 x 219
- Features: Wooded
Details
- Parcel number: 520077100000001424
- Zoning description: Single Family
Construction
Type & style
- Home type: SingleFamily
- Architectural style: Colonial
- Property subtype: Single Family Residence
Condition
- New construction: No
- Year built: 2000
Utilities & green energy
- Sewer: Public Sewer
Community & HOA
Community
- Subdivision: Misty Hollow
HOA
- Has HOA: No
Location
- Region: Wall Township
Financial & listing details
- Price per square foot: $480/sqft
- Tax assessed value: $639,900
- Annual tax amount: $14,206
- Date on market: 7/13/2026
- Inclusions: Washer, Dishwasher, Dryer, Microwave, Stove, Refrigerator, Garage Door Opener, Gas Cooking
- Exclusions: Personal belongs.
Estimated market value
$1,240,200
$1.18M - $1.30M
$6,592/mo
Price history
| Date | Event | Price |
|---|---|---|
| 7/17/2026 | Pending sale | $1,264,000$480/sqft |
Source:  MoreMLS #22621213 Report a problem MoreMLS #22621213 Report a problem | ||
| 7/13/2026 | Listed for sale | $1,264,000+11.8%$480/sqft |
Source: MoreMLS #22621213 Report a problem | ||
| 5/5/2025 | Sold | $1,130,500+0.5%$429/sqft |
Source: Public Record Report a problem | ||
| 1/9/2025 | Pending sale | $1,125,000$427/sqft |
Source: Owner Report a problem | ||
| 9/22/2024 | Listed for sale | $1,125,000+222.7%$427/sqft |
Source: Owner Report a problem | ||
| 11/14/2000 | Sold | $348,675$132/sqft |
Source: Public Record Report a problem | ||
Public tax history
| Year | Property taxes | Tax assessment |
|---|---|---|
| 2025 | $13,009 | $639,900 |
| 2024 | $13,009 -1.7% | $639,900 |
| 2023 | $13,233 +2.1% | $639,900 |
| 2022 | $12,964 +0.9% | $639,900 |
| 2021 | $12,843 +2.9% | $639,900 |
| 2020 | $12,484 +5.8% | $639,900 |
| 2019 | $11,798 | $639,900 |
| 2018 | $11,798 -0.9% | $639,900 |
| 2017 | $11,909 +5.2% | $639,900 |
| 2016 | $11,320 +5.3% | $639,900 +67.6% |
| 2015 | $10,755 -2.8% | $381,800 +2.8% |
| 2014 | $11,062 +1.6% | $371,500 -3.9% |
| 2013 | $10,888 +2.6% | $386,500 |
| 2012 | $10,613 +2.9% | $386,500 |
| 2011 | $10,312 +5.7% | $386,500 |
| 2010 | $9,755 +2.1% | $386,500 |
| 2009 | $9,558 | $386,500 |
| 2008 | -- | $386,500 |
| 2007 | -- | $386,500 +3.8% |
| 2006 | -- | $372,400 |
| 2005 | -- | $372,400 |
| 2003 | -- | $372,400 +0.4% |
| 2002 | -- | $370,800 |
Find assessor info on the county website
Monthly payment
Est. payment
Payment breakdown
Explore the cost of this home by adjusting the details. Changes won't be saved.Climate risks
Neighborhood: 07719
Nearby schools
GreatSchools rating
- 9/10Central Elementary SchoolGrades: K-5Distance: 0.7 mi
- 8/10Intermediate SchoolGrades: 6-8Distance: 2.3 mi
- 6/10Wall High SchoolGrades: 9-12Distance: 2.1 mi
Schools provided by the listing agent
- Elementary: Central
- Middle: Wall Intermediate
- High: Wall
Source: MoreMLS. This data may not be complete. We recommend contacting the local school district to confirm school assignments for this home.
- $1,091,0004 bd4 ba2.5k sqft2083 Overbrook Dr, Wall Township, NJ 07719Off Market
- $1,342,1006 bd4 ba3.2k sqft2087 Overbrook Dr, Wall Township, NJ 07719Off Market
- $871,7003 bd2 ba2.2k sqft3428 W Hurley Pond Rd, Wall Township, NJ 07719Off Market
- $1,369,2005 bd5 ba2.8k sqft2088 Overbrook Dr, Wall Township, NJ 07719Off Market
- $1,088,9004 bd3 ba2.2k sqft2081 Overbrook Dr, Wall Township, NJ 07719Off Market
- $1,005,9004 bd4 ba1.8k sqft3426 W Hurley Pond Rd, Wall Township, NJ 07719Off Market
- $1,254,4004 bd4 ba2.7k sqft2089 Overbrook Dr, Wall Township, NJ 07719Off Market
- $1,421,9004 bd4 ba2.7k sqft2082 Overbrook Dr, Wall Township, NJ 07719Off Market
A local agent can set up tours, give advice and negotiate with sellers.
Similar homes
- $1,299,0004 bd3 ba2.4k sqft289 Cranberry Road, Farmingdale, NJ 07727For Sale

 MLS ID #22620785, Eleanor P Murphy, Better Homes and Gardens Real Estate Murphy & Co.. MoreMLS
 - $999,0004 bd2 ba1.9k sqft1735 I Street, Wall, NJ 07719For Sale
 MLS ID #22621239, Elizabeth DeFonza-Renna, Natale Realtors. MoreMLS
 - $975,0004 bd3 ba2.5k sqft4 Alpine Trail, Tinton Falls, NJ 07712For Sale
 MLS ID #22621519, Samantha Vallone, Natale Realtors. MoreMLS
 - $1,350,0005 bd5 ba2.8k sqft813 E Curtis Avenue, Wall, NJ 07719New Construction
 MLS ID #22616699, John C Natale Jr, Natale Realtors. MoreMLS
 - $1,149,0004 bd4 ba2.9k sqft10 Burke Drive, Farmingdale, NJ 07727For SaleMLS ID #22617744, Nicholas Rjedkin, VRI Homes. MoreMLS
- $1,449,0004 bd4 ba3.7k sqft23 Taylors Run, Tinton Falls, NJ 07712For SaleMLS ID #22620626, Patrice George, O'Brien Realty, LLC. MoreMLS
- $1,250,0004 bd3 ba3.3k sqft30 Tobi Court, Freehold, NJ 07728For SaleMLS ID #22616243, Vivian Ruggeri, Ruggeri Realty, LLC. MoreMLS
- $1,095,0004 bd4 ba2.3k sqft1120 New York Avenue, Manasquan, NJ 08736For SaleMLS ID #22620683, Edward C Redmond, EXP Realty. MoreMLS
- $1,400,0003 bd3 ba2.3k sqft51 Casino Drive, Farmingdale, NJ 07727For SaleMLS ID #22608554, Larry Schmidt, Keller Williams Realty Spring Lake. MoreMLS
- $1,369,0004 bd4 ba3.6k sqft200 Aimee Drive, Freehold, NJ 07728For SaleMLS ID #22620196, Melissa DeSantis, Real Broker, LLC- Freehold. MoreMLS
- $1,249,0005 bd4 ba3.7k sqft34 La Valley Drive, Manalapan, NJ 07726For SaleMLS ID #22620888, Joseph Baumann, The Connolly Agency. MoreMLS
- $1,050,0003 bd3 ba2.7k sqft13 Beach Road, Neptune Township, NJ 07753For SaleMLS ID #22619805, Beth M Sarre, Salt and Cedar Properties, LLC. MoreMLS
- $1,299,0004 bd3 ba3.1k sqft27 Goshawk Court, Morganville, NJ 07751For SaleMLS ID #22621091, Emine Simsek, Keller Williams Realty West Monmouth. MoreMLS
- $1,350,0004 bd4 ba3.7k sqft222 Chandler Road, Jackson, NJ 08527For SaleMLS ID #22618050, Simcha Salomon, Four Points Realty. MoreMLS
- $1,299,9005 bd3 ba3.1k sqft132 Rolling Hill Drive, Morganville, NJ 07751For SaleMLS ID #22620142, Theano Meyers, Berkshire Hathaway HomeServices Fox & Roach - Manalapan. MoreMLS
- $1,495,0006 bd4 ba3.7k sqft7 Pilgrim Hollow Road, Ocean Twp, NJ 07712For SaleMLS ID #22615192, Kim L Spector, Coldwell Banker Realty. MoreMLS
- $1,149,0005 bd3 ba3.7k sqft28 Amethyst Way, Jackson, NJ 08527For SaleMLS ID #22617636, Isaac Nussbaum, Real Broker, LLC- Toms River. MoreMLS
- $1,475,0004 bd3 ba3k sqft2 Candlelight Drive, Holmdel, NJ 07733For SaleMLS ID #22620420, Thomas J Connors, Weichert Realtors-Holmdel. MoreMLS
- $1,175,0005 bd4 ba2.9k sqft2110 Orien Road, Toms River, NJ 08755For SaleMLS ID #22617666, Avraham Benhamou, Avenue Realty NJ. MoreMLS
- $999,0004 bd3 ba2.6k sqft1820 Whitesville Road, Toms River, NJ 08755For SaleMLS ID #22620514, Naomi Lieberman, Keller Williams Shore Properties. MoreMLS
