Here's a wonderful home ready for a new owner! It's in a great location and full of upgrades! Wood floors, granite countertops and swimming pool, just to name a few. Also a wood burning raised hearth brick fireplace, vaulted ceilings, upgraded fixtures, and glass tile kitchen backsplash with underlighting. The primary bedroom downstairs features a bathroom with double walk-in closets and double sinks with granite and more fixture upgrades. There's plenty of room, including a family room upstairs with its own door and closet to make a 4th bedroom. Flexible space to make your own! Plenty of storage spaces with the walk-ins, linen closet and pantry. Extras include a smooth cooktop, 2-inch blinds, ceiling fans, garage door opener, auto sprinkler system and wood fencing. The owners have lived in and loved this home for years, but must relocate. It's a great opportunity for the next owner! 2 refrigerators can convey with property. Make an Offer!
For sale
Price cut: $10K (7/14)
$320,000
2085 Paint Pony Ln, Keller, TX 76248
4beds
1,744sqft
Single Family Residence
Built in 1991
5,183 Square Feet Lot
$311,100 Zestimate®
$183/sqft
$-- HOA
What's special
Swimming poolWood fencingWood floorsCeiling fansGranite countertopsPrimary bedroom downstairsVaulted ceilings
- 26 days |
- 2,407 |
- 221 |
Likely to sell faster than
Zillow last checked:
Listing updated:
Listed by:
Allen Robison 0529003 972-282-8888,
CENTURY 21 Judge Fite Co. 972-282-8888
Source: NTREIS,MLS#: 21311166
Loading...
Facts & features
Interior
Bedrooms & bathrooms
- Bedrooms: 4
- Bathrooms: 2
- Full bathrooms: 2
Primary bedroom
- Features: Walk-In Closet(s)
- Level: First
- Dimensions: 13 x 13
Bedroom
- Features: Walk-In Closet(s)
- Level: Second
- Dimensions: 16 x 12
Bedroom
- Level: Second
- Dimensions: 11 x 11
Bedroom
- Level: Second
- Dimensions: 10 x 10
Dining room
- Level: First
- Dimensions: 9 x 8
Kitchen
- Features: Built-in Features, Granite Counters, Pantry
- Level: First
- Dimensions: 13 x 9
Laundry
- Level: First
- Dimensions: 8 x 4
Living room
- Features: Ceiling Fan(s), Fireplace
- Level: First
- Dimensions: 18 x 16
Heating
- Central, Electric, Fireplace(s)
Cooling
- Central Air, Ceiling Fan(s), Electric
Appliances
- Included: Dishwasher, Electric Cooktop, Electric Range, Disposal, Microwave
Features
- Cathedral Ceiling(s), Decorative/Designer Lighting Fixtures, Granite Counters, High Speed Internet, Cable TV, Vaulted Ceiling(s), Walk-In Closet(s), Wired for Sound
- Flooring: Carpet, Ceramic Tile, Wood
- Windows: Shutters, Window Coverings
- Has basement: No
- Number of fireplaces: 1
- Fireplace features: Living Room, Masonry, Wood Burning
Interior area
- Total interior livable area: 1,744 sqft
Video & virtual tour
Property
Parking
- Total spaces: 2
- Parking features: Concrete, Covered, Garage Faces Front, Garage, Garage Door Opener
- Attached garage spaces: 2
Features
- Levels: Two
- Stories: 2
- Patio & porch: Covered
- Pool features: Gunite, In Ground, Pool
- Fencing: Wood
Lot
- Size: 5,183 Square Feet
- Features: Interior Lot, Landscaped, Subdivision, Sprinkler System
Details
- Parcel number: 05815398
Construction
Type & style
- Home type: SingleFamily
- Architectural style: Traditional,Detached
- Property subtype: Single Family Residence
Materials
- Brick
- Foundation: Slab
- Roof: Composition
Condition
- Year built: 1991
Utilities & green energy
- Sewer: Public Sewer
- Water: Public
- Utilities for property: Sewer Available, Water Available, Cable Available
Community & HOA
Community
- Features: Curbs
- Subdivision: West Bursey Ranch Add
HOA
- Has HOA: No
Location
- Region: Keller
Financial & listing details
- Price per square foot: $183/sqft
- Tax assessed value: $362,565
- Annual tax amount: $5,531
- Date on market: 6/24/2026
- Cumulative days on market: 26 days
- Listing terms: Cash,Conventional,FHA,VA Loan
Estimated market value
$311,100
$296,000 - $327,000
$2,180/mo
Price history
| Date | Event | Price |
|---|---|---|
| 7/14/2026 | Price change | $320,000-3%$183/sqft |
Source: NTREIS #21311166 Report a problem | ||
| 6/24/2026 | Listed for sale | $330,000+74.1%$189/sqft |
Source: NTREIS #21311166 Report a problem | ||
| 2/17/2017 | Sold | -- |
Source: Agent Provided Report a problem | ||
| 1/17/2017 | Pending sale | $189,500$109/sqft |
Source: RE/MAX Trinity #13518724 Report a problem | ||
| 1/12/2017 | Listed for sale | $189,500$109/sqft |
Source: RE/MAX Trinity #13518724 Report a problem | ||
Public tax history
| Year | Property taxes | Tax assessment |
|---|---|---|
| 2025 | $3,622 -0.5% | $362,565 |
| 2024 | $3,638 +7.4% | $362,565 +2.4% |
| 2023 | $3,388 -21.7% | $354,187 +25.5% |
| 2022 | $4,324 -9.5% | $282,183 +37.1% |
| 2021 | $4,780 -2.3% | $205,800 |
| 2020 | $4,895 -0.8% | $205,800 |
| 2019 | $4,933 -3.9% | $205,800 +1% |
| 2018 | $5,131 +43.5% | $203,802 +10.2% |
| 2017 | $3,575 +9.4% | $184,920 +4.8% |
| 2016 | $3,269 +4.1% | $176,479 +36.2% |
| 2015 | $3,141 | $129,600 |
| 2014 | $3,141 | $129,600 +2.6% |
| 2013 | -- | $126,300 +2.9% |
| 2012 | -- | $122,800 |
| 2011 | -- | $122,800 -0.2% |
| 2010 | -- | $123,100 -8.3% |
| 2009 | -- | $134,300 -3.1% |
| 2008 | -- | $138,600 +6.7% |
| 2007 | -- | $129,900 |
| 2006 | -- | $129,900 +4.9% |
| 2005 | -- | $123,800 |
| 2004 | -- | $123,800 |
| 2003 | -- | $123,800 +5% |
| 2002 | -- | $117,900 +8.1% |
| 2001 | -- | $109,100 |
| 2000 | -- | $109,100 |
Find assessor info on the county website
Monthly payment
Est. payment
Payment breakdown
Explore the cost of this home by adjusting the details. Changes won't be saved.Climate risks
Neighborhood: Bursey Ranch
Nearby schools
GreatSchools rating
- 9/10Indian Springs Middle SchoolGrades: 5-8Distance: 0.3 mi
- 8/10Keller High SchoolGrades: 9-12Distance: 3.1 mi
- 10/10Willis Lane Elementary SchoolGrades: PK-4Distance: 0.7 mi
Schools provided by the listing agent
- Elementary: Willislane
- Middle: Indian Springs
- High: Keller
- District: Keller ISD
Source: NTREIS. This data may not be complete. We recommend contacting the local school district to confirm school assignments for this home.
- $276,4003 bd2 ba1.1k sqft2087 Paint Pony Ln, Keller, TX 76248Off Market
- $293,6003 bd2 ba1.3k sqft2083 Paint Pony Ln, Keller, TX 76248Off Market
- $--3 bd2 ba1.4k sqft2089 Paint Pony Ln, Keller, TX 76248Sold

- $309,5003 bd2 ba1.7k sqft2088 Bronco Ln, Keller, TX 76248Off Market
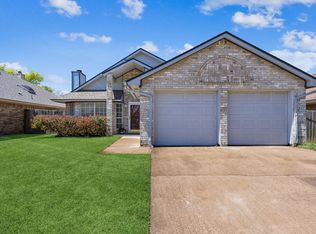
- $2,1753 bd2 ba1.4k sqft2075 Paint Pony Ln, Keller, TX 76248For Rent
- $313,0003 bd2 ba1.6k sqft2081 Paint Pony Ln, Keller, TX 76248Off Market
- $143,0793 bd2 ba965 sqft2086 Paint Pony Ln, Keller, TX 76248Off Market
- $289,5003 bd2 ba1.5k sqft2090 Bronco Ln, Keller, TX 76248Off Market
A local agent can set up tours, give advice and negotiate with sellers.
A local lender can help you make sure your offer is ready when you are.
Similar homes
- $430,0003 bd3 ba2.4k sqft940 Western Trl, Keller, TX 76248For Sale
 MLS ID #21333528, Amber Broadway. NTREIS
 - $345,0004 bd2 ba1.9k sqft4025 Chisos Rim Trl, Fort Worth, TX 76244For Sale
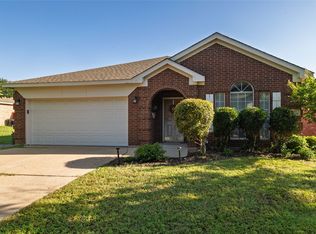 MLS ID #21324623, Aaron Kinn. NTREIS
 - $260,0003 bd2 ba1.3k sqft5625 Marlene Dr, Haltom City, TX 76148For Sale
 MLS ID #21276331, Iveta Lynam. NTREIS
 - $399,9903 bd2 ba1.5k sqft693 Bluebonnet Dr, Keller, TX 76248For Sale
 MLS ID #21306077, Michael Wrzesinski. NTREIS
 - $290,0003 bd2 ba1.6k sqft7512 Lake Arrowhead Dr, Fort Worth, TX 76137For SaleMLS ID #21311197, Christopher Stephens. NTREIS
- $362,5004 bd2 ba1.8k sqft6700 Greenleaf Dr, North Richland Hills, TX 76182For SaleMLS ID #21259411, Shalimar Moore. NTREIS
- $309,0003 bd2 ba1.2k sqft6520 Constitution Dr, Watauga, TX 76148For SaleMLS ID #21308301, Cynthia Davis. NTREIS
- $341,0003 bd2 ba1.6k sqft7100 Windhaven Rd, Fort Worth, TX 76182For SaleMLS ID #21271958, Beth Hensley. NTREIS
- $--4 bd2 ba1.8k sqft536 Cross Ridge Cir N, Fort Worth, TX 76120AuctionAuction.com 2
- $480,0003 bd2 ba2.2k sqft901 Santa Cruz Dr, Keller, TX 76248For SaleMLS ID #21318830, Breanna Burkett. NTREIS
- $325,0003 bd2 ba1.7k sqft10620 Donnis Dr, Fort Worth, TX 76244For SaleMLS ID #21124895, Brandee Escalante. NTREIS
- $329,0004 bd2 ba1.9k sqft13621 Ponderosa Ranch Rd, Roanoke, TX 76262For SaleMLS ID #21252613, Kim Gardner. NTREIS
- $298,0003 bd2 ba1.6k sqft5424 Elk Ridge Dr, Watauga, TX 76137For SaleMLS ID #21254427, Eric Herron. NTREIS
- $340,0004 bd3 ba2.3k sqft1740 White Feather Ln, Fort Worth, TX 76131For SaleMLS ID #21303104, Prince Chinje. NTREIS
- $360,0003 bd3 ba2.2k sqft5016 Meridian Ln, Fort Worth, TX 76244For SaleMLS ID #21201376, Sagun-Sam Shrestha. NTREIS
- $409,5004 bd2 ba2.4k sqft4736 Emerald Trace Way, Fort Worth, TX 76244For SaleMLS ID #21307265, Henry Ofosu-Apea. NTREIS
- $395,0004 bd3 ba2.3k sqft7654 Moss Ct, North Richland Hills, TX 76182For SaleMLS ID #21300528, Natalie Martinez. NTREIS
- $388,9004 bd2 ba2.5k sqft5353 Lynda Ct, North Richland Hills, TX 76180For SaleMLS ID #21230580, David Garcia. NTREIS
- $329,9003 bd3 ba2.2k sqft5108 Placid Dr, Haltom City, TX 76117For SaleMLS ID #21263306, Milton Pereira. NTREIS
- $390,0004 bd2 ba2.1k sqft6805 Red Fox Trl, Fort Worth, TX 76137For Sale By Owner
