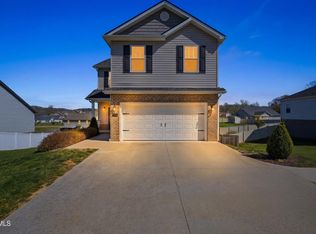
Embrace timeless charm and modern convenience in this beautiful two-story traditional home, ideally located in the heart of Gray, TN. Thoughtfully designed with both style and functionality in mind, this home offers comfortable living for today's lifestyle.
The main level welcomes you with a spacious family room featuring a cozy fireplace flanked by custom built-in shelving--perfect for displaying books and décor. Just steps away, the chef-inspired kitchen showcases white painted cabinetry, a contrasting dark gray island, quartz countertops, and a pantry for added storage. The adjoining eat-in area creates an inviting space for everyday meals or entertaining guests. A convenient half bath on the main level adds to the home's practicality.
Upstairs, you'll find a versatile loft area ideal for a home office, media room, or play space, along with a dedicated laundry room for added ease. The primary suite offers a private retreat with a generously sized bedroom, an en-suite bath featuring a tiled shower with glass door, double vanity, and a spacious walk-in closet--designed with comfort in mind. Two additional bedrooms upstairs provide ample space and well-sized closets.
Step outside to enjoy the covered back patio overlooking a level, gently sloping yard--perfect for relaxing or hosting gatherings. Additional highlights include a low HOA fee of just $150 per year.
Listing agent is related to the seller.
Pending
$399,900
2085 Presley Xing, Jonesborough, TN 37659
3beds
1,764sqft
Single Family Residence, Residential
Built in 2024
0.28 Acres Lot
$392,900 Zestimate®
$227/sqft
$13/mo HOA
What's special
Cozy fireplaceContrasting dark gray islandCustom built-in shelvingSpacious walk-in closetSpacious family roomVersatile loft areaLevel gently sloping yard
- 69 days |
- 257 |
- 22 |
Zillow last checked:
Listing updated:
Listed by:
Kristy Weber 423-791-4930,
Property Executives Johnson City 423-952-0226
Source: TVRMLS,MLS#: 9995402
Facts & features
Interior
Bedrooms & bathrooms
- Bedrooms: 3
- Bathrooms: 3
- Full bathrooms: 2
- 1/2 bathrooms: 1
Heating
- Central, Electric, Fireplace(s), Heat Pump
Cooling
- Ceiling Fan(s), Central Air
Appliances
- Included: Dishwasher, Disposal, Electric Range, Microwave, Refrigerator
- Laundry: Electric Dryer Hookup, Washer Hookup
Features
- Eat-in Kitchen, Kitchen Island, Kitchen/Dining Combo, Solid Surface Counters, Walk-In Closet(s)
- Flooring: Ceramic Tile, Luxury Vinyl
- Doors: Levered or Graspable Door Handles
- Windows: Double Pane Windows
- Number of fireplaces: 1
- Fireplace features: Gas Log, Living Room, Factory Built
Interior area
- Total structure area: 1,764
- Total interior livable area: 1,764 sqft
Property
Parking
- Total spaces: 2
- Parking features: Driveway, Attached, Concrete, Garage Door Opener
- Attached garage spaces: 2
- Has uncovered spaces: Yes
Features
- Levels: Two
- Stories: 2
- Patio & porch: Back, Covered, Patio, Porch
Lot
- Size: 0.28 Acres
- Dimensions: 80' x 150'
- Topography: Level, Sloped
Details
- Parcel number: 019h D 051.00
- Zoning: Residential
Construction
Type & style
- Home type: SingleFamily
- Architectural style: Traditional
- Property subtype: Single Family Residence, Residential
Materials
- Brick, HardiPlank Type, Vinyl Siding
- Foundation: Slab
- Roof: Asphalt,Shingle
Condition
- Above Average
- New construction: No
- Year built: 2024
Utilities & green energy
- Sewer: Public Sewer
- Water: Public
- Utilities for property: Cable Available, Underground Utilities
Community & HOA
Community
- Features: Curbs
- Security: Carbon Monoxide Detector(s), Smoke Detector(s)
- Subdivision: The Bend at Walnut Springs
HOA
- Has HOA: Yes
- Amenities included: Landscaping
- HOA fee: $150 annually
Location
- Region: Jonesborough
Financial & listing details
- Price per square foot: $227/sqft
- Date on market: 5/15/2026
- Listing terms: Cash,Conventional,FHA,VA Loan
Estimated market value
$392,900
$373,000 - $413,000
$2,387/mo
Price history
| Date | Event | Price |
|---|---|---|
| 7/2/2026 | Pending sale | $399,900$227/sqft |
Source: TVRMLS #9995402 Report a problem | ||
| 5/15/2026 | Listed for sale | $399,900$227/sqft |
Source: TVRMLS #9995402 Report a problem | ||
| 8/13/2025 | Listing removed | $3,000$2/sqft |
Source: TVRMLS #9975226 Report a problem | ||
| 6/22/2025 | Price change | $3,000+11.1%$2/sqft |
Source: TVRMLS #9975226 Report a problem | ||
| 6/1/2025 | Price change | $399,900-5.9%$227/sqft |
Source: TVRMLS #9971386 Report a problem | ||
| 4/28/2025 | Price change | $424,900-2.3%$241/sqft |
Source: TVRMLS #9971386 Report a problem | ||
| 4/8/2025 | Price change | $434,900-1.1%$247/sqft |
Source: TVRMLS #9971386 Report a problem | ||
| 2/20/2025 | Price change | $439,900-1.1%$249/sqft |
Source: TVRMLS #9971386 Report a problem | ||
| 1/20/2025 | Listed for rent | $2,700$2/sqft |
Source: TVRMLS #9975226 Report a problem | ||
| 9/19/2024 | Listed for sale | $444,900$252/sqft |
Source: TVRMLS #9971386 Report a problem | ||
Public tax history
Tax history is unavailable.
Monthly payment
Est. payment
Payment breakdown
Explore the cost of this home by adjusting the details. Changes won't be saved.Climate risks
Neighborhood: 37659
Nearby schools
GreatSchools rating
- 7/10Ridgeview Elementary SchoolGrades: PK-8Distance: 0.8 mi
- 6/10Daniel Boone High SchoolGrades: 9-12Distance: 1.5 mi
- 2/10Washington County Adult High SchoolGrades: 9-12Distance: 8.5 mi
Schools provided by the listing agent
- Elementary: Ridgeview
- Middle: Ridgeview
- High: Daniel Boone
Source: TVRMLS. This data may not be complete. We recommend contacting the local school district to confirm school assignments for this home.
- $565,0004 bd3 ba2.6k sqft2084 Presley Xing, Jonesborough, TN 37659Sold
- $730,800-- bd-- ba3.1k sqft1397 Cabot Cv, Jonesborough, TN 37659Off Market
- $430,9003 bd2 ba1.6k sqft2081 Presley Xing, Jonesborough, TN 37659Sold

- $419,9003 bd2 ba1.6k sqft2075 Presley Xing, Jonesborough, TN 37659Sold

- $479,9003 bd2 ba1.8k sqft2078 Presley Xing, Jonesborough, TN 37659Sold
- $462,7503 bd2 ba1.8k sqft2053 Presley Xing, Jonesborough, TN 37659Sold
- $577,500-- bd-- ba2.4k sqft1412 Cabot Cv, Jonesborough, TN 37659Off Market
- $474,9003 bd2 ba1.8k sqft1180 Cabot Cv, Jonesborough, TN 37659Sold
A local agent can set up tours, give advice and negotiate with sellers.
A local lender can help you make sure your offer is ready when you are.
Similar homes
- $472,9993 bd2 ba1.7k sqft194 Bob Ford Rd, Jonesborough, TN 37659New Construction
 MLS ID #9998497, Mckenzie Singh. TVRMLS
 - $494,9003 bd2 ba1.7k sqft122 Bob Ford Rd, Jonesborough, TN 37659For Sale
 MLS ID #9996738, Katie Jarrett. TVRMLS
 - $399,0002 bd2 ba1.6k sqft237 Union Church Rd, Jonesborough, TN 37659New Construction
 MLS ID #9998330, Kelly Hixson. TVRMLS
 - $419,9004 bd3 ba2k sqft1512 W College St, Jonesborough, TN 37659For Sale
 MLS ID #9993360, Mallary Kelley. TVRMLS
 - $409,9003 bd3 ba2.1k sqft6822 Wildlife Cir, Piney Flats, TN 37686For SaleMLS ID #9998378, Adam Evans. TVRMLS
- $399,9003 bd3 ba1.8k sqft614 Cherry Marie Dr, Jonesborough, TN 37659New ConstructionTVRMLS
- $427,5003 bd2 ba1.5k sqft95 Sand Valley Rd, Jonesborough, TN 37659New ConstructionMLS ID #9993765, Luke Siele. TVRMLS
- $409,9003 bd3 ba1.8k sqft622 Cherry Marie Dr, Jonesborough, TN 37659New ConstructionTVRMLS
- $399,9003 bd3 ba2.1k sqft872 Ava Dr, Kingsport, TN 37663For SaleMLS ID #9990083, Steven Hobbs, Jr.. TVRMLS
- $429,9005 bd3 ba2.4k sqft612 Barley Loop, Jonesborough, TN 37659For SaleMLS ID #9996867, Maci Ferguson. TVRMLS
- $425,0003 bd2 ba1.6k sqft285 Warrior Dr, Kingsport, TN 37663For SaleMLS ID #9995830, Steven Hobbs, Jr.. TVRMLS
- $379,9003 bd2 ba1.7k sqft104 Rosemont St, Kingsport, TN 37660For SaleMLS ID #9996462, Heather Price. TVRMLS
- $374,9004 bd3 ba2.1k sqft859 Barley Loop, Jonesborough, TN 37659For SaleMLS ID #9993438, Maria Kalis. TVRMLS
- $449,9003 bd3 ba1.9k sqft353 County Farm Rd, Jonesborough, TN 37659For SaleMLS ID #9993649, Tammy Coffey. TVRMLS
- $399,9002 bd2 ba1.4k sqft625 Cherry Marie Dr, Jonesborough, TN 37659New ConstructionMLS ID #9990261, Dylan Riddle. TVRMLS
- $429,0005 bd3 ba2.4k sqft834 Barley Loop, Jonesborough, TN 37659For SaleMLS ID #9992817, Tracy Lewis. TVRMLS
- $535,5003 bd3 ba2.2k sqft1350 Lemongrass Dr, Jonesborough, TN 37659For SaleMLS ID #9998175, Micah Collie. TVRMLS
- $392,5003 bd2 ba1.6k sqft1014 Hammond Ave, Mount Carmel, TN 37645For SaleMLS ID #9997673, Angel Wine-Dennis. TVRMLS
- $398,9003 bd3 ba2k sqft152 Hemlock St, Mt Carmel, TN 37645For SaleMLS ID #9990005, Jamie Greene. TVRMLS
- $445,0005 bd3 ba2.5k sqft806 Barley Loop, Jonesborough, TN 37659For SaleMLS ID #9995073, Holly Humphrey. TVRMLS
