**HIGHEST AND BEST DUE: August 10th by 6:00 pm** Welcome to 2085 Quarton Road in the heart of Bloomfield Township — an exceptional estate offering refined living on a grand scale. Boasting over 4,700 square feet, this residence delivers expansive interiors designed for both elegant entertaining and everyday comfort. Ideally located within the prestigious Birmingham School District, this home pairs exclusivity with one of the area’s most sought-after educational communities. Set on a remarkable 1.64-acre parcel, with impressive, estate-sized dimensions, the grounds offer a rare sense of privacy, space, and limitless potential. This is more than a home — it’s an opportunity to create a private retreat in one of Metro Detroit’s most coveted locations. Subject to court approval - probate. All data is approximate, buyers agent to verify all data.
Accepting backups
$1,599,000
2085 Quarton Rd, Bloomfield Hills, MI 48301
5beds
5,312sqft
Single Family Residence
Built in 1964
1.64 Acres Lot
$1,492,400 Zestimate®
$301/sqft
$-- HOA
What's special
- 120 days
- 334
- 11
Zillow last checked:
Listing updated:
Listed by:
Angela Jaafar 313-920-1445,
RE/MAX Dream Properties 248-374-7700
Source: Realcomp II,MLS#: 20261029680
Facts & features
Interior
Bedrooms & bathrooms
- Bedrooms: 5
- Bathrooms: 5
- Full bathrooms: 3
- 1/2 bathrooms: 2
Primary bedroom
- Level: Second
- Area: 609
- Dimensions: 29 X 21
Bedroom
- Level: Second
- Area: 238
- Dimensions: 17 X 14
Bedroom
- Level: Second
- Area: 132
- Dimensions: 12 X 11
Bedroom
- Level: Second
- Area: 168
- Dimensions: 14 X 12
Bedroom
- Level: Second
- Area: 168
- Dimensions: 14 X 12
Primary bathroom
- Level: Second
Other
- Level: Second
Other
- Level: Second
Other
- Level: Entry
Other
- Level: Basement
Other
- Level: Entry
- Area: 253
- Dimensions: 23 X 11
Dining room
- Level: Entry
- Area: 168
- Dimensions: 14 X 12
Flex room
- Level: Basement
- Area: 375
- Dimensions: 25 X 15
Great room
- Level: Entry
- Area: 616
- Dimensions: 28 X 22
Kitchen
- Level: Entry
- Area: 322
- Dimensions: 23 X 14
Laundry
- Level: Entry
- Area: 154
- Dimensions: 14 X 11
Library
- Level: Entry
- Area: 168
- Dimensions: 14 X 12
Living room
- Level: Entry
- Area: 300
- Dimensions: 20 X 15
Other
- Level: Entry
- Area: 204
- Dimensions: 17 X 12
Heating
- Forced Air, Natural Gas
Cooling
- Central Air
Appliances
- Included: Built In Gas Range, Built In Refrigerator, Dishwasher, Disposal, Double Oven, Dryer, Washer
Features
- Basement: Finished
- Has fireplace: No
Interior area
- Total interior livable area: 5,312 sqft
- Finished area above ground: 4,741
- Finished area below ground: 571
Property
Parking
- Total spaces: 3
- Parking features: Three Car Garage, Attached, Direct Access, Side Entrance
- Garage spaces: 3
Features
- Levels: Two
- Stories: 2
- Entry location: GroundLevelwSteps
- Pool features: In Ground
- Fencing: Back Yard,Fenced
Lot
- Size: 1.64 Acres
- Dimensions: 172 x 407 x 420 x 174
Details
- Parcel number: 1926126001
- Special conditions: Short Sale No,Standard
Construction
Type & style
- Home type: SingleFamily
- Architectural style: Colonial
- Property subtype: Single Family Residence
Materials
- Other, Stone
- Foundation: Basement, Block
Condition
- New construction: No
- Year built: 1964
Utilities & green energy
- Sewer: Public Sewer
- Water: Public
Community & HOA
Community
- Subdivision: QUARTON HEATH - BLOOMFIELD TOWNSHIP
HOA
- Has HOA: No
Location
- Region: Bloomfield Hills
Financial & listing details
- Price per square foot: $301/sqft
- Tax assessed value: $514,290
- Annual tax amount: $18,669
- Date on market: 4/30/2026
- Cumulative days on market: 120 days
- Listing agreement: Exclusive Right To Sell
- Listing terms: Cash,Conventional
Estimated market value
$1,492,400
$1.42M - $1.57M
$8,672/mo
Price history
| Date | Event | Price |
|---|---|---|
| 7/18/2026 | Listed for sale | $1,599,000$301/sqft |
Source:  Realcomp II #20261029680 Report a problem Realcomp II #20261029680 Report a problem | ||
| 6/17/2026 | Listing removed | $1,599,000$301/sqft |
Source: Realcomp II #20261029680 Report a problem | ||
| 4/30/2026 | Listed for sale | $1,599,000+16.3%$301/sqft |
Source: Realcomp II #20261029680 Report a problem | ||
| 5/8/2025 | Sold | $1,375,000-8.3%$259/sqft |
Source: Realcomp II #20250013134 Report a problem | ||
| 4/13/2025 | Pending sale | $1,499,900$282/sqft |
Source: Realcomp II #20250013134 Report a problem | ||
| 4/12/2025 | Listing removed | $1,499,900$282/sqft |
Source: Realcomp II #20250013134 Report a problem | ||
| 4/7/2025 | Pending sale | $1,499,900$282/sqft |
Source: Realcomp II #20250013134 Report a problem | ||
| 2/28/2025 | Listed for sale | $1,499,900-6.3%$282/sqft |
Source: Realcomp II #20250013134 Report a problem | ||
| 2/28/2025 | Listing removed | $1,599,900$301/sqft |
Source: Realcomp II #20250009572 Report a problem | ||
| 2/12/2025 | Listed for sale | $1,599,900-1.8%$301/sqft |
Source: Realcomp II #20250009572 Report a problem | ||
| 2/12/2025 | Listing removed | $1,629,900$307/sqft |
Source: Realcomp II #20250004151 Report a problem | ||
| 1/20/2025 | Listed for sale | $1,629,900+150.4%$307/sqft |
Source: Realcomp II #20250004151 Report a problem | ||
| 5/7/2013 | Sold | $650,816-32.9%$123/sqft |
Source: Public Record Report a problem | ||
| 1/31/2013 | Sold | $970,000+54%$183/sqft |
Source: Public Record Report a problem | ||
| 10/18/2012 | Sold | $630,000+9.6%$119/sqft |
Source: Public Record Report a problem | ||
| 12/10/1998 | Sold | $575,000$108/sqft |
Source: Public Record Report a problem | ||
Public tax history
| Year | Property taxes | Tax assessment |
|---|---|---|
| 2025 | $18,725 +4% | $646,780 |
| 2024 | $17,999 +6.8% | $646,780 +8.2% |
| 2023 | $16,850 -0.8% | $597,550 +10.6% |
| 2022 | $16,990 -1% | $540,500 +3.4% |
| 2021 | $17,157 | $522,670 +4.5% |
| 2020 | -- | $500,130 -5% |
| 2019 | $17,032 +1.2% | $526,430 -0.2% |
| 2018 | $16,825 | $527,650 +2.3% |
| 2017 | -- | $515,600 +1.1% |
| 2016 | -- | $510,070 +14.8% |
| 2015 | -- | $444,290 +3.1% |
| 2014 | -- | $430,850 +32.6% |
| 2011 | -- | $325,000 -17.8% |
| 2010 | $16,195 -1.4% | $395,420 -10.3% |
| 2009 | $16,423 +119.3% | $440,800 -51.8% |
| 2005 | $7,489 | $914,230 +95.8% |
| 2003 | -- | $466,950 -4.6% |
| 2002 | -- | $489,340 +43.8% |
| 2001 | $12,188 +6.3% | $340,270 +3.2% |
| 2000 | $11,466 | $329,720 |
Find assessor info on the county website
Monthly payment
Est. payment
Payment breakdown
Explore the cost of this home by adjusting the details. Changes won't be saved.Climate risks
Neighborhood: 48301
- $2,175,3005 bd6 ba5 sqft1578 N Cranbrook Rd, Bloomfield Hills, MI 48301Off Market
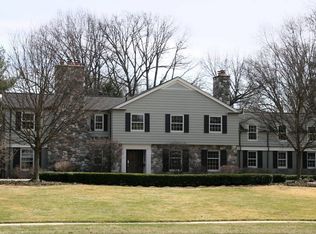
- $1,835,7005 bd5 ba5.5k sqft2075 Quarton Rd, Bloomfield Hills, MI 48301Off Market
- $2,350,0006 bd7 ba5.7k sqft1530 N Cranbrook Rd, Bloomfield Hills, MI 48301Off Market
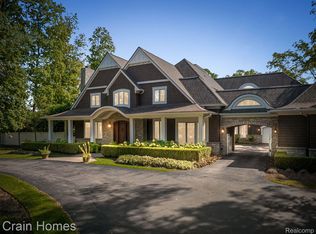
- $4,500,0005 bd9 ba10k sqft2025 Quarton Rd, Bloomfield Hills, MI 48301Sold
Similar homes
- $1,487,0004 bd3 ba4.8k sqft766 Woodchester Dr, Bloomfield Hills, MI 48304For Sale

 MLS ID #20261076166, Antonio Gjonai, Mark V Homes LLC. Realcomp II
 - $1,700,0005 bd6 ba7.4k sqft4650 Lahser Rd, Bloomfield Hills, MI 48302For Sale
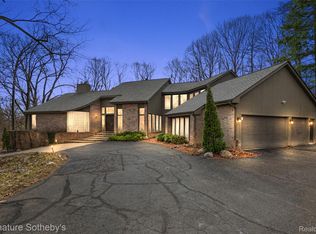 MLS ID #20261022087, Brandon Curry, Signature Sotheby's International Realty Bham. Realcomp II
 - $899,9004 bd3 ba4.2k sqft7115 Paterese Dr, Bloomfield Hills, MI 48301For Sale
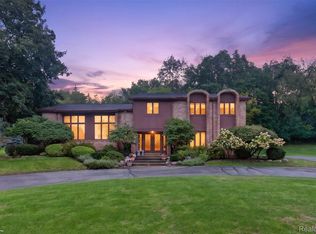 MLS ID #20261077133, Cindy Juliano, KW Domain. Realcomp II
 - $1,695,8884 bd6 ba6.2k sqft460 E Long Lake Rd, Bloomfield Hills, MI 48304For Sale

 MLS ID #26038037, Stanley Dickson, Trowbridge Realty. MichRIC
 - $875,0004 bd5 ba4.7k sqft5447 Lahser Rd, Bloomfield Hills, MI 48304For SaleMLS ID #20261033273, Beth E Shobe, Berkshire Hathaway HomeServices Kee Realty Bham. Realcomp II
- $1,599,0003 bd4 ba3.6k sqft875 S Bates St, Birmingham, MI 48009For Sale
 MLS ID #50222095, Michele Milam, Canary Realty. MiRealSource
 - $1,475,0004 bd4 ba4.2k sqft1523 Villa Rd, Birmingham, MI 48009For SaleMLS ID #26048025, Karen Greenwood, Coldwell Banker Professionals. MichRIC
- $1,099,0005 bd6 ba7.8k sqft29 Marlborough Dr, Bloomfield Hills, MI 48302For SaleMLS ID #20261059105, Jill Polenz, KW Domain. Realcomp II
- $1,998,1915 bd6 ba4.8k sqft2707 Turtle Lake Dr, Bloomfield Hills, MI 48302For SaleMLS ID #20261060224, Raghid Michael, Community Choice Realty Inc. Realcomp II
- $1,750,0004 bd5 ba4k sqft484 Park St, Birmingham, MI 48009For SaleMLS ID #26008841, Matthew Dejanovich, Real Estate One Inc. MichRIC
- $1,374,9004 bd4 ba4.9k sqft16281 Buckingham Ave, Beverly Hills, MI 48025For SaleMLS ID #20261057764, James Danley, KW Domain. Realcomp II
- $1,050,0004 bd4 ba5.5k sqft1887 Harvest Ln, Bloomfield Hills, MI 48302For SaleMLS ID #20261060157, Rashad Elabed, JNA Real Estate. Realcomp II
- $1,499,0005 bd6 ba7.8k sqft5520 Whitehall Blvd, Rochester, MI 48306For SaleMLS ID #25059954, Andrew Van Slyke, Coldwell Banker Professionals. MichRIC
- $1,000,0004 bd4 ba3.8k sqft25800 Franklin Park Ct, Franklin, MI 48025For SaleMLS ID #26040807, Catherine Bleta, Max Broock, REALTORS® Blmfld H. MichRIC
- $2,199,0004 bd7 ba5.5k sqft1215 Manchester Rd, Birmingham, MI 48009For SaleMLS ID #26040147, Samantha Pattison, Keller Williams Metro. MichRIC
- $799,9995 bd4 ba3.6k sqft1370 Fieldway Dr, Bloomfield Hills, MI 48302For SaleMLS ID #20261047777, Kate Hayman, KW Domain. Realcomp II
- $899,0003 bd3 ba3.8k sqft21200 W Thirteen Mile Rd, Beverly Hills, MI 48025For SaleMLS ID #26044179, Karen Greenwood, Coldwell Banker Professionals. MichRIC
- $1,350,0004 bd4 ba6.1k sqft900 Indianwood Rd, Lake Orion, MI 48362For SaleMLS ID #20261061650, Lisa Nederlander, @properties Christie's Int'l R.E. Birmingham. Realcomp II
- $1,295,0004 bd5 ba5.6k sqft5539 Carrollton Ct, Rochester, MI 48306For SaleMLS ID #50212514, Jonathan Minerick, HomeCoin.com. MiRealSource
- $1,150,0004 bd5 ba6k sqft1200 Shephards Ln, Oxford, MI 48371For SaleMLS ID #50221629, Michael P Blake, Epique Inc.. MiRealSource
