Welcome to 2085 Rosebay St, Westlake Village – A Stunning Retreat in a Coveted Neighborhood!
Nestled in one of Westlake Village’s most desirable communities, this beautifully updated 4-bedroom, 2-bathroom home offers the perfect blend of comfort, style, and convenience. With an abundance of natural light, an open and airy floor plan, and tasteful upgrades throughout, this home is designed for modern living. Located in a cul-de-sac with quick access to the greenbelt and community center, the location of this property is ideal.
Step into the thoughtfully reimagined backyard oasis, where you can entertain guests or unwind in total serenity. Whether hosting a gathering under the stars or enjoying a peaceful evening, this outdoor space is a true retreat.
Located just moments from award-winning schools, top-rated restaurants, scenic hiking trails, and the picturesque Westlake Lake, this home offers the best of Southern California living.
Sold for $1,475,405
Listed by: RE/MAX One • Max Bostic • Contact: 805-405-0563
Bought with: Christie's International Real Estate SoCal
$1,475,405
2085 Rosebay St, Westlake Village, CA 91361
4beds
1,550sqft
Single Family Residence
Built in 1973
6,969 Square Feet Lot
$1,501,800 Zestimate®
$952/sqft
$5,084 Estimated rent
Home value
$1,501,800
$1.38M - $1.62M
$5,084/mo
Zestimate® history
Owner options
List your home for rent
$5,084/mo
Rent Zestimate®
Find your next renter with Zillow Rental Manager. Plus, with online applications, you can quickly screen prospective tenants – for free.
$5,084/mo
Rent Zestimate®
Refinance and save
$9,567/mo
Est. payment
Refinancing to a lower rate could help reduce your monthly payments and save thousands over the life of the loan.
$9,567/mo
Est. payment
Explore your selling options
Work with a Zillow partner agent
Leverage their expertise and Zillow's premium Showcase listings to get your home seen by more buyers.
Get startedList with your own agent
Get your home in front of millions of buyers by listing it on Zillow.
Learn how to do itSell it yourself
Take full control of how buyers see your home on Zillow by listing For Sale by Owner (FSBO).
List your homeWhat's special
Abundance of natural lightTasteful upgradesThoughtfully reimagined backyard oasis
Zillow last checked:
Listing updated:
Listed by:
Max Bostic DRE #02121317 805-405-0563,
RE/MAX One,
Co-Listing Agent: John Bryan Bumbarger DRE #01905616 805-427-6021,
RE/MAX ONE
Bought with:
Fran H. Chavez, DRE #01013357
Christie's International Real Estate SoCal
Andrew M. Spitz, DRE #00924610
Christie's International Real Estate SoCal
Source: CRMLS,MLS#: SR25071627 Originating MLS: California Regional MLS
Originating MLS: California Regional MLSFacts & features
Interior
Bedrooms & bathrooms
- Bedrooms: 4
- Bathrooms: 2
- Full bathrooms: 2
- Main level bathrooms: 2
- Main level bedrooms: 4
Rooms
- Room types: Bedroom, Den, Entry/Foyer, Family Room, Kitchen, Laundry, Living Room, Primary Bathroom, Primary Bedroom, Other, Sunroom
Primary bedroom
- Features: Main Level Primary
Bedroom
- Features: All Bedrooms Down
Bedroom
- Features: Bedroom on Main Level
Bathroom
- Features: Bathroom Exhaust Fan, Dual Sinks, Full Bath on Main Level, Quartz Counters, Remodeled, Separate Shower, Tub Shower, Upgraded, Vanity, Walk-In Shower
Kitchen
- Features: Kitchen Island, Quartz Counters, Remodeled, Self-closing Drawers, Updated Kitchen
Heating
- ENERGY STAR Qualified Equipment, Forced Air
Cooling
- Central Air, ENERGY STAR Qualified Equipment
Appliances
- Included: Dishwasher, Freezer, Disposal, Gas Oven, Gas Range, Gas Water Heater, Microwave, Range Hood
- Laundry: Inside, Laundry Closet
Features
- Breakfast Bar, Breakfast Area, Eat-in Kitchen, High Ceilings, Open Floorplan, Recessed Lighting, All Bedrooms Down, Bedroom on Main Level, Main Level Primary, Walk-In Closet(s)
- Flooring: Vinyl
- Doors: Double Door Entry, Sliding Doors
- Windows: Double Pane Windows
- Has fireplace: Yes
- Fireplace features: Gas, Living Room, Outside, Propane
- Common walls with other units/homes: No Common Walls
Interior area
- Total interior livable area: 1,550 sqft
Property
Parking
- Total spaces: 2
- Parking features: Concrete, Direct Access, Door-Single, Garage, Garage Faces Side
- Attached garage spaces: 2
Accessibility
- Accessibility features: No Stairs, Parking
Features
- Levels: One
- Stories: 1
- Entry location: Front Door
- Patio & porch: Rear Porch, Concrete, Front Porch, Open, Patio, Porch
- Exterior features: Lighting, Fire Pit
- Pool features: Community, Association
- Fencing: Block,Privacy
- Has view: Yes
- View description: Park/Greenbelt, Mountain(s), Neighborhood, Trees/Woods
Lot
- Size: 6,969 Square Feet
- Features: 0-1 Unit/Acre, Back Yard, Cul-De-Sac, Front Yard, Garden, Greenbelt, Sprinklers In Rear, Sprinklers In Front, Near Park, Sprinklers Timer, Sprinkler System, Yard
Details
- Parcel number: 6960252355
- Zoning: RPD4U
- Special conditions: Standard
Construction
Type & style
- Home type: SingleFamily
- Property subtype: Single Family Residence
Materials
- Foundation: Slab
- Roof: Spanish Tile
Condition
- Updated/Remodeled
- New construction: No
- Year built: 1973
Utilities & green energy
- Electric: Electricity - On Property
- Sewer: Public Sewer
- Water: Public
- Utilities for property: Cable Available, Electricity Available, Electricity Connected, Natural Gas Available, Phone Available, Sewer Available, Sewer Connected, Water Available, Water Connected
Community & HOA
Community
- Features: Biking, Curbs, Storm Drain(s), Street Lights, Sidewalks, Park, Pool
- Subdivision: Village Homes (726)
HOA
- Has HOA: Yes
- Amenities included: Clubhouse, Pool, Spa/Hot Tub, Tennis Court(s)
- HOA fee: $260 quarterly
- HOA name: Village Homes
- HOA phone: 805-497-4491
Location
- Region: Westlake Village
Financial & listing details
- Price per square foot: $952/sqft
- Tax assessed value: $1,504,913
- Date on market: 4/3/2025
- Cumulative days on market: 7 days
- Listing terms: Cash,Cash to New Loan,Conventional,Fannie Mae,Freddie Mac,Lease Back
- Road surface type: Paved
Price history
| Date | Event | Price |
|---|---|---|
| 5/1/2025 | Sold | $1,475,405+1.8%$952/sqft |
Source:  CRMLS #SR25071627 Report a problem CRMLS #SR25071627 Report a problem | ||
| 4/11/2025 | Contingent | $1,450,000$935/sqft |
Source: CRMLS #SR25071627 Report a problem | ||
| 4/3/2025 | Listed for sale | $1,450,000+64.8%$935/sqft |
Source: CRMLS #SR25071627 Report a problem | ||
| 8/22/2018 | Sold | $880,000-1.1%$568/sqft |
Source: CSMAOR #218009130 Report a problem | ||
| 7/28/2018 | Pending sale | $889,900$574/sqft |
Source: Maxim Properties #218009130 Report a problem | ||
| 7/20/2018 | Listed for sale | $889,900+26.9%$574/sqft |
Source: Maxim Properties #218009130 Report a problem | ||
| 2/8/2018 | Sold | $701,100+12.2%$452/sqft |
Source: Public Record Report a problem | ||
| 12/1/2016 | Listing removed | $625,000$403/sqft |
Source: Lawyers Realty Group #16977131PS Report a problem | ||
| 3/21/2016 | Pending sale | $625,000$403/sqft |
Source: Lawyers Realty Group #16977131PS Report a problem | ||
| 2/3/2016 | Price change | $625,000+13.6%$403/sqft |
Source: Lawyers Realty Group #16977131PS Report a problem | ||
| 2/1/2016 | Listed for sale | $550,000+52.8%$355/sqft |
Source: Lawyers Realty Group #16977131PS Report a problem | ||
| 9/29/2000 | Sold | $360,000+46.9%$232/sqft |
Source: Public Record Report a problem | ||
| 3/31/1994 | Sold | $245,000$158/sqft |
Source: Public Record Report a problem | ||
Public tax history
| Year | Property taxes | Tax assessment |
|---|---|---|
| 2026 | -- | $1,504,913 +53.3% |
| 2025 | $12,011 +5.4% | $981,652 +2% |
| 2024 | $11,393 | $962,404 +2% |
| 2023 | $11,393 +3.1% | $943,534 +2% |
| 2022 | $11,051 +2.9% | $925,034 +2% |
| 2021 | $10,736 +2.4% | $906,897 +1% |
| 2020 | $10,484 +3.6% | $897,600 +2% |
| 2019 | $10,120 +127% | $880,000 +84.6% |
| 2018 | $4,458 +2.7% | $476,728 +2% |
| 2017 | $4,340 +1.6% | $467,382 +2% |
| 2016 | $4,274 +22% | $458,219 +1.5% |
| 2015 | $3,502 +2.7% | $451,338 +2% |
| 2014 | $3,409 | $442,499 +0.5% |
| 2013 | -- | $440,502 +2% |
| 2012 | -- | $431,866 +2% |
| 2011 | -- | $423,399 +0.5% |
| 2009 | -- | $421,239 +4% |
| 2007 | -- | $404,884 +2% |
| 2006 | -- | $396,946 +2% |
| 2005 | -- | $389,164 +3.9% |
| 2003 | -- | $374,543 +2% |
| 2002 | -- | $367,200 +2% |
| 2001 | $4,342 +46.7% | $360,000 +51.4% |
| 2000 | $2,960 | $237,757 |
Find assessor info on the county website
Neighborhood: 91361
Nearby homes
- $975,1003 bd2 ba1.2k sqft980 Dunlin Ct, Westlake Village, CA 91361Off Market

- $1,103,6004 bd2 ba1.8k sqft972 Dunlin Ct, Westlake Village, CA 91361Off Market
- $1,121,3004 bd3 ba1.8k sqft2084 Rosebay St, Westlake Village, CA 91361Off Market
- $1,102,6003 bd2 ba1.2k sqft2072 Rosebay St, Westlake Village, CA 91361Off Market
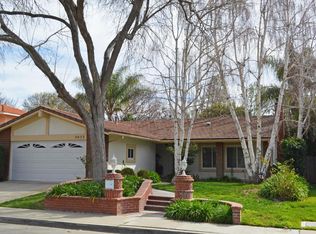
- $1,165,9004 bd2 ba1.6k sqft2096 Rosebay St, Westlake Village, CA 91361Off Market
- $1,212,2004 bd3 ba1.8k sqft2060 Rosebay St, Westlake Village, CA 91361Off Market
- $5,9003 bd2 ba1.6k sqft964 Dunlin Ct, Westlake Village, CA 91361Sold
- $1,214,1004 bd2 ba1.8k sqft2049 Rosebay St, Westlake Village, CA 91361Off Market
Nearby schools
GreatSchools rating
- 10/10Westlake Elementary SchoolGrades: K-5Distance: 0.9 mi
- 6/10Colina Middle SchoolGrades: 6-8Distance: 2 mi
- 10/10Westlake High SchoolGrades: 9-12Distance: 1.5 mi
Get a cash offer in 3 minutes
Find out how much your home could sell for in as little as 3 minutes with a no-obligation cash offer.
Estimated market value
$1,501,800
Get a cash offer in 3 minutes
Find out how much your home could sell for in as little as 3 minutes with a no-obligation cash offer.
Estimated market value
$1,501,800
- California
- Ventura County
- Westlake Village
- 91361
- 2085 Rosebay St
Nearby cities
Nearby zip codes
Other Westlake Village Topics
- Apartments for Rent in 91361
- Houses for Sale in 91361
- Houses for Rent in 91361
- 91361 Real Estate
- Westlake Village Condos
- Houses for Sale in Westlake Village
- Newest Listings in Westlake Village
- Westlake Village Home Values
- Westlake Village Real Estate Agents
- Westlake Village Refinance
- Westlake Village Mortgage Rates
