Skip main navigation
Sold for $465,000
  • $465,000

    2085 Rusty Hinge Dr, Colorado Springs, CO 80920

    5beds
    2,592sqft
    Single Family Residence
    Built in 1978
    9,017 Square Feet Lot
    $498,800 Zestimate®
    $179/sqft
    $2,882 Estimated rent

    Home value

    $498,800

    $474,000 - $524,000

    $2,882/mo

    Zestimate® history
    Loading
    Loading...

    Owner options

    List your home for rent

    $2,882/mo

    Rent Zestimate®

    Find your next renter with Zillow Rental Manager. Plus, with online applications, you can quickly screen prospective tenants – for free.

    Learn more

    $2,882/mo

    Rent Zestimate®

    Refinance and save

    $2,688/mo

    Est. payment

    Refinancing to a lower rate could help reduce your monthly payments and save thousands over the life of the loan.

    See today's rates

    $2,688/mo

    Est. payment

    Explore your selling options

    Work with a Zillow partner agent

    Leverage their expertise and Zillow's premium Showcase listings to get your home seen by more buyers.

    Get started

    List with your own agent

    Get your home in front of millions of buyers by listing it on Zillow.

    Learn how to do it

    Sell it yourself

    Take full control of how buyers see your home on Zillow by listing For Sale by Owner (FSBO).

    List your home

    What's special

    Cozy fireplaceLots of storage spaceAmple spaceLarge family roomBuilt-in cabinetsShopping centersLarge kitchen
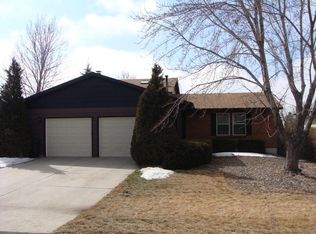
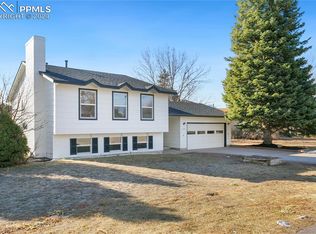
    A spacious ranch home situated on a large lot in the well-established Briargate Community. This home offers both comfort and incredible potential, making it a wonderful opportunity. As you enter the main level, you'll be greeted by beautiful hardwood floors in both the living room and kitchen. The large kitchen is a central feature of the home, boasting a cozy fireplace and ample space for dining. From the kitchen, you can walk out to a good-sized wood deck, providing the perfect setting to enjoy breathtaking mountain views. All the main level bedrooms have been updated with new carpet. The primary bedroom features an adjoining ¾ bathroom for added privacy and convenience. Additionally, there are two more bedrooms and a full bathroom on the main level, providing plenty of room for family members or guests. Downstairs, you'll find a large family room with another fireplace. The family room walks out to a covered brick patio, offering an ideal spot for relaxation and entertaining. The lower level also features two more bedrooms (one is a versatile room featuring built-in cabinets and countertop), a ¾ bathroom, an office, and lots of storage space, providing plenty of room for various needs and activities. This home is positioned in a prime location with close proximity to schools, shopping centers, restaurants, entertainment options, and parks. The convenience of the area ensures that you'll have easy access to everything you need for a comfortable and enjoyable lifestyle.

    Zillow last checked:

    Listing updated:

    Listed by:

    Jeffrey Piggot 719-210-8433,

    The Cutting Edge,

    Mackenzie Piggot 719-761-1118

    Bought with:

    Brooke Davis

    Springs Home Finders

    Source: elevateMLS,MLS#: 9742911MLS Logo

    Facts & features

    Interior

    Bedrooms & bathrooms
    • Bedrooms: 5
    • Bathrooms: 3
    • Full bathrooms: 1
    • 3/4 bathrooms: 2
    Basement
    • Area: 1296
    Heating
    • Electric, Forced Air, Natural Gas
    Cooling
    • None
    Appliances
    • Included: Dishwasher, Disposal, Dryer, Microwave, Refrigerator, Self Cleaning Oven, Washer, Humidifier
    • Laundry: In Basement, Electric Hook-up
    Features
    • Beamed Ceilings, French Doors
    • Flooring: Carpet, Ceramic Tile, Vinyl/Linoleum, Wood
    • Basement: Full,Partially Finished
    • Number of fireplaces: 2
    • Fireplace features: Two
    Interior area
    • Total structure area: 2,592
    • Total interior livable area: 2,592 sqft
    • Finished area above ground: 1,296
    • Finished area below ground: 1,296

    Property

    Parking
    • Total spaces: 2
    • Parking features: Attached, Garage Door Opener, Heated Garage, Concrete Driveway
    • Attached garage spaces: 2
    Features
    • Patio & porch: Covered, Wood Deck
    • Fencing: Back Yard
    • Has view: Yes
    • View description: Mountain(s)
    Lot
    • Size: 9,017 sqft
    • Features: Hiking Trail, Near Park, Near Public Transit, Near Schools, Near Shopping Center
    Details
    • Additional structures: Storage, Workshop
    • Parcel number: 6304302007

    Construction

    Type & style
    • Home type: SingleFamily
    • Architectural style: Ranch
    • Property subtype: Single Family Residence
    Materials
    • Brick, Stucco
    • Foundation: Walk Out
    • Roof: Composite Shingle
    Condition
    • Existing Home
    • New construction: No
    • Year built: 1978

    Utilities & green energy

    • Water: Municipal
    • Utilities for property: Natural Gas Connected

    Community & neighborhood

    Location
    • Region: Colorado Springs

    Other

    Other facts
    • Listing terms: Cash,Conventional,FHA,VA Loan

    Price history

    DateEventPrice
    9/6/2023Sold$465,000$179/sqft
    Source: elevateMLS #9742911 Report a problem
    8/6/2023Contingent$465,000$179/sqft
    Source: elevateMLS #9742911 Report a problem
    8/3/2023Listed for sale$465,000+140.9%$179/sqft
    Source: elevateMLS #9742911 Report a problem
    2/15/2001Sold$193,000$74/sqft
    Source: Public Record Report a problem

    Public tax history

    YearProperty taxesTax assessment
    2024$1,927 +12.8%$34,440
    2023$1,709 -9.6%$34,440 +42.3%
    2022$1,889 $24,210 -2.8%
    2021-- $24,900 +10.9%
    2020$1,828 +1%$22,460
    2019$1,810 +27.5%$22,460 +29.2%
    2018$1,419 -0.4%$17,390
    2017$1,425 +0.4%$17,390 -3.3%
    2016$1,419 -3.4%$17,980
    2015$1,469 +7.1%$17,980 +7%
    2014$1,371 $16,800
    2013-- --
    2012-- $16,800
    2011$1,450 $16,800 -6%
    2010-- $17,880
    2009-- $17,880 +2.1%
    2008-- $17,520
    2006-- $17,520 +20.1%
    2004-- $14,590
    2003$1,204 +2.5%$14,590 -2.6%
    2002$1,175 +0.8%$14,980 +4.5%
    2001$1,165 $14,330

    Find assessor info on the county website

    Neighborhood: Briargate

    Nearby schools

    GreatSchools rating
    Schools provided by the listing agent
    • Elementary: High Plains
    • Middle: Mountain Ridge
    • High: Rampart
    • District: Academy-20

    Source: elevateMLS. This data may not be complete. We recommend contacting the local school district to confirm school assignments for this home.

    Get a cash offer in 3 minutes
    Find out how much your home could sell for in as little as 3 minutes with a no-obligation cash offer.
    Estimated market value
    $498,800
    Get a cash offer in 3 minutes
    Find out how much your home could sell for in as little as 3 minutes with a no-obligation cash offer.
    Estimated market value
    $498,800