Skip main navigation
Off market
  • $707,100

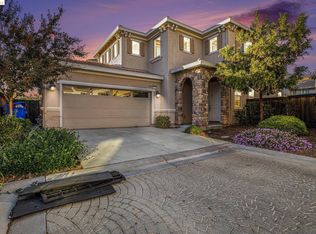
    2085 Salice Way, Brentwood, CA 94513

    3beds
    1,986sqft
    Single Family Residence
    Built in ----
    -- sqft lot
    $707,100 Zestimate®
    $356/sqft
    $3,444 Estimated rent

    Home value

    $707,100

    $672,000 - $742,000

    $3,444/mo

    Zestimate® history
    Loading
    Loading...

    Owner options

    List your home for rent

    $3,444/mo

    Rent Zestimate®

    Find your next renter with Zillow Rental Manager. Plus, with online applications, you can quickly screen prospective tenants – for free.

    Learn more

    $3,444/mo

    Rent Zestimate®

    Refinance and save

    $4,497/mo

    Est. payment

    Refinancing to a lower rate could help reduce your monthly payments and save thousands over the life of the loan.

    See today's rates

    $4,497/mo

    Est. payment

    Explore your selling options

    Work with a Zillow partner agent

    Leverage their expertise and Zillow's premium Showcase listings to get your home seen by more buyers.

    Get started

    List with your own agent

    Get your home in front of millions of buyers by listing it on Zillow.

    Learn how to do it

    Sell it yourself

    Take full control of how buyers see your home on Zillow by listing For Sale by Owner (FSBO).

    List your home

    What's special

    Gourmet kitchenExpansive primary suiteBright open-concept great roomDesigner subway tile backsplashQuartz countertopsStainless steel appliances

    Modern Living with FREE SOLAR Move-in Ready! Discover the perfect blend of comfort, style, and massive utility savings at 2085 Salice Way. This 1,986 sq. ft. home in the Bella Fiore community has just been refreshed with brand-new upgrades and is designed for modern, high-efficiency living. Massive Energy Savings: Equipped with a 3.7 kW Solar System on NEM 2.0. This grandfathered program offers maximum credits for power generation enjoy a near-zero or heavily reduced electricity bill. EV Ready: The garage features a dedicated 220V/40A charger plug, making it easy to charge your electric vehicle at home. Recent Refresh: Just-completed upgrade with brand-new Luxury Vinyl Plank (LVP) flooring on the second level and loft (no carpet!). Gourmet Kitchen: Quartz countertops, designer subway tile backsplash, stainless steel appliances, RO Water and a large island/breakfast bar. Spacious Layout: Includes a bright open-concept great room and a versatile upstairs loft perfect for a home office or second living area. Expansive Primary Suite: A true retreat featuring two walk-in closets and a luxury en-suite bathroom with double sinks, a soaking tub, and a separate shower. Unbeatable Location : Walkable Schools: Pioneer Elementary is just around the corner literally a short walk away. Zoned for top-rated Heritage High School. Shopping Convenience: Costco, Walmart, Target, and The Streets of Brentwood are all around a 5-minute drive. Groceries & Dining: Trader Joe's, Sprouts, and dozens of popular food joints are just minutes away. Commuter Friendly: Fast access to Hwy 4 and 160. Leasing Details Lease term:12 months Owner Pays: Monthly HOA Dues (includes front and side yard landscaping). Renter Pays: PG&E (Gas/Electric) and City of Brentwood utilities (Water, Sewer, Garbage). Note: The 3.7kW Solar system will significantly offset your electric costs! Initial Payment: First month's rent and security deposit(One Month's Rent) due at signing. Smoking Policy: 100% smoke-free premises. No Smoking allowed. Renters Insurance: Proof of Renter's Insurance required prior to move-in($100k liability). Tenant Responsibilities Upkeep: Tenants handle day-to-day maintenance, including air filters, light bulbs, and backyard care. Community Standards: Tenants must adhere to all HOA rules and regulations. Occupancy: Strictly no subleasing, unnamed occupants, or home-based businesses that involve frequent visitors/commercial traffic. Application Requirements Income: Minimum monthly income of 3x rent verified by 3 months of recent pay stubs. History: Positive rental history and employment verification required. Screening: All applicants are subject to a credit and background check.

    This property is off market, which means it's not currently listed for sale or rent on Zillow. This may be different from what's available on other websites or public sources.

    Zillow last checked:

    Listing updated:

    Source: Zillow Rentals

    Facts & features

    Interior

    Bedrooms & bathrooms
    • Bedrooms: 3
    • Bathrooms: 3
    • Full bathrooms: 2
    • 1/2 bathrooms: 1
    Heating
    • Forced Air
    Cooling
    • Central Air
    Appliances
    • Included: Dishwasher, Dryer, Freezer, Microwave, Oven, Refrigerator, Washer
    • Laundry: In Unit
    Features
    • Flooring: Hardwood
    Interior area
    • Total interior livable area: 1,986 sqft

    Property

    Parking
    • Parking features: Attached
    • Has attached garage: Yes
    • Details: Contact manager
    Features
    • Exterior features: Electricity not included in rent, Garbage not included in rent, Gas not included in rent, Heating system: Forced Air, Sewage not included in rent, Water not included in rent
    Details
    • Parcel number: 0199200353

    Construction

    Type & style
    • Home type: SingleFamily
    • Property subtype: Single Family Residence

    Community & HOA

    Community
    • Deposit fee: $3,290
    Location
    • Region: Brentwood

    Financial & listing details

    • Price per square foot: $356/sqft
    • Tax assessed value: $774,681
    • Annual tax amount: $11,596
    • Date on market: 4/21/2026
    • Date available: 04/21/2026
    • Lease term: 1 Year

    Price history

    DateEventPrice
    5/2/2026Listing removed$3,390$2/sqft
    Source: Zillow Rentals Report a problem
    4/22/2026Listed for rent$3,390$2/sqft
    Source: Zillow Rentals Report a problem
    10/15/2021Sold$730,000+27%$368/sqft
    Source: Bay East AOR #40966341 Report a problem
    5/29/2020Sold$575,000-0.8%$290/sqft
    Source: Bay East AOR #40900632 Report a problem
    4/1/2020Listed for sale$579,900+16%$292/sqft
    Source: Starwood Realty Inc. #40900632 Report a problem
    10/27/2016Sold$499,950$252/sqft
    Source: Bay East AOR #40747962 Report a problem

    Public tax history

    YearProperty taxesTax assessment
    2025$11,596 +2.1%$774,681 +2%
    2024$11,357 +1.7%$759,492 +2%
    2023$11,165 +1.3%$744,600 +2%
    2022$11,025 +20.8%$730,000 +25.7%
    2021$9,124 +5.8%$580,957 +9.5%
    2020$8,621 +2.1%$530,496 +2%
    2019$8,442 +3.9%$520,095 +2%
    2018$8,127 +2.8%$509,898 +2%
    2017$7,906 +153.2%$499,900 +231.8%
    2016$3,123 $150,680
    Find assessor info on the county website

    Neighborhood: 94513

    Nearby schools

    GreatSchools rating
    Get a cash offer in 3 minutes
    Find out how much your home could sell for in as little as 3 minutes with a no-obligation cash offer.
    Estimated market value
    $707,100
    Get a cash offer in 3 minutes
    Find out how much your home could sell for in as little as 3 minutes with a no-obligation cash offer.
    Estimated market value
    $707,100