Welcome home to this spacious 4-bedroom, 2-full-bath property situated on approximately 3/4 of an acre in Saginaw Township! Offering plenty of room inside and out, this home features a large, open area perfect for a dining room, entertaining, or gathering with family and friends. The deep yard provides ample space for outdoor activities, gardening, or simply enjoying the privacy and room that comes with a larger lot. Conveniently located close to shopping, dining, schools, and everyday amenities, with easy access to I-675 just a five-minute drive away. If you're looking for a home that combines generous living space, a great-sized lot, and a convenient Saginaw Township location, this one is worth a look!
Pending
$90,000
2085 Shattuck Rd, Saginaw, MI 48603
4beds
1,522sqft
Single Family Residence
Built in 1929
0.76 Acres Lot
$209,500 Zestimate®
$59/sqft
$-- HOA
What's special
Great-sized lotGenerous living space
- 18 days
- 1,035
- 141
Likely to sell faster than
Zillow last checked:
Listing updated:
Listed by:
Dominic Castillo 989-395-0631,
Ayre/Rhinehart Bay REALTORS 989-892-4800
Source: MiRealSource,MLS#: 50221712 Originating MLS: Bay County REALTOR Association
Originating MLS: Bay County REALTOR AssociationFacts & features
Interior
Bedrooms & bathrooms
- Bedrooms: 4
- Bathrooms: 2
- Full bathrooms: 2
Bedroom 1
- Features: Wood
- Level: First
- Area: 132
- Dimensions: 11 x 12
Bedroom 2
- Level: Second
- Area: 88
- Dimensions: 8 x 11
Bedroom 3
- Level: Second
- Area: 156
- Dimensions: 12 x 13
Bedroom 4
- Level: Second
- Area: 117
- Dimensions: 9 x 13
Bathroom 1
- Level: First
Bathroom 2
- Level: Second
Kitchen
- Features: Vinyl
- Level: First
- Area: 154
- Dimensions: 11 x 14
Living room
- Features: Vinyl
- Area: 169
- Dimensions: 13 x 13
Heating
- Forced Air, Natural Gas
Features
- Flooring: Wood, Vinyl
- Has basement: Yes
- Has fireplace: No
Interior area
- Total structure area: 2,530
- Total interior livable area: 1,522 sqft
- Finished area above ground: 1,522
- Finished area below ground: 0
Property
Parking
- Total spaces: 2
- Parking features: Detached
- Garage spaces: 2
Features
- Levels: Two
- Stories: 2
- Frontage type: Road
- Frontage length: 100
Lot
- Size: 0.76 Acres
- Dimensions: 33,000 Sqft
Details
- Parcel number: 23124141003001
- Special conditions: Private
Construction
Type & style
- Home type: SingleFamily
- Architectural style: Other
- Property subtype: Single Family Residence
Materials
- Vinyl Siding
- Foundation: Basement
Condition
- Year built: 1929
Utilities & green energy
- Sewer: Public Sanitary
- Water: Public
Community & HOA
Community
- Subdivision: None
HOA
- Has HOA: No
Location
- Region: Saginaw
Financial & listing details
- Price per square foot: $59/sqft
- Tax assessed value: $42,300
- Annual tax amount: $257
- Date on market: 9/14/2026
- Cumulative days on market: 19 days
- Listing agreement: Exclusive Right To Sell
- Listing terms: Cash,Conventional
Estimated market value
$209,500
$176,000 - $239,000
$1,783/mo
Price history
| Date | Event | Price |
|---|---|---|
| 9/18/2026 | Pending sale | $90,000$59/sqft |
Source:  MiRealSource #50221712 Report a problem MiRealSource #50221712 Report a problem | ||
| 9/14/2026 | Listed for sale | $90,000+12.5%$59/sqft |
Source: MiRealSource #50221712 Report a problem | ||
| 4/2/2002 | Sold | $80,000+10.7%$53/sqft |
Source: MiRealSource #20065754 Report a problem | ||
| 8/9/2001 | Sold | $72,250$47/sqft |
Source: Public Record Report a problem | ||
Public tax history
| Year | Property taxes | Tax assessment |
|---|---|---|
| 2026 | -- | -- |
| 2025 | $279 | -- |
| 2024 | -- | -- |
| 2023 | $247 | -- |
| 2022 | -- | -- |
| 2021 | -- | -- |
| 2020 | -- | -- |
| 2018 | $185 +23.1% | -- |
| 2017 | $150 | -- |
| 2016 | $150 | -- |
| 2014 | $150 +9.5% | -- |
| 2013 | $137 | -- |
| 2012 | -- | $42,300 +24.4% |
| 2002 | $407 | $34,000 +4.6% |
| 2001 | -- | $32,500 |
| 2000 | $353 | $32,500 |
Find assessor info on the county website
Monthly payment
Est. payment
Payment breakdown
Explore the cost of this home by adjusting the details. Changes won't be saved.Climate risks
Neighborhood: 48603
Nearby schools
Schools provided by the listing agent
- District: Saginaw Twp Community School
Source: MiRealSource. This data may not be complete. We recommend contacting the local school district to confirm school assignments for this home.
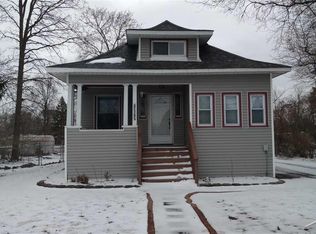
Similar homes
- $99,9004 bd2 ba1.4k sqft400 Shattuck Rd, Saginaw, MI 48604For Sale
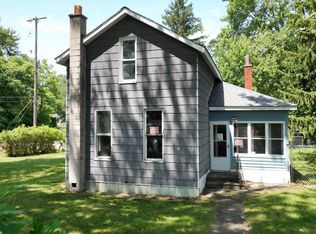
 MLS ID #50221033, Amy Schnople, Century 21 Affiliated. MiRealSource
 - $97,9003 bd2 ba1.7k sqft413 Waller St, Saginaw, MI 48602For Sale
 MLS ID #50210649, Heather Shephard, Pinnacle Realty. MiRealSource
 - $84,9004 bd2 ba1.5k sqft1917 Van Buren St, Saginaw, MI 48602For Sale
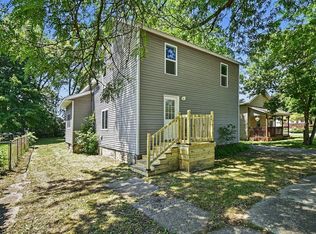 MLS ID #50216088, The Real Estate Specialists, Berkshire Hathaway HomeServices, Bay City. MiRealSource
 - $89,9003 bd1 ba1.3k sqft3734 Sheridan Rd, Saginaw, MI 48601For Sale
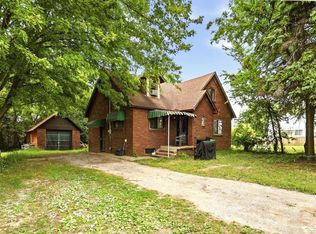 MLS ID #50220187, Myles Shephard, Pinnacle Realty. MiRealSource
 - $99,9003 bd2 ba1k sqft2018 N Woodbridge St, Saginaw, MI 48602For SaleMLS ID #50219630, Abby Stevenson, NextHome Greater Tri-cities. MiRealSource
- $64,5002 bd2 ba1.2k sqft1516 Bay St, Saginaw, MI 48602For SaleMLS ID #50220867, Karen Antal, RE/MAX New Image. MiRealSource
- $89,9002 bd1 ba864 sqft820 Michigan Ave, Bay City, MI 48708For SaleMLS ID #50223304, John Drzewicki, Berkshire Hathaway HomeServices, Bay City. MiRealSource
- $130,0004 bd2 ba1.3k sqft2236 McEwan St, Saginaw, MI 48602For SaleMLS ID #50221308, Dona Czapp, Valley Real Estate. MiRealSource
- $109,0004 bd1 ba1.3k sqft317 N Bates St, Saginaw, MI 48602For SaleMLS ID #50215893, Carol Eigsti, Pinnacle Realty. MiRealSource
- $79,9005 bd2 ba1.9k sqft903 S Mason St, Saginaw, MI 48602For SaleMLS ID #50211621, Allison Thurston, Century 21 Signature Realty. MiRealSource
- $95,0003 bd2 ba1.9k sqft4672 N Gregory St, Saginaw, MI 48601For SaleMLS ID #50217223, Alnisha Jackson, Keller Williams Preferred. MiRealSource
- $89,9993 bd1 ba1k sqft623 S Mason St, Saginaw, MI 48602For Sale
 MLS ID #26018782, Edgar Fowler, JoDoop Realty Management LLC. MichRIC
 - $90,0004 bd2 ba2.1k sqft1001 Greenwich St, Saginaw, MI 48602For SaleMLS ID #50211755, Christopher R Gebrael, Gebrael Management. MiRealSource
- $114,9003 bd2 ba982 sqft1812 Allegan St, Saginaw, MI 48602For SaleMLS ID #50221103, Lucinda M Dewar, REMAX Right Choice. MiRealSource
- $69,8003 bd2 ba1.6k sqft903 S Michigan Ave, Saginaw, MI 48602For SaleMLS ID #50202735, The Real Estate Specialists, Berkshire Hathaway HomeServices, Bay City. MiRealSource
- $65,0004 bd1 ba1.5k sqft817 Wright St, Saginaw, MI 48602For SaleMLS ID #50214287, Nicholle Houghtaling, Mid-Mitten Realty. MiRealSource
- $54,9004 bd1 ba1.3k sqft412 S 15th St, Saginaw, MI 48601For SaleMLS ID #50215397, Coty Lewis, NextHome Greater Tri-cities. MiRealSource
- $119,0004 bd1 ba1.5k sqft1642 Brockway St, Saginaw, MI 48602For SaleMLS ID #50217204, Tina Langley, Keller Williams Preferred. MiRealSource
- $99,0003 bd1 ba1k sqft2675 Indiana Ave, Saginaw, MI 48601For SaleMLS ID #50217115, Stephanie Filer, Real Estate One Great Lakes Bay. MiRealSource
