Come take a look! The expansive remodeling has been completed! New Kitchen, New Bathrooms & New Laundry Room in 2021, with wood cabinets, soft close features and quartz counter tops. The Kitchen features stainless steel appliances with a natural gas range, a farm sink, soft close drawers & soft close cabinet doors and soft close pull out shelves. All work has been professionally completed by Licensed Contractors. The master suite has double closets and the large en suite features a fully tiled shower and beautiful custom his & her sinks. Smart frameless lighted mirrors featured in both bathrooms and the laundry room. Beautiful new custom light fixtures installed in the kitchen, dining room, laundry room and hallway. Luxury vinyl flooring throughout and a new roof installed in 2021. The wrap around deck just outside the French doors has been sanded and re-stained in the Fall of 2023. The beautiful brick fireplace features a natural gas insert and the house is heated with a natural gas furnace. Exterior is professionally landscaped and easy to maintain. New paint throughout and new garage door opener in 2022. This home has been well loved!
Sold
$463,000
2085 Timberline Dr, Coos Bay, OR 97420
3beds
1,391sqft
Residential, Single Family Residence
Built in 1980
10,454 Square Feet Lot
$465,000 Zestimate®
$333/sqft
$2,236 Estimated rent
Home value
$465,000
$442,000 - $488,000
$2,236/mo
Zestimate® history
Owner options
List your home for rent
$2,236/mo
Rent Zestimate®
Find your next renter with Zillow Rental Manager. Plus, with online applications, you can quickly screen prospective tenants – for free.
$2,236/mo
Rent Zestimate®
Refinance and save
$2,773/mo
Est. payment
Refinancing to a lower rate could help reduce your monthly payments and save thousands over the life of the loan.
$2,773/mo
Est. payment
Explore your selling options
Work with a Zillow partner agent
Leverage their expertise and Zillow's premium Showcase listings to get your home seen by more buyers.
Get startedList with your own agent
Get your home in front of millions of buyers by listing it on Zillow.
Learn how to do itSell it yourself
Take full control of how buyers see your home on Zillow by listing For Sale by Owner (FSBO).
List your homeWhat's special
New garage door openerBeautiful brick fireplaceWrap around deckFrench doorsFarm sinkMaster suiteNew kitchen
Zillow last checked:
Listing updated:
Listed by:
Shana Armstrong 541-808-9404,
Shana Jo's RED DOOR REALTY LLC
Bought with:
Jessica Hakki, 201247167
Pacific Properties
Source: RMLS (OR),MLS#: 24643597
Facts & features
Interior
Bedrooms & bathrooms
- Bedrooms: 3
- Bathrooms: 2
- Full bathrooms: 2
- Main level bathrooms: 2
Rooms
- Room types: Utility Room, Entry, Bedroom 2, Bedroom 3, Dining Room, Family Room, Kitchen, Living Room, Primary Bedroom
Primary bedroom
- Features: Bathroom, Double Closet, Double Sinks
- Level: Main
- Area: 156
- Dimensions: 13 x 12
Bedroom 2
- Level: Main
- Area: 110
- Dimensions: 10 x 11
Bedroom 3
- Level: Main
- Area: 90
- Dimensions: 10 x 9
Dining room
- Level: Main
- Area: 108
- Dimensions: 12 x 9
Kitchen
- Features: Builtin Range, Dishwasher, Disposal, Garden Window, Microwave, Updated Remodeled, Free Standing Refrigerator, Plumbed For Ice Maker, Quartz
- Level: Main
- Area: 117
- Width: 9
Living room
- Features: Builtin Features, Deck, Exterior Entry, Fireplace Insert, French Doors
- Level: Main
- Area: 273
- Dimensions: 21 x 13
Heating
- Forced Air
Appliances
- Included: Built-In Range, Dishwasher, Disposal, Free-Standing Refrigerator, Gas Appliances, Microwave, Plumbed For Ice Maker, Stainless Steel Appliance(s), Washer/Dryer, Electric Water Heater
- Laundry: Laundry Room
Features
- Quartz, Pantry, Updated Remodeled, Sink, Built-in Features, Bathroom, Double Closet, Double Vanity, Tile
- Doors: French Doors
- Windows: Aluminum Frames, Double Pane Windows, Garden Window(s)
- Basement: Crawl Space
- Number of fireplaces: 1
- Fireplace features: Gas, Insert
Interior area
- Total structure area: 1,391
- Total interior livable area: 1,391 sqft
Property
Parking
- Total spaces: 2
- Parking features: Driveway, On Street, Garage Door Opener, Attached
- Attached garage spaces: 2
- Has uncovered spaces: Yes
Accessibility
- Accessibility features: Accessible Entrance, Minimal Steps, Natural Lighting, One Level, Parking, Utility Room On Main, Walkin Shower, Accessibility
Features
- Stories: 1
- Patio & porch: Deck
- Exterior features: Exterior Entry
- Has view: Yes
- View description: Trees/Woods
Lot
- Size: 10,454 Square Feet
- Dimensions: appro x . 65 x 160
- Features: Level, Sloped, SqFt 10000 to 14999
Details
- Parcel number: 7612000
Construction
Type & style
- Home type: SingleFamily
- Architectural style: Custom Style
- Property subtype: Residential, Single Family Residence
Materials
- Wood Siding
- Foundation: Block, Concrete Perimeter
- Roof: Composition
Condition
- Updated/Remodeled
- New construction: No
- Year built: 1980
Utilities & green energy
- Gas: Gas
- Sewer: Public Sewer
- Water: Public
Green energy
- Water conservation: Dual Flush Toilet
Community & HOA
HOA
- Has HOA: No
Location
- Region: Coos Bay
Financial & listing details
- Price per square foot: $333/sqft
- Tax assessed value: $468,310
- Annual tax amount: $3,735
- Date on market: 2/2/2024
- Cumulative days on market: 108 days
- Listing terms: Cash,Conventional,FHA,VA Loan
- Road surface type: Paved
Price history
| Date | Event | Price |
|---|---|---|
| 5/21/2024 | Sold | $463,000+22.2%$333/sqft |
Source:  RMLS (OR) #24643597 Report a problem RMLS (OR) #24643597 Report a problem | ||
| 4/21/2021 | Sold | $379,000$272/sqft |
Source: RMLS (OR) #21200893 Report a problem | ||
Public tax history
| Year | Property taxes | Tax assessment |
|---|---|---|
| 2024 | $3,852 +3.1% | $468,310 -6.3% |
| 2023 | $3,735 +1.7% | $499,660 +16.2% |
| 2022 | $3,674 +2.7% | $429,996 +23.6% |
| 2021 | $3,579 +2.9% | $347,831 +32.4% |
| 2020 | $3,478 +4.2% | $262,770 +37.4% |
| 2019 | $3,339 +3.6% | $191,190 +3% |
| 2018 | $3,225 | $185,630 +3% |
| 2017 | $3,225 +12.8% | $180,230 +3% |
| 2016 | $2,858 +19.1% | $174,990 +9% |
| 2015 | $2,400 | $160,490 +2% |
| 2014 | $2,400 | $157,340 +4.1% |
| 2013 | $2,400 +0% | $151,200 |
| 2012 | $2,400 -7% | $151,200 -7.2% |
| 2011 | $2,581 -4.4% | $162,980 -4.1% |
| 2010 | $2,699 | $169,899 -0.6% |
| 2009 | -- | $170,861 +6.1% |
| 2008 | -- | $161,054 +3% |
| 2007 | -- | $156,364 +3% |
| 2006 | -- | $151,810 +3% |
| 2005 | -- | $147,389 +3% |
| 2004 | -- | $143,097 +3% |
| 2003 | -- | $138,930 +3% |
| 2002 | -- | $134,884 +0.5% |
| 2001 | -- | $134,147 +5.5% |
| 2000 | -- | $127,142 |
Find assessor info on the county website
Neighborhood: 97420
Nearby homes
- $419,2003 bd2 ba1.6k sqft2095 Timberline Dr, Coos Bay, OR 97420Off Market
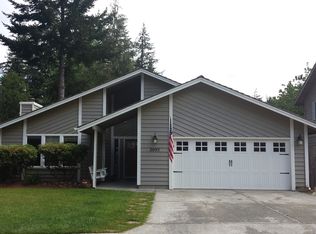
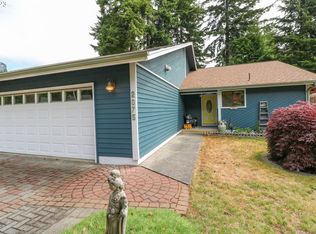
- $453,3503 bd2 ba1.5k sqft2075 Timberline Dr, Coos Bay, OR 97420Sold
- $500,3004 bd3 ba2.4k sqft2105 Timberline Dr, Coos Bay, OR 97420Off Market

- $546,6003 bd2 ba2.2k sqft1925 Fern Ct, Coos Bay, OR 97420Off Market

- $381,1003 bd2 ba1.4k sqft2100 Timberline Dr, Coos Bay, OR 97420Off Market
- $458,6003 bd2 ba1.8k sqft2045 Timberline Dr, Coos Bay, OR 97420Off Market
- $407,0003 bd2 ba1.8k sqft2090 Timberline Dr, Coos Bay, OR 97420Off Market
- $410,1003 bd2 ba1.4k sqft2115 Timberline Dr, Coos Bay, OR 97420Off Market
Nearby schools
GreatSchools rating
- 3/10Sunset SchoolGrades: 3-6Distance: 2 mi
- NAResource Link Charter SchoolGrades: K-12Distance: 0.6 mi
- 3/10Marshfield Senior High SchoolGrades: 9-12Distance: 1.4 mi
Schools provided by the listing agent
- Elementary: Coos Bay
- Middle: Marshfield
- High: Marshfield
Source: RMLS (OR). This data may not be complete. We recommend contacting the local school district to confirm school assignments for this home.


Get pre-qualified for a loan
At Zillow Home Loans, we can pre-qualify you in as little as 5 minutes with no impact to your credit score.An equal housing lender. NMLS #10287.
- Oregon
- Coos County
- Coos Bay
- 97420
- 2085 Timberline Dr
