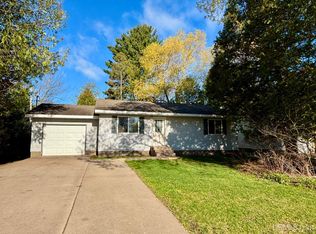
Welcome to 2085 Van Evera! This charming ranch style home offers the convenience of easy, one level living featuring 3 bedrooms, 1.5 baths, and an inviting open concept floor plan. Freshly painted and featuring new carpeting throughout, this move in ready home is affordably priced and available for immediate occupancy, allowing for a quick closing. Step outside and enjoy summer evenings on the private back deck perfect for relaxing or entertaining. An attached garage provides additional convenience and storage. Ideally located just a few blocks from Lake Superior, Northern Michigan University and the vibrant 3rd St District, you'll enjoy easy access to unique restaurants, breweries, shops, professional services and local attractions. The nearby bike path offers a convenient way to explore the city and all it has to offer. Don't miss this opportunity to own a well-maintained home in a great location! Offer review deadline is August 25, 2026.
Sold for $245,250
Zillow last checked:
Listing updated:
Bought with:
nonmember northcentral
UPPER PENINSULA NC
Source: MiRealSource,MLS#: 50217971 Originating MLS: Upper Peninsula Assoc of Realtors
Originating MLS: Upper Peninsula Assoc of RealtorsPrice history
| Date | Event | Price |
|---|---|---|
| 9/25/2026 | Sold | $245,250-1.9%$243/sqft |
Source:  MiRealSource #50217971 Report a problem MiRealSource #50217971 Report a problem | ||
| 8/26/2026 | Contingent | $249,900$248/sqft |
Source: MiRealSource #50217971 Report a problem | ||
| 8/10/2026 | Listed for sale | $249,900$248/sqft |
Source: MiRealSource #50217971 Report a problem | ||
| 7/14/2026 | Listing removed | $249,900$248/sqft |
Source: MiRealSource #50212757 Report a problem | ||
| 6/25/2026 | Listed for sale | $249,900+4443.6%$248/sqft |
Source: MiRealSource #50212757 Report a problem | ||
| 3/1/2024 | Listing removed | -- |
Source: Zillow Rentals Report a problem | ||
| 2/28/2024 | Listed for rent | $1,500+15.4%$1/sqft |
Source: Zillow Rentals Report a problem | ||
| 3/28/2019 | Listing removed | $1,300$1/sqft |
Source: Curran Brothers LLC Report a problem | ||
| 3/21/2019 | Listed for rent | $1,300+4%$1/sqft |
Source: Curran Brothers LLC Report a problem | ||
| 6/2/2016 | Listing removed | $1,250+11.6%$1/sqft |
Source: Curran Brothers LLC Report a problem | ||
| 4/29/2015 | Listing removed | $1,120$1/sqft |
Source: Curran Brothers LLC Report a problem | ||
| 3/24/2015 | Price change | $1,120-3.4%$1/sqft |
Source: Curran Brothers LLC Report a problem | ||
| 3/20/2015 | Listed for rent | $1,160+5%$1/sqft |
Source: Curran Brothers LLC Report a problem | ||
| 4/24/2014 | Listing removed | $1,105$1/sqft |
Source: Curran & Company Report a problem | ||
| 3/20/2014 | Listed for rent | $1,105$1/sqft |
Source: Curran & Company Report a problem | ||
| 8/12/1997 | Sold | $5,500$5/sqft |
Source: Agent Provided Report a problem | ||
Nearby homes


Get pre-qualified for a loan
At Zillow Home Loans, we can pre-qualify you in as little as 5 minutes with no impact to your credit score.An equal housing lender. NMLS #10287.
