Welcome to 15.62 acres of peaceful countryside, where comfort, quality, and natural beauty come together to create an exceptional place to call home. This custom-built 2,040 sq ft ranch offers thoughtfully designed one-level living, featuring three bedrooms and three full bathrooms within a bright, open-concept layout.At the heart of the home, the kitchen is equipped with Corian countertops, a center island, and generous workspace, flowing effortlessly into the main living area. Hardwood floors and expansive windows fill the space with warmth and natural light while showcasing scenic views of the surrounding property.The full walkout basement is constructed with double-poured cement walls, offering durability, a dry environment, and potential for additional living space. Central air conditioning provides year-round comfort.A heated two-car attached garage adds versatility, ideal for gatherings, hobbies, or everyday convenience.Enjoy the outdoors from the covered front and back porches, designed with a 6-foot overhang for extended seasonal use. Just off the primary bedroom, an enclosed porch offers a quiet retreat—perfect for morning coffee or relaxing summer evenings.The property also features a well-equipped three-bay outbuilding with 200-amp electrical service, including an oversized bay suitable for motorhomes or large equipment, along with ample additional storage space.The land offers excellent water conditions, well-maintained drainage, and direct access to adjoining state land, providing expanded opportunities for recreation and exploration. Established ATV trails make the property ideal for outdoor enthusiasts, including ATV and snowmobile use.Thoughtfully built with attention to detail, this home reflects pride of ownership throughout and offers the opportunity for future expansion or personalization. A unique outdoor setup, including a classic outhouse, adds charm and functionality for gatherings.
Enjoy beautiful summers and cozy winters in this private country retreat. A truly special property offering comfort, space, and year-round enjoyment—schedule your private showing to fully appreciate all it has to offer. Grow up Happy and Free in the Country.
Closed
$410,000
2085 Walker Rd, Camden, NY 13316
3beds
2,040sqft
Single Family Residence
Built in 2000
15.62 Acres Lot
$413,600 Zestimate®
$201/sqft
$3,087 Estimated rent
Home value
$413,600
$356,000 - $480,000
$3,087/mo
Zestimate® history
Owner options
List your home for rent
$3,087/mo
Rent Zestimate®
Find your next renter with Zillow Rental Manager. Plus, with online applications, you can quickly screen prospective tenants – for free.
$3,087/mo
Rent Zestimate®
Refinance and save
$3,050/mo
Est. payment
Refinancing to a lower rate could help reduce your monthly payments and save thousands over the life of the loan.
$3,050/mo
Est. payment
Explore your selling options
Work with a Zillow partner agent
Leverage their expertise and Zillow's premium Showcase listings to get your home seen by more buyers.
Get startedList with your own agent
Get your home in front of millions of buyers by listing it on Zillow.
Learn how to do itSell it yourself
Take full control of how buyers see your home on Zillow by listing For Sale by Owner (FSBO).
List your homeWhat's special
Expansive windowsCentral air conditioningHeated two-car attached garageGenerous workspaceBright open-concept layoutCenter islandThoughtfully designed one-level living
Zillow last checked:
Listing updated:
Listed by:
Gregory C Ramin 315-622-0161,
Coldwell Banker Prime Prop,Inc
Bought with:
Laura Loomis-Patrick, 10301216462
Coldwell Banker Prime Prop. Inc.
Gretchen Loomis, 30LO0763455
Coldwell Banker Prime Prop. Inc.
Source: NYSAMLSs,MLS#: S1671517 Originating MLS: Syracuse
Originating MLS: SyracuseFacts & features
Interior
Bedrooms & bathrooms
- Bedrooms: 3
- Bathrooms: 3
- Full bathrooms: 3
- Main level bathrooms: 2
- Main level bedrooms: 2
Heating
- Electric, Forced Air, Wall Furnace
Cooling
- Central Air
Appliances
- Included: Dryer, Dishwasher, Electric Water Heater, Free-Standing Range, Oven, Refrigerator, Washer, Water Purifier Owned
- Laundry: Main Level
Features
- Breakfast Bar, Ceiling Fan(s), Separate/Formal Dining Room, Eat-in Kitchen, Great Room, Kitchen Island, Pantry, See Remarks, Solid Surface Counters, Bedroom on Main Level, In-Law Floorplan, Bath in Primary Bedroom, Main Level Primary, Primary Suite, Workshop
- Flooring: Hardwood, Luxury Vinyl, Tile, Varies
- Basement: Full,Partially Finished,Walk-Out Access,Sump Pump
- Has fireplace: No
Interior area
- Total structure area: 2,040
- Total interior livable area: 2,040 sqft
Property
Parking
- Total spaces: 6
- Parking features: Attached, Detached, Garage, Storage, Workshop in Garage, Driveway, Garage Door Opener, Other
- Attached garage spaces: 6
Accessibility
- Accessibility features: Accessible Doors
Features
- Levels: One
- Stories: 1
- Patio & porch: Covered, Open, Patio, Porch
- Exterior features: Blacktop Driveway, Gravel Driveway, Patio
Lot
- Size: 15.62 Acres
- Dimensions: 915 x 1170
- Features: Adjacent To Public Land, Greenbelt, Rectangular, Rectangular Lot, Secluded, Wooded
Details
- Additional structures: Barn(s), Outbuilding, Outhouse, Shed(s), Storage
- Parcel number: 30308910900000020030040000
- Special conditions: Standard
- Horses can be raised: Yes
- Horse amenities: Horses Allowed
Construction
Type & style
- Home type: SingleFamily
- Architectural style: Ranch,Transitional
- Property subtype: Single Family Residence
Materials
- Aluminum Siding, Attic/Crawl Hatchway(s) Insulated, Blown-In Insulation, Fiber Cement, Copper Plumbing
- Foundation: Poured
- Roof: Metal
Condition
- Resale
- Year built: 2000
Details
- Builder model: CUSTOM RANCH HOME
Utilities & green energy
- Electric: Circuit Breakers
- Sewer: Septic Tank
- Water: Well
- Utilities for property: Cable Available, High Speed Internet Available
Community & HOA
Community
- Subdivision: Country
Location
- Region: Camden
Financial & listing details
- Price per square foot: $201/sqft
- Tax assessed value: $3,400
- Annual tax amount: $3,129
- Date on market: 4/14/2026
- Cumulative days on market: 9 days
- Listing terms: Cash,Conventional,VA Loan
Price history
| Date | Event | Price |
|---|---|---|
| 6/30/2026 | Sold | $410,000+2.5%$201/sqft |
Source:  NYSAMLSs #S1671517 Report a problem NYSAMLSs #S1671517 Report a problem | ||
| 4/28/2026 | Pending sale | $399,900$196/sqft |
Source: NYSAMLSs #S1671517 Report a problem | ||
| 4/23/2026 | Contingent | $399,900$196/sqft |
Source: NYSAMLSs #S1671517 Report a problem | ||
| 4/15/2026 | Listed for sale | $399,900$196/sqft |
Source: NYSAMLSs #S1671517 Report a problem | ||
Public tax history
| Year | Property taxes | Tax assessment |
|---|---|---|
| 2025 | -- | $3,400 |
| 2024 | -- | $3,400 |
| 2023 | -- | $3,400 |
| 2022 | -- | $3,400 |
| 2021 | -- | $3,400 |
| 2020 | -- | $3,400 |
| 2019 | -- | $3,400 |
| 2018 | -- | $3,400 |
| 2017 | $1,114 | $3,400 |
| 2016 | -- | $3,400 |
| 2015 | -- | $3,400 |
| 2014 | -- | $3,400 |
| 2013 | -- | $3,400 |
| 2012 | -- | $3,400 |
| 2011 | -- | $3,400 |
| 2010 | -- | $3,400 |
| 2009 | -- | $3,400 |
| 2008 | -- | $3,400 |
| 2007 | -- | $3,400 |
| 2006 | -- | $3,400 |
| 2005 | -- | $3,400 |
| 2004 | -- | $3,400 |
| 2003 | -- | $3,400 |
| 2002 | -- | $3,400 |
| 2001 | -- | $3,400 |
| 2000 | -- | $3,400 |
Find assessor info on the county website
Neighborhood: 13316
Nearby homes
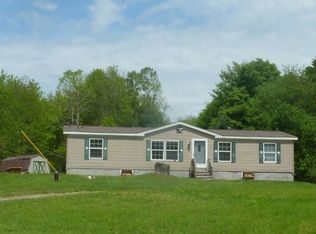
- $191,9003 bd2 ba1.4k sqft2089 Walker Rd, Camden, NY 13316Off Market
- $183,9002 bd1 ba1.4k sqft3000 Walker Rd, Camden, NY 13316Off Market
- $49,0003 bd2 ba1.6k sqft3020 Walker Rd, Camden, NY 13316Sold
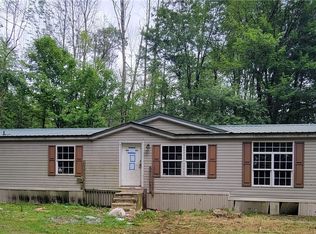
- $196,2003 bd1 ba1.6k sqft2032 Walker Rd, Camden, NY 13316Off Market
- $172,7003 bd1 ba1.5k sqft2025 Walker Rd, Camden, NY 13316Off Market
- $196,7002 bd2 ba1.4k sqft2068 Walker Rd, Camden, NY 13316Off Market
- $138,5002 bd1 ba936 sqft3015 Walker Rd, Camden, NY 13316Off Market
- $276,3004 bd1 ba1.5k sqft2011 Walker Rd, Camden, NY 13316Off Market
Nearby schools
GreatSchools rating
- 7/10Camden Elementary SchoolGrades: K-4Distance: 2.6 mi
- 7/10Camden Middle SchoolGrades: 5-8Distance: 2.8 mi
- 5/10Camden Senior High SchoolGrades: 9-12Distance: 2.3 mi
Schools provided by the listing agent
- Elementary: Camden Elementary
- Middle: Camden Middle
- High: Camden Senior High
- District: Camden
Source: NYSAMLSs. This data may not be complete. We recommend contacting the local school district to confirm school assignments for this home.
- New York
- Oneida County
- Camden
- 13316
- 2085 Walker Rd
