Located in the highly desirable City of Walnut, this well-maintained home features 4 bedrooms and 3 bathrooms with approximately 2,614 square feet of living space, situated on an expansive 13,112 sqft lot. The functional floor plan includes a spacious living room, formal dining area, and a bright kitchen with ample cabinet and counter space. The primary suite offers a private en-suite bathroom and generous closet space, while the additional bedrooms are well-sized and ideal for family living or a home office setup. The beautifully landscaped front yard and private backyard with mature trees create a tranquil outdoor retreat. A unique highlight is the gently sloped private hill in the backyard, complete with a custom dog house—perfect for pet lovers. Additional features include a two-car attached garage, a wide driveway, and a fully paid-off solar system for energy efficiency. Nestled in a quiet neighborhood with convenient access to the 10 and 60 freeways, and close to Walnut High School, Mt. San Antonio College (Mt. SAC), and Cal Poly Pomona. A rare opportunity to own in a top-rated school district. Buyer to verify all information.
Sold for $1,480,000
Zillow last checked:
Listing updated:
Bought with:
Crystal Huan Wang, DRE #01948748
ReMax 2000 Realty
Source: CRMLS,MLS#: OC25074250 Originating MLS: California Regional MLS
Originating MLS: California Regional MLSPrice history
| Date | Event | Price |
|---|---|---|
| 7/16/2025 | Sold | $1,480,000-6.3%$566/sqft |
Source:  CRMLS #OC25074250 Report a problem CRMLS #OC25074250 Report a problem | ||
| 6/25/2025 | Pending sale | $1,580,000$604/sqft |
Source: CRMLS #OC25074250 Report a problem | ||
| 6/23/2025 | Listed for sale | $1,580,000$604/sqft |
Source: CRMLS #OC25074250 Report a problem | ||
| 6/12/2025 | Contingent | $1,580,000$604/sqft |
Source: CRMLS #OC25074250 Report a problem | ||
| 4/28/2025 | Listed for sale | $1,580,000+51.9%$604/sqft |
Source: CRMLS #OC25074250 Report a problem | ||
| 10/1/2020 | Sold | $1,040,000-1.9%$398/sqft |
Source:  CRMLS #TR20080180 Report a problem CRMLS #TR20080180 Report a problem | ||
| 8/10/2020 | Pending sale | $1,060,000$406/sqft |
Source: Century 21 Care #TR20080180 Report a problem | ||
| 7/7/2020 | Price change | $1,060,000-2.3%$406/sqft |
Source: Century 21 Care #TR20080180 Report a problem | ||
| 4/29/2020 | Listed for sale | $1,085,000-0.4%$415/sqft |
Source: Century 21 Care #TR20080180 Report a problem | ||
| 1/21/2020 | Listing removed | $1,088,888$417/sqft |
Source: RE/MAX 2000 REALTY #CV19205600 Report a problem | ||
| 12/12/2019 | Price change | $1,088,888-1%$417/sqft |
Source: RE/MAX 2000 REALTY #CV19205600 Report a problem | ||
| 10/30/2019 | Price change | $1,099,900-5.8%$421/sqft |
Source: RE/MAX 2000 REALTY #CV19205600 Report a problem | ||
| 9/27/2019 | Listed for sale | $1,168,000+19.2%$447/sqft |
Source: RE/MAX 2000 REALTY #CV19205600 Report a problem | ||
| 1/28/2016 | Sold | $980,000-3.9%$375/sqft |
Source: Public Record Report a problem | ||
| 12/22/2015 | Pending sale | $1,020,000$390/sqft |
Source: MEIGUO REALTY GRP #WS15196509 Report a problem | ||
| 12/5/2015 | Price change | $1,020,000-2.9%$390/sqft |
Source: MEIGUO REALTY GRP #WS15196509 Report a problem | ||
| 11/24/2015 | Price change | $1,050,000-7.1%$402/sqft |
Source: MEIGUO REALTY GRP #WS15196509 Report a problem | ||
| 9/5/2015 | Price change | $1,130,000+2.8%$432/sqft |
Source: MEIGUO REALTY GRP #WS15196509 Report a problem | ||
| 8/26/2015 | Listing removed | $3,660$1/sqft |
Source: MEIGUO REALTY GRP #WS15186244 Report a problem | ||
| 8/23/2015 | Listed for rent | $3,660$1/sqft |
Source: MEIGUO REALTY GRP #WS15186244 Report a problem | ||
| 7/4/2015 | Price change | $1,099,000-2.7%$420/sqft |
Source: BHHS California Properties #315004778 Report a problem | ||
| 6/17/2015 | Price change | $1,130,000+9.7%$432/sqft |
Source: BHHS California Properties #315004778 Report a problem | ||
| 6/2/2015 | Listed for sale | $1,030,000-5.1%$394/sqft |
Source: Berkshire Hathaway HomeServices Report a problem | ||
| 8/25/2014 | Sold | $1,085,000-2.2%$415/sqft |
Source: Public Record Report a problem | ||
| 6/5/2014 | Listed for sale | $1,109,800+184.6%$425/sqft |
Source: CENTURY 21 Masters #CV14065590 Report a problem | ||
| 8/31/1998 | Sold | $390,000$149/sqft |
Source: Public Record Report a problem | ||
Nearby homes
- $1,542,6004 bd3 ba2.6k sqft20860 E Walnut Canyon Rd, Walnut, CA 91789Off Market
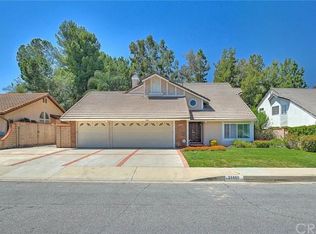
- $1,528,6004 bd3 ba2.4k sqft20842 E Walnut Canyon Rd, Walnut, CA 91789Off Market
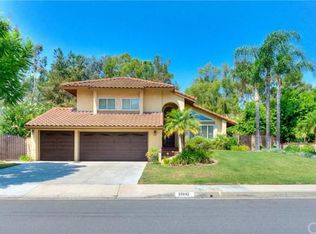
- $1,227,8004 bd2 ba2k sqft20868 E Walnut Canyon Rd, Walnut, CA 91789Off Market
- $1,539,9004 bd3 ba2.4k sqft20834 E Walnut Canyon Rd, Walnut, CA 91789Off Market
Get a cash offer in 3 minutes
Find out how much your home could sell for in as little as 3 minutes with a no-obligation cash offer.
Estimated market value
$1,455,600
