Beautiful townhouse style condo in an excellent location near Intel, Nike, Hillsboro. Wonderfully cared for community with wide streets, neighborhood park and walking trails. Prime end unit location backing to greenspace provides enhanced privacy and additional windows for natural light. Great room features gas fireplace with custom built-ins and slider to fully fenced backyard with patio, garden beds and direct access to greenspace with trails. Kitchen has built-in micro, stainless steel sink and pantry closet. Central air and window blinds throughout. Luxury vinyl plank flooring throughout main level and plush carpet updated in 2019. Spacious 16" x 13" primary suite with high ceiling, en-suite bath with double sinks, soaking tub and walk-in closet with built-ins. Attached one car garage with additional shelving for storage and driveway provides space for another car. Low HOA fees which include exterior maintenance, repairs, front yard irrigation, landscaping and common grounds. Newer washer, dryer and refrigerator are all included making this home move-in ready!
Sold
$390,000
20850 SW Skiver St, Beaverton, OR 97078
3beds
1,456sqft
Residential
Built in 2004
2,178 Square Feet Lot
$385,900 Zestimate®
$268/sqft
$2,475 Estimated rent
Home value
$385,900
$367,000 - $409,000
$2,475/mo
Zestimate® history
Owner options
List your home for rent
$2,475/mo
Rent Zestimate®
Find your next renter with Zillow Rental Manager. Plus, with online applications, you can quickly screen prospective tenants – for free.
$2,475/mo
Rent Zestimate®
Refinance and save
$2,658/mo
Est. payment
Refinancing to a lower rate could help reduce your monthly payments and save thousands over the life of the loan.
$2,658/mo
Est. payment
Explore your selling options
Work with a Zillow partner agent
Leverage their expertise and Zillow's premium Showcase listings to get your home seen by more buyers.
Get startedList with your own agent
Get your home in front of millions of buyers by listing it on Zillow.
Learn how to do itSell it yourself
Take full control of how buyers see your home on Zillow by listing For Sale by Owner (FSBO).
List your homeWhat's special
Fully fenced backyardEnhanced privacyAdditional shelving for storagePrime end unit locationBuilt-in microWalk-in closet with built-insAttached one car garage
Zillow last checked:
Listing updated:
Listed by:
Steve Rosling 503-810-7691,
Cascade Hasson Sotheby's International Realty,
Evelyn Rosling 503-810-8858,
Cascade Hasson Sotheby's International Realty
Bought with:
Alexis Halmy, 200508188
Windermere Realty Trust
Source: RMLS (OR),MLS#: 24436154
Facts & features
Interior
Bedrooms & bathrooms
- Bedrooms: 3
- Bathrooms: 3
- Full bathrooms: 2
- Partial bathrooms: 1
- Main level bathrooms: 1
Rooms
- Room types: Entry, Laundry, Bedroom 2, Bedroom 3, Dining Room, Family Room, Kitchen, Living Room, Primary Bedroom
Primary bedroom
- Features: Double Sinks, Suite, Walkin Closet, Walkin Shower, Wallto Wall Carpet
- Level: Upper
- Area: 208
- Dimensions: 16 x 13
Bedroom 2
- Features: Closet, Wallto Wall Carpet
- Level: Upper
- Area: 108
- Dimensions: 12 x 9
Bedroom 3
- Features: Closet, Wallto Wall Carpet
- Level: Upper
- Area: 108
- Dimensions: 12 x 9
Dining room
- Features: Engineered Hardwood
- Level: Main
- Area: 70
- Dimensions: 10 x 7
Family room
- Features: Builtin Features, Fireplace, Sliding Doors, Wallto Wall Carpet
- Level: Main
- Area: 247
- Dimensions: 19 x 13
Kitchen
- Features: Dishwasher, Disposal, Microwave, Pantry, Free Standing Range, Free Standing Refrigerator
- Level: Main
- Area: 81
- Width: 9
Heating
- Forced Air, Fireplace(s)
Cooling
- Central Air
Appliances
- Included: Dishwasher, Disposal, Free-Standing Range, Free-Standing Refrigerator, Microwave, Washer/Dryer, Gas Water Heater
Features
- Soaking Tub, Closet, Built-in Features, Pantry, Double Vanity, Suite, Walk-In Closet(s), Walkin Shower
- Flooring: Wall to Wall Carpet, Engineered Hardwood
- Doors: Sliding Doors
- Windows: Double Pane Windows
- Basement: Crawl Space
- Number of fireplaces: 1
- Fireplace features: Gas
Interior area
- Total structure area: 1,456
- Total interior livable area: 1,456 sqft
Property
Parking
- Total spaces: 1
- Parking features: Driveway, On Street, Garage Door Opener, Attached
- Attached garage spaces: 1
- Has uncovered spaces: Yes
Features
- Stories: 2
- Patio & porch: Patio
- Exterior features: Raised Beds
- Fencing: Fenced
- Has view: Yes
- View description: Park/Greenbelt, Trees/Woods
Lot
- Size: 2,178 Square Feet
- Dimensions: 2178
- Features: Greenbelt, SqFt 0K to 2999
Details
- Parcel number: R2118507
Construction
Type & style
- Home type: SingleFamily
- Architectural style: Craftsman
- Property subtype: Residential
- Attached to another structure: Yes
Materials
- Cement Siding
- Foundation: Concrete Perimeter
- Roof: Composition
Condition
- Approximately
- New construction: No
- Year built: 2004
Utilities & green energy
- Gas: Gas
- Sewer: Public Sewer
- Water: Public
Community & HOA
Community
- Subdivision: Arbor Vineyards
HOA
- Has HOA: Yes
- Amenities included: All Landscaping, Commons, Exterior Maintenance, Front Yard Landscaping, Insurance, Management
- HOA fee: $282 monthly
Location
- Region: Beaverton
Financial & listing details
- Price per square foot: $268/sqft
- Tax assessed value: $418,430
- Annual tax amount: $4,313
- Date on market: 10/25/2024
- Cumulative days on market: 160 days
- Listing terms: Cash,Conventional,FHA,VA Loan
Price history
| Date | Event | Price |
|---|---|---|
| 12/13/2024 | Sold | $390,000-2.5%$268/sqft |
Source:  RMLS (OR) #24436154 Report a problem RMLS (OR) #24436154 Report a problem | ||
| 10/25/2024 | Listed for sale | $400,000-4.8%$275/sqft |
Source: RMLS (OR) #24436154 Report a problem | ||
| 6/21/2022 | Sold | $420,000+5%$288/sqft |
Source: RMLS (OR) #22669975 Report a problem | ||
| 5/4/2022 | Pending sale | $400,000+28.3%$275/sqft |
Source: RMLS (OR) #22669975 Report a problem | ||
| 1/22/2020 | Listing removed | $1,950$1/sqft |
Source: Streetwise Property Management, Inc Report a problem | ||
| 12/28/2019 | Price change | $1,950+22.3%$1/sqft |
Source: Uptown Properties LLC Report a problem | ||
| 12/21/2019 | Listed for rent | $1,595$1/sqft |
Source: Uptown Properties LLC Report a problem | ||
| 11/15/2019 | Sold | $311,654+0.9%$214/sqft |
Source: RMLS (OR) #19166010 Report a problem | ||
| 10/17/2019 | Pending sale | $309,000$212/sqft |
Source: Premiere Property Group, LLC #19166010 Report a problem | ||
| 10/9/2019 | Listed for sale | $309,000+54.6%$212/sqft |
Source: Premiere Property Group, LLC #19166010 Report a problem | ||
| 2/20/2015 | Sold | $199,900$137/sqft |
Source: Public Record Report a problem | ||
| 1/17/2015 | Pending sale | $199,900$137/sqft |
Source: Premiere Property Group, LLC #14281556 Report a problem | ||
| 9/20/2014 | Listed for sale | $199,900$137/sqft |
Source: Premiere Property Group #14281556 Report a problem | ||
Public tax history
| Year | Property taxes | Tax assessment |
|---|---|---|
| 2025 | $4,516 +4.7% | $237,200 +3% |
| 2024 | $4,314 +6.5% | $230,300 +3% |
| 2023 | $4,049 +3.4% | $223,600 +3% |
| 2022 | $3,917 +3.8% | $217,090 |
| 2021 | $3,776 +3.1% | -- |
| 2020 | $3,661 +3.3% | $204,640 +3% |
| 2019 | $3,544 +3.4% | $198,680 |
| 2018 | $3,429 | $198,680 +6.1% |
| 2017 | $3,429 +8.5% | $187,290 +3% |
| 2016 | $3,160 | $181,840 +3% |
| 2015 | $3,160 +5.8% | $176,550 +3% |
| 2014 | $2,988 +5.6% | $171,410 +3% |
| 2013 | $2,829 +7.8% | $166,420 +3% |
| 2012 | $2,625 +2.7% | $161,580 -13% |
| 2011 | $2,556 +2.5% | $185,670 -9.9% |
| 2010 | $2,494 +2.2% | $206,060 -5.4% |
| 2009 | $2,439 +8.4% | $217,810 -6.8% |
| 2008 | $2,251 +2.5% | $233,730 -4.9% |
| 2007 | $2,196 +11.6% | $245,700 +5.2% |
| 2006 | $1,968 -10.2% | $233,550 +24.4% |
| 2005 | $2,191 +284.9% | $187,680 +279.7% |
| 2004 | $569 | $49,430 |
Find assessor info on the county website
Neighborhood: Aloha
Nearby homes

- $384,2003 bd2 ba1.4k sqft20858 SW Skiver St, Beaverton, OR 97078Off Market
- $410,3003 bd2 ba1.4k sqft20866 SW Skiver St, Beaverton, OR 97078Off Market
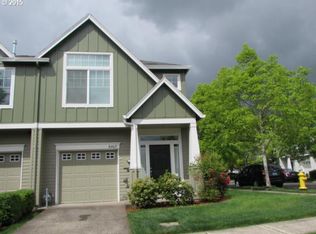
- $398,7003 bd2 ba1.4k sqft6407 SW Vinwood Ter, Beaverton, OR 97078Off Market
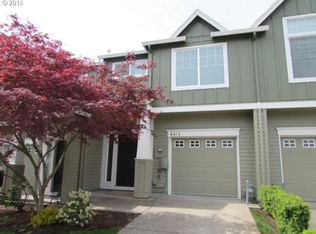
- $394,7003 bd2 ba1.4k sqft6413 SW Vinwood Ter, Beaverton, OR 97078Off Market
- $382,1003 bd3 ba1.4k sqft20874 SW Skiver St, Beaverton, OR 97078Off Market
- $372,4003 bd2 ba1.4k sqft6421 SW Vinwood Ter, Beaverton, OR 97078Off Market
- $349,9003 bd3 ba1.4k sqft6429 SW Vinwood Ter, Beaverton, OR 97078Pending
- $412,9003 bd3 ba1.4k sqft20882 SW Skiver St, Beaverton, OR 97078Off Market
Nearby schools
GreatSchools rating
- 6/10Butternut Creek Elementary SchoolGrades: K-6Distance: 1 mi
- 5/10South Meadows Middle SchoolGrades: 7-8Distance: 2.4 mi
- 8/10Century High SchoolGrades: 9-12Distance: 2.3 mi
Schools provided by the listing agent
- Elementary: Kinnaman
- Middle: Mountain View
- High: Aloha
Source: RMLS (OR). This data may not be complete. We recommend contacting the local school district to confirm school assignments for this home.
Get a cash offer in 3 minutes
Find out how much your home could sell for in as little as 3 minutes with a no-obligation cash offer.
Estimated market value
$385,900
Get a cash offer in 3 minutes
Find out how much your home could sell for in as little as 3 minutes with a no-obligation cash offer.
Estimated market value
$385,900
- Oregon
- Washington County
- Beaverton
- 97078
- Aloha
- 20850 SW Skiver St
Nearby cities
Nearby neighborhoods
Nearby zip codes
Other Beaverton Topics
