This is the one you've been waiting for! First time to market. This beautifully maintained single-level home offers 3 bedrooms, 2.5 baths, a stunning remodeled kitchen featuring custom cypress cabinetry, a spacious utility room, and a combination of engineered hardwood, luxury vinyl plank, and tile flooring throughout—no carpet, making it ideal for pets and easy maintenance. The private primary suite is a true retreat with a luxurious bath featuring heated floors, a generous walk-in closet, and a versatile bonus room perfect for a home office, craft room, sewing studio, or expanded closet space. Step outside and discover what truly sets this property apart. Relax or entertain on the expansive deck overlooking 2.4 acres of beautiful pasture and forest. The charming chicken coop has been home to happy hens for years, while horse lovers will appreciate the exceptional barn with four 15x15 stalls, an oversized heated tack room, and an incredible covered riding arena unlike anything else on the market. Generations have learned to ride and trained for barrel racing here. Not interested in horses? This impressive building is already wired with 220V power and would make an amazing workshop or hobby space. Need even more room? The adjoining property, also family-owned for years, is available for purchase—see MLS #2555674. Come experience this rare legacy property where the possibilities are as expansive as the land itself.
Pending
Listed by: Windermere RE West Sound Inc • Rebecca Johnson
$795,000
20851 Stottlemeyer Road NE, Poulsbo, WA 98370
3beds
1,782sqft
Single Family Residence
Built in 2007
2.41 Acres Lot
$779,300 Zestimate®
$446/sqft
$-- HOA
What's special
Incredible covered riding arenaPrivate primary suiteGenerous walk-in closetExpansive deckSpacious utility roomCharming chicken coopOversized heated tack room
- --
- on Zillow
- 486
- views
- 29
- saves
Likely to sell faster than
Zillow last checked:
Listing updated:
Listed by:
Rebecca Johnson,
Windermere RE West Sound Inc
Source: NWMLS as distributed by MLS GRID,MLS#: 2555675
Facts & features
Interior
Bedrooms & bathrooms
- Bedrooms: 3
- Bathrooms: 3
- Full bathrooms: 2
- 1/2 bathrooms: 1
- Main level bathrooms: 3
- Main level bedrooms: 3
Primary bedroom
- Level: Main
Bedroom
- Level: Main
Bedroom
- Level: Main
Bathroom full
- Level: Main
Bathroom full
- Level: Main
Other
- Level: Main
Bonus room
- Level: Main
Entry hall
- Level: Main
Kitchen without eating space
- Level: Main
Living room
- Level: Main
Utility room
- Level: Main
Heating
- Heat Pump, Electric
Cooling
- Heat Pump
Appliances
- Included: Dishwasher, Microwave, Refrigerator, See Remarks, Stove(s)/Range(s), Dishwasher(s), Microwave(s), Refrigerator(s)
Features
- Bath Off Primary
- Flooring: Ceramic Tile, Engineered Hardwood, Vinyl Plank
- Windows: Dbl Pane/Storm Window
- Basement: None
- Has fireplace: No
Interior area
- Total structure area: 1,782
- Total interior livable area: 1,782 sqft
Property
Parking
- Total spaces: 2
- Parking features: Driveway, Attached Garage, RV Parking
- Has attached garage: Yes
- Covered spaces: 2
Features
- Levels: One
- Stories: 1
- Entry location: Main
- Patio & porch: Bath Off Primary, Dbl Pane/Storm Window, Vaulted Ceiling(s), Walk-In Closet(s)
- Has view: Yes
- View description: Territorial
Lot
- Size: 2.41 Acres
- Features: Drought Resistant Landscape, Paved, Secluded, Arena-Indoor, Barn, Cable TV, Deck, Fenced-Partially, Gated Entry, High Speed Internet, Outbuildings, RV Parking, Stable
- Topography: Equestrian,Level
- Residential vegetation: Fruit Trees, Garden Space, Pasture, Wooded
Details
- Parcel number: 12260140132008
- Special conditions: Standard
Construction
Type & style
- Home type: SingleFamily
- Architectural style: 1 Story
- Property subtype: Single Family Residence
Materials
- Cement Planked, Cement Plank
- Foundation: Poured Concrete
- Roof: Composition
Condition
- Year built: 2007
Utilities & green energy
- Electric: Company: PSE
- Sewer: Septic Tank
- Water: Shared Well
Community & HOA
Community
- Subdivision: Lincoln Hill
Location
- Region: Poulsbo
Financial & listing details
- Price per square foot: $446/sqft
- Tax assessed value: $643,490
- Annual tax amount: $5,708
- Date on market: 7/16/2026
- Listing terms: Conventional,FHA,USDA Loan,VA Loan
- Inclusions: Dishwasher(s), Microwave(s), Refrigerator(s), See Remarks, Stove(s)/Range(s)
Estimated market value
$779,300
$740,000 - $818,000
$3,419/mo
Price history
| Date | Event | Price |
|---|---|---|
| 9/21/2026 | Pending sale | $795,000$446/sqft |
Source:  NWMLS as distributed by MLS GRID #2555675 Report a problem NWMLS as distributed by MLS GRID #2555675 Report a problem | ||
| 7/16/2026 | Listed for sale | $795,000+534.6%$446/sqft |
Source: NWMLS as distributed by MLS GRID #2555675 Report a problem | ||
| 3/30/2007 | Sold | $125,280$70/sqft |
Source: Public Record Report a problem | ||
Public tax history
| Year | Property taxes | Tax assessment |
|---|---|---|
| 2025 | $5,708 +2.3% | $643,490 |
| 2024 | $5,578 +10.8% | $643,490 +7.2% |
| 2023 | $5,035 -1.7% | $600,190 |
| 2022 | $5,122 +12.5% | $600,190 +18.3% |
| 2021 | $4,554 +3.2% | $507,180 +11.7% |
| 2020 | $4,415 +7.8% | $454,030 +9.7% |
| 2019 | $4,096 -6.1% | $413,720 +11.6% |
| 2018 | $4,361 | $370,750 |
| 2017 | $4,361 +3.5% | $370,750 +7% |
| 2016 | $4,213 -1.4% | $346,400 +6.6% |
| 2015 | $4,275 | $324,920 +3.2% |
| 2014 | $4,275 +7.2% | $314,890 |
| 2013 | $3,988 +6% | $314,890 -3% |
| 2012 | $3,763 +3.2% | $324,740 -2.5% |
| 2011 | $3,645 +1.7% | $332,920 -5.4% |
| 2010 | $3,585 +1.5% | $352,100 -7.3% |
| 2009 | $3,532 +103.7% | $379,700 +95.9% |
| 2008 | $1,734 +25.4% | $193,870 +25.7% |
| 2007 | $1,383 +3.9% | $154,200 +41.8% |
| 2005 | $1,330 | $108,710 +3.1% |
| 2002 | -- | $105,470 |
Find assessor info on the county website
Monthly payment
Est. payment
Payment breakdown
Explore the cost of this home by adjusting the details. Changes won't be saved.Climate risks
Neighborhood: 98370
Nearby schools
Schools provided by the listing agent
- High: North Kitsap High
Source: NWMLS as distributed by MLS GRID. This data may not be complete. We recommend contacting the local school district to confirm school assignments for this home.
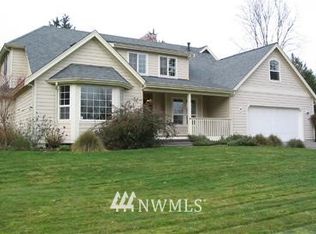
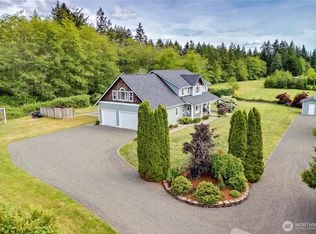

Similar homes
- $769,0003 bd3 ba2k sqftHood Canal Acreage Tr Div 03, Poulsbo, WA 98370Active
 MLS ID #2582235, Shannan Laudet. NWMLS as distributed by MLS GRID
 - $790,0004 bd3 ba2.2k sqft21121 Little Rude Avenue NW, Poulsbo, WA 98370Active
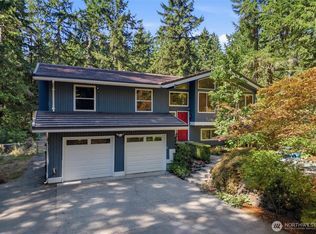 MLS ID #2575372, Angelyna Welch. NWMLS as distributed by MLS GRID
 - $625,0002 bd2 ba1.4k sqft20877 Stottlemeyer Road NE, Poulsbo, WA 98370Contingent
 MLS ID #2555674, Rebecca Johnson. NWMLS as distributed by MLS GRID
 - $650,0003 bd2 ba1.7k sqft17653 NE Noll Road, Poulsbo, WA 98370Active
 MLS ID #2582239, Michelle Cook. NWMLS as distributed by MLS GRID
