A grand two-story entry welcomes guests to the inviting Daley plan. The main floor offers a study, bedroom with private bath, a great room with fireplace and a gourmet kitchen with an immense center island, walk-in pantry and adjacent dining room. You'll also appreciate the covered patio. Upstairs, enjoy a loft and a lavish owner suite with a private bath and walk-in closet plus an additional three more bedrooms, a full bath and a jack and Jill bathroom between bedrooms. Ideally located on cul-de-sac and backs up to green-belt. Hurry, still time to select interior finishes! Ask about special financing!
Sold
Listed by: Richmond Realty of Washington • Ken Miller
Bought with: eXp Realty
$921,979
20852 156th Street E #125, Bonney Lake, WA 98391
5beds
3,380sqft
Single Family Residence
Built in 2023
5,998 Square Feet Lot
$915,300 Zestimate®
$273/sqft
$4,353 Estimated rent
Home value
$915,300
$870,000 - $961,000
$4,353/mo
Zestimate® history
Owner options
List your home for rent
$4,353/mo
Rent Zestimate®
Find your next renter with Zillow Rental Manager. Plus, with online applications, you can quickly screen prospective tenants – for free.
$4,353/mo
Rent Zestimate®
Refinance and save
$5,721/mo
Est. payment
Refinancing to a lower rate could help reduce your monthly payments and save thousands over the life of the loan.
$5,721/mo
Est. payment
Explore your selling options
Work with a Zillow partner agent
Leverage their expertise and Zillow's premium Showcase listings to get your home seen by more buyers.
Get startedList with your own agent
Get your home in front of millions of buyers by listing it on Zillow.
Learn how to do itSell it yourself
Take full control of how buyers see your home on Zillow by listing For Sale by Owner (FSBO).
List your homeWhat's special
Walk-in closetJack and jill bathroomPrivate bathGreat roomGourmet kitchenWalk-in pantry
Zillow last checked:
Listing updated:
Listed by:
Ken Miller,
Richmond Realty of Washington,
Maureen D. Doman,
Richmond Realty of Washington
Bought with:
Diana Konradt, 21032192
eXp Realty
Source: NWMLS as distributed by MLS GRID,MLS#: 2165225
Facts & features
Interior
Bedrooms & bathrooms
- Bedrooms: 5
- Bathrooms: 5
- Full bathrooms: 3
- 3/4 bathrooms: 1
- 1/2 bathrooms: 1
- Main level bedrooms: 1
Heating
- Fireplace, 90%+ High Efficiency, Electric, Natural Gas
Cooling
- Heat Pump
Appliances
- Included: Dishwasher_, GarbageDisposal_, Microwave_, Dishwasher, Garbage Disposal, Microwave, Water Heater: Hybrid, Water Heater Location: Garage
Features
- Bath Off Primary, High Tech Cabling
- Flooring: Ceramic Tile, Hardwood, Vinyl, Carpet
- Basement: None
- Number of fireplaces: 1
- Fireplace features: Gas, Wood Burning, Main Level: 1, Fireplace
Interior area
- Total structure area: 3,380
- Total interior livable area: 3,380 sqft
Property
Parking
- Total spaces: 3
- Parking features: Attached Garage
- Attached garage spaces: 3
Features
- Levels: Two
- Stories: 2
- Entry location: Main
- Patio & porch: Ceramic Tile, Hardwood, Wall to Wall Carpet, Bath Off Primary, High Tech Cabling, Walk-In Closet(s), Walk-In Pantry, Fireplace, Water Heater
Lot
- Size: 5,998 Square Feet
Details
- Parcel number: 3358000125
- Special conditions: Standard
Construction
Type & style
- Home type: SingleFamily
- Architectural style: Craftsman,2 Story
- Property subtype: Single Family Residence
Materials
- Cement Planked
- Foundation: Poured Concrete
- Roof: Composition
Condition
- Under Construction
- New construction: Yes
- Year built: 2023
Details
- Builder name: Richmond American Homes
Utilities & green energy
- Electric: Company: PSE
- Sewer: Available, Company: Pierce County Sewer
- Water: Public, Company: Tacoma Water
Community & HOA
Community
- Subdivision: Tehaleh
HOA
- HOA fee: $80 monthly
Location
- Region: Bonney Lake
Financial & listing details
- Price per square foot: $273/sqft
- Date on market: 2/11/2024
- Cumulative days on market: 892 days
- Listing terms: Conventional,FHA,VA Loan
- Inclusions: Dishwasher, GarbageDisposal, Microwave
Price history
| Date | Event | Price |
|---|---|---|
| 2/28/2024 | Sold | $921,979+2.4%$273/sqft |
Source:  NWMLS as distributed by MLS GRID #2165225 Report a problem NWMLS as distributed by MLS GRID #2165225 Report a problem | ||
| 10/15/2023 | Pending sale | $899,990$266/sqft |
Source: NWMLS as distributed by MLS GRID #2165225 Report a problem | ||
| 9/23/2023 | Listed for sale | $899,990$266/sqft |
Source: NWMLS as distributed by MLS GRID #2165225 Report a problem | ||
Public tax history
Tax history is unavailable.
Neighborhood: 98391
Nearby homes
- $--5 bd5 ba3.3k sqft20852 156th St E, Bonney Lake, WA 98391Off Market
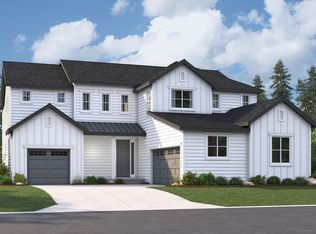
- $962,9304 bd4 ba3.2k sqft20848 156th St E #124, Bonney Lake, WA 98391Sold

- $921,8005 bd4 ba3.2k sqft20848 156th St E, Bonney Lake, WA 98391Off Market
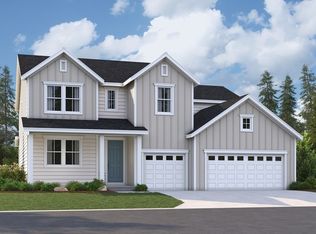
- $840,7003 bd2 ba2.5k sqft20856 156th St E #126, Bonney Lake, WA 98391Sold
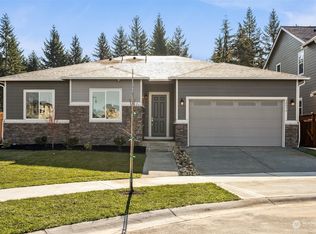
- $864,9903 bd3 ba2.3k sqft20844 156th St E #123, Bonney Lake, WA 98391Sold
- $747,7203 bd3 ba2.3k sqft20843 156th St E #130, Bonney Lake, WA 98391Sold
- $949,9905 bd4 ba3.3k sqft20840 156th St E #122, Bonney Lake, WA 98391Sold
- $800,9754 bd4 ba2.6k sqft20847 156th St E #129, Bonney Lake, WA 98391Sold
Nearby schools
GreatSchools rating
- 6/10Orting Elementary SchoolGrades: PK-4Distance: 2.7 mi
- 5/10Orting Middle SchoolGrades: 6-8Distance: 3.1 mi
- 6/10Orting High SchoolGrades: 9-12Distance: 2.8 mi
Get a cash offer in 3 minutes
Find out how much your home could sell for in as little as 3 minutes with a no-obligation cash offer.
Estimated market value
$915,300
Get a cash offer in 3 minutes
Find out how much your home could sell for in as little as 3 minutes with a no-obligation cash offer.
Estimated market value
$915,300
- Washington
- Pierce County
- Bonney Lake
- 98391
- 20852 156th Street E Unit 125
Nearby cities
Nearby zip codes
Other Bonney Lake Topics
