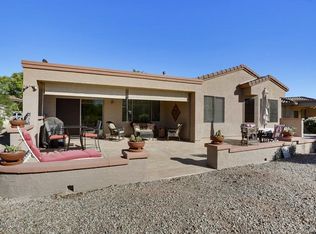
Beautifully upgraded Cypress model with stunning mountain and sunset views! TURN KEY''What you see is what you get''. Exterior features include newer paint, a front courtyard and extended driveway with paver finish, plus attractive rock veneer detail. In the kitchen, you'll find oak cabinetry, quartz countertops, a new sink, pendant lighting, a new microwave, newer kitchen appliances, and a bay window in the dining space. Low maintenance luxury vinyl wood-look flooring throughout, plantation shutters, high baseboards and new interior paint for added style. The primary and guest bathrooms have also been updated. Additional improvements include new toilets and a newer A/C fan. Water heater (2011). Extended 2-car garage.
Sold for $384,000
Street View
$384,000
20852 N CANYON WHISPER Drive, Surprise, AZ 85387
2beds
1,330sqft
Single Family Residence
Built in 2005
7,396 Square Feet Lot
$384,900 Zestimate®
$289/sqft
$1,901 Estimated rent
Home value
$384,900
$354,000 - $420,000
$1,901/mo
Zestimate® history
Owner options
List your home for rent
$1,901/mo
Rent Zestimate®
Find your next renter with Zillow Rental Manager. Plus, with online applications, you can quickly screen prospective tenants – for free.
$1,901/mo
Rent Zestimate®
Refinance and save
$4,153/mo
Est. payment
Refinancing to a lower rate could help reduce your monthly payments and save thousands over the life of the loan.
$4,153/mo
Est. payment
Explore your selling options
Work with a Zillow partner agent
Leverage their expertise and Zillow's premium Showcase listings to get your home seen by more buyers.
Get startedList with your own agent
Get your home in front of millions of buyers by listing it on Zillow.
Learn how to do itSell it yourself
Take full control of how buyers see your home on Zillow by listing For Sale by Owner (FSBO).
List your homeWhat's special
Zillow last checked:
Listing updated:
Listed by:
Nancy Muslin 6239105469,
Realty ONE Group
Bought with:
Nancy Muslin, SA554424000
Realty ONE Group
Source: ARMLS,MLS#: 6981112
Facts & features
Interior
Bedrooms & bathrooms
- Bedrooms: 2
- Bathrooms: 2
- Full bathrooms: 2
Heating
- Natural Gas
Cooling
- Central Air, Ceiling Fan(s)
Appliances
- Included: Dryer, Washer, Reverse Osmosis, Refrigerator, Built-in Microwave, Dishwasher, Disposal, Electric Range, Electric Oven
- Laundry: Inside
Features
- Non-laminate Counter, Quartz Countertops, High Speed Internet, Double Vanity, See Remarks, Eat-in Kitchen, Breakfast Bar, 9+ Flat Ceilings, No Interior Steps, Pantry, 3/4 Bath Master Bdrm
- Flooring: Vinyl
- Windows: Screens, Double Pane Windows
- Has basement: No
- Has fireplace: No
- Furnished: Yes
Interior area
- Total structure area: 1,330
- Total interior livable area: 1,330 sqft
Property
Parking
- Total spaces: 4
- Parking features: Attached, Garage Door Opener, Extended Length Garage, Direct Access
- Attached garage spaces: 2
- Uncovered spaces: 2
Features
- Stories: 1
- Patio & porch: Covered, Patio
- Exterior features: Private Yard
- Has spa: Yes
- Spa features: Heated
- Fencing: None
- Has view: Yes
- View description: Mountain(s)
Lot
- Size: 7,396 Square Feet
- Features: North/South Exposure, Borders Preserve/Public Land, Sprinklers In Rear, Sprinklers In Front, Desert Back, Desert Front, Auto Timer H2O Front, Auto Timer H2O Back
Details
- Parcel number: 23246488
- Special conditions: Age Restricted (See Remarks)
Construction
Type & style
- Home type: SingleFamily
- Architectural style: Ranch
- Property subtype: Single Family Residence
Materials
- Stucco, Wood Frame, Painted
- Foundation: Slab
- Roof: Tile
Condition
- Year built: 2005
Details
- Builder name: Del Webb
Utilities & green energy
- Sewer: Public Sewer
- Water: Pvt Water Company
Green energy
- Water conservation: Recirculation Pump
Community & HOA
Community
- Features: Pool, Golf, Pickleball, Community Spa, Community Spa Htd, Community Media Room, Tennis Court(s), Biking/Walking Path, Fitness Center
- Senior community: Yes
- Subdivision: SUN CITY GRAND ESCALANTE
HOA
- Has HOA: Yes
- Services included: Maintenance Grounds
- HOA fee: $1,921 annually
- HOA name: Sun City Grand CAM
- HOA phone: 623-546-7444
Location
- Region: Surprise
Financial & listing details
- Price per square foot: $289/sqft
- Tax assessed value: $304,300
- Annual tax amount: $1,659
- Date on market: 2/11/2026
- Cumulative days on market: 47 days
- Listing terms: Cash,Conventional,1031 Exchange,VA Loan
- Ownership: Fee Simple
- Road surface type: Asphalt
Price history
| Date | Event | Price |
|---|---|---|
| 3/31/2026 | Sold | $384,000-2.8%$289/sqft |
Source:  ARMLS #6981112 Report a problem ARMLS #6981112 Report a problem | ||
| 3/25/2026 | Pending sale | $395,000$297/sqft |
Source: ARMLS #6981112 Report a problem | ||
| 3/21/2026 | Price change | $395,000-2.2%$297/sqft |
Source: ARMLS #6981112 Report a problem | ||
| 3/6/2026 | Price change | $404,000-2.4%$304/sqft |
Source: ARMLS #6981112 Report a problem | ||
| 2/7/2026 | Listed for sale | $414,000-7%$311/sqft |
Source: ARMLS #6981112 Report a problem | ||
| 2/28/2024 | Sold | $445,000+97.8%$335/sqft |
Source: Public Record Report a problem | ||
| 4/19/2018 | Sold | $225,000-4.3%$169/sqft |
Source: ARMLS #5746496 Report a problem | ||
| 4/6/2018 | Pending sale | $235,000$177/sqft |
Source: Coldwell Banker Residential Brokerage - Sun City Grand #5746496 Report a problem | ||
| 4/4/2018 | Listed for sale | $235,000+34.4%$177/sqft |
Source: Coldwell Banker Residential Brokerage #5746496 Report a problem | ||
| 3/22/2013 | Sold | $174,900-1.1%$132/sqft |
Source: Public Record Report a problem | ||
| 9/8/2012 | Listed for sale | $176,900-25.8%$133/sqft |
Source: Ken Meade Realty #4815174 Report a problem | ||
| 5/27/2005 | Sold | $238,331$179/sqft |
Source: Public Record Report a problem | ||
Public tax history
| Year | Property taxes | Tax assessment |
|---|---|---|
| 2025 | $1,599 +0.2% | $30,430 -10% |
| 2024 | $1,595 -24.7% | $33,820 +54.5% |
| 2023 | $2,119 -1.9% | $21,894 -4.9% |
| 2022 | $2,160 -2.6% | $23,010 +7.2% |
| 2021 | $2,219 +2.9% | $21,460 +5.7% |
| 2020 | $2,156 +1.8% | $20,300 +11.5% |
| 2019 | $2,118 | $18,200 +4.2% |
| 2018 | $2,118 +27.8% | $17,460 +5.2% |
| 2017 | $1,657 +12.8% | $16,600 +6.7% |
| 2016 | $1,469 -2.1% | $15,560 +4.4% |
| 2015 | $1,500 | $14,910 +1.4% |
| 2014 | -- | $14,710 |
| 2013 | -- | $14,710 -5.5% |
| 2012 | -- | $15,570 -2.5% |
| 2011 | -- | $15,970 -3% |
| 2010 | -- | $16,470 -8.9% |
| 2009 | -- | $18,080 -14.3% |
| 2008 | -- | $21,100 +3.4% |
| 2007 | -- | $20,400 +249.3% |
| 2006 | -- | $5,840 +461.5% |
| 2005 | -- | $1,040 |
Find assessor info on the county website
Neighborhood: 85387
Nearby homes
- $434,2002 bd2 ba1.9k sqft20840 N Canyon Whisper Dr, Surprise, AZ 85387Off Market
- $464,0002 bd2 ba1.8k sqft20864 N Canyon Whisper Dr, Surprise, AZ 85387Off Market

- $455,0002 bd2 ba1.8k sqft20876 N Canyon Whisper Dr, Surprise, AZ 85387Sold
- $411,700-- bd2 ba1.8k sqft20828 N Canyon Whisper Dr, Surprise, AZ 85387Off Market
- $568,5002 bd2 ba2.3k sqft20841 N Canyon Whisper Dr, Surprise, AZ 85387Off Market
- $355,0003 bd2 ba1.4k sqft20888 N Canyon Whisper Dr, Surprise, AZ 85387Sold
- $407,4002 bd2 ba1.7k sqft20816 N Canyon Whisper Dr, Surprise, AZ 85387Off Market
- $534,6002 bd2 ba2k sqft20877 N Canyon Whisper Dr, Surprise, AZ 85387Off Market
Nearby schools
GreatSchools rating
- 7/10Kingswood Elementary SchoolGrades: PK-8Distance: 3.2 mi
- 6/10Willow Canyon High SchoolGrades: 7-12Distance: 3.1 mi
Get a cash offer in 3 minutes
Find out how much your home could sell for in as little as 3 minutes with a no-obligation cash offer.
Estimated market value
$384,900
Get a cash offer in 3 minutes
Find out how much your home could sell for in as little as 3 minutes with a no-obligation cash offer.
Estimated market value
$384,900
- Arizona
- Maricopa County
- Surprise
- 85387
- 20852 N CANYON WHISPER Drive
Nearby cities
Nearby zip codes
Other Surprise Topics
