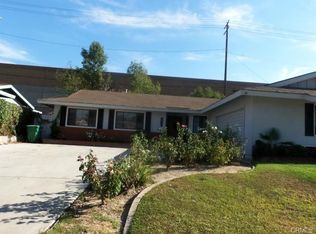
Nestled in a serene and quiet neighborhood, this property is a hidden gem waiting to be polished. With a little tender love and care, it has the potential to become either a lucrative investment property or a cozy home for families to enjoy. The property boasts a generous yard, perfect for gardening, outdoor activities, or even future expansions. A lap pool graces the backyard, offering a refreshing escape during hot summer days and a great spot for family fun or fitness enthusiasts. The yard is adorned with mature trees, providing shade and a sense of tranquility. The living room is spacious and filled with natural light, creating a warm and inviting atmosphere. It can become the heart of the home. The property features multiple bedrooms, each with ample closet space. These rooms are perfect for a growing family or can be converted into home offices or guest rooms. The kitchen, though in need of updates, has a functional layout and plenty of cabient and counter space. Which shows a lot of potential.
Sold for $730,000
Listed by: Keller Williams AH/YL • Randolph McNeil • Contact: 213-833-8001
Bought with: Keller Williams AH/YL
$730,000
20853 Moonlake St, Diamond Bar, CA 91789
3beds
1,266sqft
Single Family Residence
Built in 1964
8,089 Square Feet Lot
$900,800 Zestimate®
$577/sqft
$3,727 Estimated rent
Home value
$900,800
$856,000 - $946,000
$3,727/mo
Zestimate® history
Owner options
List your home for rent
$3,727/mo
Rent Zestimate®
Find your next renter with Zillow Rental Manager. Plus, with online applications, you can quickly screen prospective tenants – for free.
$3,727/mo
Rent Zestimate®
Refinance and save
$4,683/mo
Est. payment
Refinancing to a lower rate could help reduce your monthly payments and save thousands over the life of the loan.
$4,683/mo
Est. payment
Explore your selling options
Work with a Zillow partner agent
Leverage their expertise and Zillow's premium Showcase listings to get your home seen by more buyers.
Get startedList with your own agent
Get your home in front of millions of buyers by listing it on Zillow.
Learn how to do itSell it yourself
Take full control of how buyers see your home on Zillow by listing For Sale by Owner (FSBO).
List your homeWhat's special
Zillow last checked:
Listing updated:
Listed by:
Randolph McNeil DRE #02173587 213-833-8001,
Keller Williams AH/YL
Bought with:
Randolph McNeil, DRE #02173587
Keller Williams AH/YL
Source: CRMLS,MLS#: DW25003798 Originating MLS: California Regional MLS
Originating MLS: California Regional MLSFacts & features
Interior
Bedrooms & bathrooms
- Bedrooms: 3
- Bathrooms: 2
- Full bathrooms: 2
- Main level bathrooms: 2
- Main level bedrooms: 3
Rooms
- Room types: Kitchen, Living Room, Dining Room
Bathroom
- Features: Bathtub, Separate Shower, Tub Shower
Kitchen
- Features: Granite Counters, Pots & Pan Drawers
Heating
- None
Cooling
- None
Appliances
- Included: 6 Burner Stove, Dishwasher, Gas Oven, Gas Water Heater, Microwave, Refrigerator, Dryer, Washer
- Laundry: In Garage
Features
- Ceiling Fan(s), Separate/Formal Dining Room, Granite Counters, Pantry
- Flooring: Tile, Wood
- Windows: Blinds, Bay Window(s), Screens
- Has fireplace: Yes
- Fireplace features: Living Room, Wood Burning
- Common walls with other units/homes: No Common Walls
Interior area
- Total interior livable area: 1,266 sqft
Property
Parking
- Total spaces: 2
- Parking features: Door-Single, Driveway Up Slope From Street, Garage, Paved, Garage Faces Side
- Attached garage spaces: 2
Accessibility
- Accessibility features: Accessible Doors
Features
- Levels: One
- Stories: 1
- Entry location: Front Door
- Patio & porch: Open, Patio, Wood
- Has private pool: Yes
- Pool features: In Ground, Private
- Spa features: None
- Has view: Yes
- View description: Neighborhood, Pool
Lot
- Size: 8,089 Square Feet
- Features: Back Yard, Drip Irrigation/Bubblers, Front Yard, Garden, Horse Property, Sprinklers In Front, Lawn, Near Public Transit, Paved, Rectangular Lot, Sprinklers Manual, Sprinkler System, Sloped Up, Yard
Details
- Parcel number: 8760019060
- Zoning: LCRA08
- Special conditions: Standard
- Horses can be raised: Yes
Construction
Type & style
- Home type: SingleFamily
- Property subtype: Single Family Residence
Materials
- Brick
- Foundation: Slab
- Roof: Common Roof
Condition
- Fixer
- New construction: No
- Year built: 1964
Utilities & green energy
- Electric: Electricity - On Property
- Sewer: Public Sewer
- Water: Public
- Utilities for property: Electricity Available, Natural Gas Available, Sewer Available, Water Available
Community & HOA
Community
- Features: Biking, Curbs, Golf, Hiking, Park, Street Lights, Suburban, Sidewalks
- Security: Carbon Monoxide Detector(s), Fire Detection System, Smoke Detector(s)
Location
- Region: Diamond Bar
Financial & listing details
- Price per square foot: $577/sqft
- Tax assessed value: $347,577
- Annual tax amount: $5,014
- Date on market: 1/8/2025
- Cumulative days on market: 14 days
- Listing terms: 1031 Exchange
- Inclusions: Patio Funiture and Fire Place, Outside Grill, Inside and Outside Refrigerator, stove top and oven, Washer and Dryer, Dishwasher, Microwave, Wine Refrigerator
- Exclusions: Personal funiture and Items.
- Road surface type: Paved
Price history
| Date | Event | Price |
|---|---|---|
| 2/19/2025 | Sold | $730,000-14.1%$577/sqft |
Source:  CRMLS #DW25003798 Report a problem CRMLS #DW25003798 Report a problem | ||
| 1/29/2025 | Pending sale | $850,000$671/sqft |
Source: CRMLS #DW25003798 Report a problem | ||
| 1/8/2025 | Listed for sale | $850,000+254.2%$671/sqft |
Source: CRMLS #DW25003798 Report a problem | ||
| 4/22/2003 | Sold | $240,000$190/sqft |
Source: Public Record Report a problem | ||
Public tax history
| Year | Property taxes | Tax assessment |
|---|---|---|
| 2025 | $5,014 +8.5% | $347,577 +2% |
| 2024 | $4,620 +2.3% | $340,763 +2% |
| 2023 | $4,515 +2.1% | $334,082 +2% |
| 2022 | $4,422 +1.9% | $327,532 +2% |
| 2021 | $4,340 +1.2% | $321,111 +1% |
| 2020 | $4,287 | $317,819 +2% |
| 2019 | $4,287 +8.4% | $311,588 +2% |
| 2018 | $3,954 | $305,480 +2% |
| 2017 | $3,954 +4.6% | $299,492 +2% |
| 2016 | $3,779 +3% | $293,620 +1.5% |
| 2015 | $3,669 -0.8% | $289,210 +2% |
| 2014 | $3,697 | $283,546 +2.5% |
| 2012 | -- | $276,732 +2% |
| 2011 | -- | $271,307 +0.8% |
| 2010 | -- | $269,280 -0.2% |
| 2009 | -- | $269,920 +2% |
| 2008 | -- | $264,628 +2% |
| 2007 | -- | $259,440 +2% |
| 2006 | -- | $254,354 |
| 2005 | -- | $254,354 +4% |
| 2004 | -- | $244,480 +89.8% |
| 2003 | -- | $128,797 +2% |
| 2002 | -- | $126,273 +4% |
| 2000 | -- | $121,371 |
Find assessor info on the county website
Neighborhood: 91789
Nearby homes
- $979,8005 bd2 ba1.7k sqft20860 Moonlake St, Diamond Bar, CA 91789Off Market
- $671,3003 bd2 ba1.2k sqft20846 Moonlake St, Diamond Bar, CA 91789Off Market
- $893,7003 bd2 ba1.2k sqft20866 Moonlake St, Diamond Bar, CA 91789Off Market
- $891,2004 bd2 ba1.3k sqft20840 Moonlake St, Diamond Bar, CA 91789Off Market
- $1,010,3004 bd2 ba1.5k sqft20855 Moonlake St, Diamond Bar, CA 91789Off Market
- $827,5003 bd2 ba1.1k sqft20872 Moonlake St, Diamond Bar, CA 91789Off Market
- $872,8004 bd2 ba1.3k sqft20849 Moonlake St, Diamond Bar, CA 91789Off Market
- $1,060,0005 bd2 ba1.7k sqft20834 Moonlake St, Diamond Bar, CA 91789Off Market
Nearby schools
GreatSchools rating
- 9/10Walnut Elementary SchoolGrades: K-5Distance: 0.3 mi
- 10/10South Pointe Middle SchoolGrades: 6-8Distance: 0.6 mi
- 10/10Walnut High SchoolGrades: 9-12Distance: 1.5 mi
Schools provided by the listing agent
- Elementary: Walnut
- Middle: South Pointe
- High: Walnut
Source: CRMLS. This data may not be complete. We recommend contacting the local school district to confirm school assignments for this home.
Get a cash offer in 3 minutes
Find out how much your home could sell for in as little as 3 minutes with a no-obligation cash offer.
Estimated market value
$900,800
Get a cash offer in 3 minutes
Find out how much your home could sell for in as little as 3 minutes with a no-obligation cash offer.
Estimated market value
$900,800
- California
- Los Angeles County
- Diamond Bar
- 91789
- 20853 Moonlake St
Nearby cities
Nearby zip codes
Other Diamond Bar Topics
