Skip main navigation
ActivePrice cut: $10K (8/31)
$739,000
4beds
3baths
2,590sqft

20853 SE Humber Ln, Bend, OR 97702

4beds
3baths
2,590sqft
Single family residence
Built in 2018
4,356 sqft
2 Attached garage spaces
$285 price/sqft
$140/mo HOA

What's special

Fully fenced yardVersatile bonus loftCovered patioWalk-in closetPrimary suiteSoaking tubStainless steel appliances

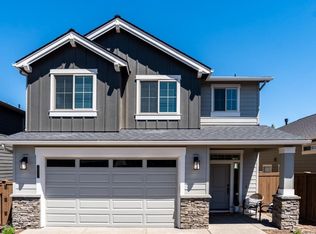
Located in SE Bend, this Pahlisch built home features an incredibly versatile floorplan loaded with essential features, including a main level bedroom and full bath. With a total of 4 bedrooms, 3 full baths, and a versatile bonus loft, there's room for the whole family to spread out and feel at home. The kitchen features a spacious corner pantry, stainless steel appliances, and a seamless flow into the great room perfect for gatherings, while the primary suite offers a large tiled shower, soaking tub, and walk-in closet, ideal for a peaceful retreat at the end of the day. Outside, a covered patio and fully fenced yard make for enjoyable backyard evenings and play. The Bridges is known for resort-style amenities, including pools, a hot tub, playground, fitness center, clubhouse, sports court, and game room. Across the street, Alpenglow Park adds even more to love, with paved and unpaved trails, dog park, playground, pavilion, and bouldering walls for the kids (or the kid in you).

28 days
|
539
|
32
|
Source: Oregon Datashare,MLS#: 220226682MLS Logo
Travel times

Living Room

Kitchen

Primary Bedroom

Zillow last checked:

Listing updated:

Listed by:

Varsity Real Estate 541-215-4442

Source: Oregon Datashare,MLS#: 220226682MLS Logo

Facts & features

Interior

Bedrooms & bathrooms
  • Bedrooms: 4
  • Bathrooms: 3
Heating
  • Forced Air, Natural Gas
Cooling
  • Whole House Fan
Appliances
  • Included: Cooktop, Dishwasher, Disposal, Microwave, Oven, Refrigerator, Water Heater
Features
  • Breakfast Bar, Ceiling Fan(s), Double Vanity, Enclosed Toilet(s), Kitchen Island, Linen Closet, Open Floorplan, Pantry, Shower/Tub Combo, Soaking Tub, Solid Surface Counters, Tile Shower, Walk-In Closet(s)
  • Flooring: Carpet, Hardwood, Tile
  • Windows: Double Pane Windows, Vinyl Frames
  • Basement: None
  • Has fireplace: Yes
  • Fireplace features: Gas, Great Room
  • Common walls with other units/homes: No Common Walls
Interior area
  • Total structure area: 2,590
  • Total interior livable area: 2,590 sqft
Video & virtual tour

Property

Parking
  • Total spaces: 2
  • Parking features: Attached, Concrete, Driveway, Garage Door Opener
  • Attached garage spaces: 2
  • Has uncovered spaces: Yes
Features
  • Levels: Two
  • Stories: 2
  • Patio & porch: Patio
  • Fencing: Fenced
Lot
  • Size: 4,356 Square Feet
  • Features: Landscaped, Sprinkler Timer(s), Sprinklers In Front, Sprinklers In Rear
Details
  • Parcel number: 275936
  • Zoning description: RS
  • Special conditions: Standard

Construction

Type & style
  • Home type: SingleFamily
  • Architectural style: Northwest
  • Property subtype: Single Family Residence
Materials
  • Frame
  • Foundation: Stemwall
  • Roof: Composition
Condition
  • New construction: No
  • Year built: 2018
Details
  • Builder name: Pahlisch Homes

Utilities & green energy

  • Sewer: Public Sewer
  • Water: Backflow Domestic, Backflow Irrigation, Public, Water Meter

Community & HOA

Community
  • Features: Short Term Rentals Not Allowed
  • Security: Carbon Monoxide Detector(s), Smoke Detector(s)
  • Subdivision: Bridges At Shadow Glen
HOA
  • Has HOA: Yes
  • Amenities included: Clubhouse, Fitness Center, Park, Playground, Pool, Snow Removal, Sport Court, Trail(s)
  • HOA fee: $140 monthly
Location
  • Region: Bend

Financial & listing details

  • Price per square foot: $285/sqft
  • Tax assessed value: $843,920
  • Annual tax amount: $5,872
  • Date on market: 8/7/2026
  • Cumulative days on market: 29 days
  • Listing terms: Cash,Conventional
  • Inclusions: Fridge, shed
  • Exclusions: Washer, dryer
  • Road surface type: Paved

Price history

DateEventPrice
8/31/2026Price change$739,000-1.3%$285/sqft
Source: Oregon Datashare #220226682 Report a problem
8/24/2026Price change$749,000-3.9%$289/sqft
Source: Oregon Datashare #220226682 Report a problem
8/7/2026Listed for sale$779,000+44.8%$301/sqft
Source: Oregon Datashare #220226682 Report a problem
6/12/2019Sold$537,900+1.5%$208/sqft
Source: Oregon Datashare #201900676 Report a problem
1/31/2019Price change$529,900-0.9%$205/sqft
Source: Pahlisch Homes Report a problem
1/18/2019Listed for sale$534,900$207/sqft
Source: Pahlisch Homes Report a problem
11/27/2018Listing removed$534,900$207/sqft
Source: Pahlisch Homes Report a problem
11/22/2018Listed for sale$534,900+397.6%$207/sqft
Source: Pahlisch Homes Report a problem
7/23/2018Sold$107,500$42/sqft
Source: Public Record Report a problem

Public tax history

YearProperty taxesTax assessment
2025$5,873 +2.7%$347,590 +3%
2024$5,717 +7.8%$337,470 +6.1%
2023$5,304 +3.9%$318,110
2022$5,104 +2.9%$318,110 +6.1%
2021$4,961 $299,860
2020-- $299,860 +225.1%
2019$4,257 $92,240
2018$4,257 $92,240

Find assessor info on the county website

Monthly payment

Est. payment
$4,276/mo
Principal & interest
$3785
Property taxes
$351
HOA Fees
$140
More affordability toolsChevron Right

Estimated market value

$733,000

$696,000 - $770,000

$4,685/mo

Climate risks

Explore flood, wildfire, and other predictive climate risk information for this property on First Street®️.

Neighborhood: Old Farm District

Nearby schools

Silver Rail Elementary School
Grades K-51.5 miles
7/10
GreatSchools® Rating
Test Score Rating
7/10
Student Progress Rating
3/10
High Desert Middle School
Grades 6-81 miles
6/10
GreatSchools® Rating
Test Score Rating
5/10
Student Progress Rating
1/10
Caldera High School
Grades 9-120.3 miles
4/10
GreatSchools® Rating
Test Score Rating
4/10