Welcome to this beautifully maintained three-bedroom 1 one-bath tri-level home, nestled in the desirable Hardwood Acres subdivision. Offering an attached two-car garage and a landscaped setting with a natural wooded backdrop, this property provides both comfort and convenience just minutes from Downtown Lake Ann. Inside, you'll find Acacia wood flooring, which flows beautifully throughout, enhancing the warmth and character of the home. The open kitchen and dining area are perfect for entertaining or enjoying everyday meals and gatherings. Step outside and take in the thoughtfully landscaped yard, which offers the perfect balance of shade and sun ideal for flower gardens, playing or simply relaxing. whether you're sipping your morning coffee or winding down in the evening with your favorite beverage, the deck is a peaceful retreat. Gather with family and friends around the fire pit to create lasting memories. Storage won't be a concern with the two-car garage, separate shed, and an attached storage shed... plenty of room for tools toys and more. NO HOA DUES. Enjoy local favorites like Lake Ann Brewing, nearby parks and trails, the infamous Lake Ann Grocery, and many lakes nearby. With year-round recreation and small-town charm, Lake Ann is a wonderful place to call home. This home is located approximately 15 minutes from Traverse City. SHOWN BY APPOINTMENT ONLY ** Sellers are licensed agents in MI. Listing agent is related to the sellers**
Sold for $340,000
$340,000
20854 Red Oak Dr, Lake Ann, MI 49650
3beds
1,221sqft
Single Family Residence
Built in 1980
0.44 Acres Lot
$355,600 Zestimate®
$278/sqft
$2,183 Estimated rent
Home value
$355,600
Estimated sales range
Not available
$2,183/mo
Zestimate® history
Owner options
List your home for rent
$2,183/mo
Rent Zestimate®
Find your next renter with Zillow Rental Manager. Plus, with online applications, you can quickly screen prospective tenants – for free.
$2,183/mo
Rent Zestimate®
Refinance and save
$2,092/mo
Est. payment
Refinancing to a lower rate could help reduce your monthly payments and save thousands over the life of the loan.
$2,092/mo
Est. payment
Explore your selling options
Work with a Zillow partner agent
Leverage their expertise and Zillow's premium Showcase listings to get your home seen by more buyers.
Get startedList with your own agent
Get your home in front of millions of buyers by listing it on Zillow.
Learn how to do itSell it yourself
Take full control of how buyers see your home on Zillow by listing For Sale by Owner (FSBO).
List your homeWhat's special
Fire pitThoughtfully landscaped yardAcacia wood flooring
Zillow last checked:
Listing updated:
Listed by:
Lakaila Streeter 231-275-5885,
Lakeview Realty & Rental Mgmt 231-275-5885
Bought with:
Jeffrey Wichern, 6506046980
The Martin Company
Source: NGLRMLS,MLS#: 1938646
Facts & features
Interior
Bedrooms & bathrooms
- Bedrooms: 3
- Bathrooms: 1
- Full bathrooms: 1
Primary bedroom
- Level: Upper
- Dimensions: 11.5 x 11.42
Bedroom 2
- Level: Upper
- Dimensions: 10.92 x 11.08
Bedroom 3
- Level: Upper
- Dimensions: 9.92 x 9.92
Primary bathroom
- Features: Shared
Dining room
- Level: Main
- Dimensions: 12.17 x 10.67
Family room
- Level: Lower
- Dimensions: 22.58 x 13.25
Kitchen
- Level: Main
- Dimensions: 9.42 x 10.67
Living room
- Level: Main
- Dimensions: 12.17 x 19.58
Heating
- Forced Air, Propane
Appliances
- Included: Refrigerator, Oven/Range, Dishwasher, Microwave, Washer, Dryer, Freezer, Exhaust Fan, Propane Water Heater
- Laundry: Lower Level
Features
- Drywall, Paneling, Ceiling Fan(s), Cable TV, High Speed Internet, WiFi
- Flooring: Wood, Carpet, Laminate, Other
- Windows: Blinds, Curtain Rods
- Basement: Walk-Out Access,Partial,Crawl Space,Exterior Entry,Egress Windows,Interior Entry
- Has fireplace: Yes
- Fireplace features: Gas
Interior area
- Total structure area: 1,221
- Total interior livable area: 1,221 sqft
- Finished area above ground: 862
- Finished area below ground: 359
Property
Parking
- Total spaces: 2
- Parking features: Attached, Garage Door Opener, Concrete Floors, Concrete, Private
- Attached garage spaces: 2
Accessibility
- Accessibility features: None
Features
- Levels: Three Or More
- Patio & porch: Deck
- Exterior features: Rain Gutters
- Waterfront features: None
Lot
- Size: 0.44 Acres
- Dimensions: 132 x 146
- Features: Cleared, Level, Landscaped, Subdivided
Details
- Additional structures: Shed(s)
- Parcel number: 0118502100
- Zoning description: Residential,Deed Restrictions,Building-Use Restrictions
Construction
Type & style
- Home type: SingleFamily
- Property subtype: Single Family Residence
Materials
- Frame, Vinyl Siding
- Foundation: Block
- Roof: Asphalt
Condition
- New construction: No
- Year built: 1980
Utilities & green energy
- Sewer: Private Sewer
- Water: Private
Green energy
- Energy efficient items: Not Applicable
- Water conservation: Not Applicable
Community & HOA
Community
- Features: None
- Security: Smoke Detector(s)
- Subdivision: Hardwood Acres
HOA
- Services included: None
Location
- Region: Lake Ann
Financial & listing details
- Price per square foot: $278/sqft
- Tax assessed value: $271,000
- Annual tax amount: $1,298
- Price range: $340K - $340K
- Date on market: 9/16/2025
- Cumulative days on market: 66 days
- Listing agreement: Exclusive Right Sell
- Listing terms: Conventional,Cash,FHA,MSHDA
- Ownership type: Private Owner
- Road surface type: Asphalt
Price history
| Date | Event | Price |
|---|---|---|
| 11/21/2025 | Sold | $340,000-2.8%$278/sqft |
Source:  NGLRMLS #1938646 Report a problem NGLRMLS #1938646 Report a problem | ||
| 11/20/2025 | Pending sale | $349,900$287/sqft |
Source: NGLRMLS #1938646 Report a problem | ||
| 10/14/2025 | Price change | $349,900-3.7%$287/sqft |
Source: NGLRMLS #1938646 Report a problem | ||
| 9/28/2025 | Price change | $363,500-4.3%$298/sqft |
Source: NGLRMLS #1938646 Report a problem | ||
| 9/16/2025 | Listed for sale | $379,900$311/sqft |
Source: NGLRMLS #1938646 Report a problem | ||
Public tax history
| Year | Property taxes | Tax assessment |
|---|---|---|
| 2025 | $1,248 +4.3% | $135,500 +17.1% |
| 2024 | $1,196 +1.3% | $115,700 +26.9% |
| 2023 | $1,181 | $91,200 +10.7% |
| 2022 | -- | $82,400 +5.8% |
| 2021 | -- | $77,900 +8.8% |
| 2020 | -- | $71,600 +11% |
| 2019 | -- | $64,500 +3% |
| 2018 | -- | $62,600 +14.4% |
| 2017 | -- | $54,700 |
| 2016 | -- | $54,700 +19.6% |
| 2011 | -- | $45,745 -12.2% |
| 2010 | -- | $52,100 |
Find assessor info on the county website
Neighborhood: 49650
Nearby homes
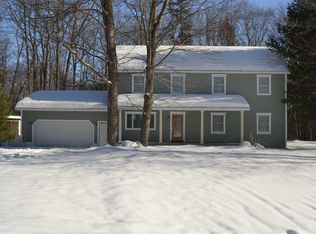
- $493,0005 bd4 ba3.2k sqft20846 Red Oak Dr, Lake Ann, MI 49650Off Market
- $369,400-- bd-- ba-- sqft20860 Red Oak Dr, Lake Ann, MI 49650Off Market
- $353,000-- bd1 ba-- sqft20849 Red Oak Dr, Lake Ann, MI 49650Off Market
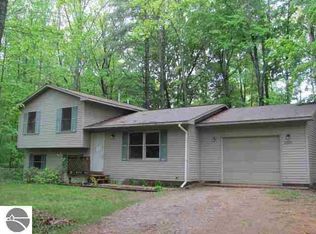
- $399,3003 bd2 ba-- sqft20837 Red Oak Dr, Lake Ann, MI 49650Off Market
- $320,400-- bd-- ba1k sqft20857 Red Oak Dr, Lake Ann, MI 49650Off Market
- $339,400-- bd-- ba-- sqft20838 Red Oak Dr, Lake Ann, MI 49650Off Market
- $319,300-- bd1 ba-- sqft20823 Red Oak Dr, Lake Ann, MI 49650Off Market
- $408,500-- bd-- ba-- sqft6369 Sugar Maple Ln, Lake Ann, MI 49650Off Market
Nearby schools
GreatSchools rating
- 8/10Westwoods Elementary SchoolGrades: PK-5Distance: 2.2 mi
- 8/10West Middle SchoolGrades: 6-8Distance: 8.3 mi
- 8/10West Senior HighGrades: 9-12Distance: 6.7 mi
Schools provided by the listing agent
- District: Benzie County Central Schools
Source: NGLRMLS. This data may not be complete. We recommend contacting the local school district to confirm school assignments for this home.


Get pre-qualified for a loan
At Zillow Home Loans, we can pre-qualify you in as little as 5 minutes with no impact to your credit score.An equal housing lender. NMLS #10287.
Sell for more on Zillow
Get a Zillow Showcase℠ listing at no additional cost and you could sell for .
$355,600
2% more
+$7,112
With Zillow Showcase(estimated)
$362,712
- Michigan
- Benzie County
- Lake Ann
- 49650
- 20854 Red Oak Dr
Nearby cities
Nearby zip codes
Other Lake Ann Topics
