Experience the pinnacle of elegance at this breathtaking Tuscan-inspired estate, nestled on 5 acres in the prestigious community of La Cresta. With over 5,200 square feet of living area this masterpiece offers refined living with impeccable craftsmanship, luxurious amenities, and equestrian potential.
Enter through a stately gated entrance and follow the tree-lined drive to the circular motor court. The stunning stone façade and grand entrance set the tone for what lies within. A sweeping staircase greets you, and an adjacent elegant living room leads to a formal dining room with French doors opening to a charming front patio with serene views. Beyond the dining room, a wine room boasts a 100+ bottle refrigerator and dry bar.
The heart of the home is the chef’s kitchen, featuring premium appliances, custom cabinetry, and an expansive island. The open family room boasts beamed ceilings and an impressive fireplace, creating a warm, inviting atmosphere. Also downstairs is an en-suite bedroom and bath with its own entrance, and a large laundry room with deep sink and ample cabinetry.
Upstairs, two spacious bedrooms share a stylish bath, while the library office in the tower room offers inspiring views. The primary suite is a true retreat, with French door access to an outdoor sitting area and a spa-like bathroom featuring a spa tub, walk-in shower, and separate his-and-hers closets.
Step outside to your private resort! A sparkling pool and spa accompany the outdoor kitchen cabana, ideal for outdoor dining and entertaining. Beyond the pool, lush grounds lead to a gently sloping pasture and round pen - perfect for equestrians - with space to add a guest home and barn.
La Cresta is an amazing equestrian community of nature loving homeowners who take pride in their community, love the outdoors, the star filled skies and their neighbors. La Cresta has many fun community events and gatherings for those looking to socialize and miles and miles of incredible hiking and riding trails when it’s time for less socializing. Adjacent to the 9,000 acre Santa Rosa Plateau Ecological Reserve and the Cleveland National Forest, La Cresta and the other communities of the Santa Rosa Plateau consist primarily of 5+ acre parcels. The perfect place for those seeking the country lifestyle with privacy, peace and quiet, big skies and breathtaking views. All without sacrificing proximity to all the major conveniences, freeways and support facilities just a short distance away.
Sold for $2,068,500
Listed by: Grand Oak Realty • Kajsa Bushman • Contact: 951-414-5515
Bought with: RE/MAX Blythe Realty
$2,068,500
20855 Avenida Castilla, Murrieta, CA 92562
4beds
5,200sqft
Single Family Residence
Built in 1989
5 Acres Lot
$2,086,400 Zestimate®
$398/sqft
$5,565 Estimated rent
Home value
$2,086,400
$1.88M - $2.32M
$5,565/mo
Zestimate® history
Owner options
List your home for rent
$5,565/mo
Rent Zestimate®
Find your next renter with Zillow Rental Manager. Plus, with online applications, you can quickly screen prospective tenants – for free.
$5,565/mo
Rent Zestimate®
Refinance and save
$13,196/mo
Est. payment
Refinancing to a lower rate could help reduce your monthly payments and save thousands over the life of the loan.
$13,196/mo
Est. payment
Explore your selling options
Work with a Zillow partner agent
Leverage their expertise and Zillow's premium Showcase listings to get your home seen by more buyers.
Get startedList with your own agent
Get your home in front of millions of buyers by listing it on Zillow.
Learn how to do itSell it yourself
Take full control of how buyers see your home on Zillow by listing For Sale by Owner (FSBO).
List your homeWhat's special
Sparkling pool and spaGated entranceWine roomImpressive fireplaceGently sloping pastureTree-lined driveRound pen
Zillow last checked:
Listing updated:
Listed by:
Kajsa Bushman DRE #02098531 951-414-5515,
Grand Oak Realty,
Dan Bushman DRE #01765937,
Coastline Real Estate Grp, Inc
Bought with:
Jonathan Smith, DRE #01940912
RE/MAX Blythe Realty
Source: CRMLS,MLS#: SW25059408 Originating MLS: California Regional MLS
Originating MLS: California Regional MLSFacts & features
Interior
Bedrooms & bathrooms
- Bedrooms: 4
- Bathrooms: 4
- Full bathrooms: 3
- 1/2 bathrooms: 1
- Main level bathrooms: 2
- Main level bedrooms: 1
Rooms
- Room types: Bedroom, Family Room, Foyer, Kitchen, Laundry, Living Room, Media Room, Office, Other, Pantry
Bedroom
- Features: Bedroom on Main Level
Bathroom
- Features: Bidet, Bathtub, Closet, Separate Shower
Family room
- Features: Separate Family Room
Kitchen
- Features: Granite Counters, Kitchen Island, Kitchen/Family Room Combo, Walk-In Pantry
Other
- Features: Walk-In Closet(s)
Heating
- Central
Cooling
- Central Air, Attic Fan
Appliances
- Included: 6 Burner Stove, Built-In Range, Barbecue, Dishwasher, Freezer, Ice Maker, Microwave, Propane Cooktop, Propane Range, Refrigerator, Water Softener, Water Heater, Dryer
- Laundry: Laundry Room
Features
- Beamed Ceilings, Balcony, Ceiling Fan(s), Eat-in Kitchen, Granite Counters, Open Floorplan, Recessed Lighting, Storage, Bar, Bedroom on Main Level, Entrance Foyer, Walk-In Pantry, Walk-In Closet(s)
- Doors: Double Door Entry
- Has fireplace: Yes
- Fireplace features: Bath, Family Room, Living Room, Primary Bedroom, Propane
- Common walls with other units/homes: No Common Walls
Interior area
- Total interior livable area: 5,200 sqft
Property
Parking
- Total spaces: 23
- Parking features: Circular Driveway, Concrete, Direct Access, Driveway, Electric Gate, Garage, Garage Door Opener, RV Access/Parking, Garage Faces Side
- Attached garage spaces: 3
- Uncovered spaces: 20
Features
- Levels: Two
- Stories: 2
- Entry location: 1
- Patio & porch: Rear Porch, Front Porch, Open, Patio, Porch
- Exterior features: Barbecue
- Has private pool: Yes
- Pool features: Fenced, Gas Heat, Heated, Private
- Has spa: Yes
- Spa features: In Ground, Private
- Has view: Yes
- View description: Hills, Mountain(s), Pasture
Lot
- Size: 5 Acres
- Features: Gentle Sloping, Lawn, Lot Over 40000 Sqft, Pasture, Sprinkler System, Trees
Details
- Additional structures: Cabana
- Parcel number: 930250002
- Zoning: R-A-5
- Special conditions: Standard
- Horse amenities: Riding Trail
Construction
Type & style
- Home type: SingleFamily
- Property subtype: Single Family Residence
Materials
- Stucco
- Foundation: Slab
- Roof: Tile
Condition
- New construction: No
- Year built: 1989
Utilities & green energy
- Sewer: Septic Tank
- Utilities for property: Cable Available, Electricity Available, Propane
Community & HOA
Community
- Features: Hiking, Horse Trails
- Security: Carbon Monoxide Detector(s), Fire Detection System, Security Gate, Key Card Entry, Smoke Detector(s)
HOA
- Has HOA: Yes
- Amenities included: Horse Trail(s), Trail(s)
- HOA fee: $85 monthly
- HOA name: La Cresta
- HOA phone: 951-823-1011
Location
- Region: Murrieta
Financial & listing details
- Price per square foot: $398/sqft
- Tax assessed value: $691,538
- Annual tax amount: $8,542
- Date on market: 3/29/2025
- Cumulative days on market: 12 days
- Listing terms: Cash,Cash to New Loan,Conventional
- Road surface type: Paved
Price history
| Date | Event | Price |
|---|---|---|
| 5/12/2025 | Sold | $2,068,500-4.9%$398/sqft |
Source:  CRMLS #SW25059408 Report a problem CRMLS #SW25059408 Report a problem | ||
| 5/1/2025 | Pending sale | $2,175,000$418/sqft |
Source: CRMLS #SW25059408 Report a problem | ||
| 4/11/2025 | Contingent | $2,175,000$418/sqft |
Source: CRMLS #SW25059408 Report a problem | ||
| 3/29/2025 | Listed for sale | $2,175,000+74.1%$418/sqft |
Source: CRMLS #SW25059408 Report a problem | ||
| 5/11/2016 | Sold | $1,249,500-2%$240/sqft |
Source: Public Record Report a problem | ||
| 1/2/2016 | Listing removed | $1,275,000$245/sqft |
Source: CENTURY 21 Beachside, Realtors #SW14215344 Report a problem | ||
| 8/19/2015 | Price change | $1,275,000-19.8%$245/sqft |
Source: CENTURY 21 Beachside, Realtors #SW14215344 Report a problem | ||
| 8/10/2015 | Price change | $1,590,000-6.4%$306/sqft |
Source: CENTURY 21 Beachside, Realtors #SW14215344 Report a problem | ||
| 5/28/2015 | Price change | $1,699,000+13.3%$327/sqft |
Source: CENTURY 21 Beachside, Realtors #SW14215344 Report a problem | ||
| 10/21/2014 | Listed for sale | $1,499,000+204.7%$288/sqft |
Source: CENTURY 21 Beachside, Realtors #SW14215344 Report a problem | ||
| 5/22/2000 | Sold | $492,000-14.5%$95/sqft |
Source: Public Record Report a problem | ||
| 4/15/1999 | Sold | $575,347-11.5%$111/sqft |
Source: Public Record Report a problem | ||
| 8/4/1998 | Sold | $650,000+18.2%$125/sqft |
Source: Public Record Report a problem | ||
| 1/29/1998 | Sold | $550,000$106/sqft |
Source: Public Record Report a problem | ||
Public tax history
| Year | Property taxes | Tax assessment |
|---|---|---|
| 2025 | $8,542 +1.9% | $691,538 +2% |
| 2024 | $8,383 -1.3% | $677,980 +2% |
| 2023 | $8,493 +1.9% | $664,688 +2% |
| 2022 | $8,334 +1.9% | $651,656 +2% |
| 2021 | $8,179 +1% | $638,879 +1% |
| 2020 | $8,099 +1.9% | $632,329 +2% |
| 2019 | $7,948 +10.2% | $619,931 +11.5% |
| 2018 | $7,210 +1.4% | $555,876 +2% |
| 2017 | $7,112 | $544,977 -21.9% |
| 2016 | $7,112 -23.5% | $697,928 +1.5% |
| 2015 | $9,300 +4.5% | $687,447 +2% |
| 2014 | $8,898 | $673,983 +0.5% |
| 2013 | -- | $670,938 +2% |
| 2012 | -- | $657,784 +9.2% |
| 2011 | -- | $602,187 +0.8% |
| 2010 | -- | $597,689 -0.2% |
| 2009 | -- | $599,111 +5.2% |
| 2008 | -- | $569,364 +2% |
| 2007 | -- | $558,201 +4.1% |
| 2006 | -- | $536,473 +2% |
| 2005 | -- | $525,955 +3.9% |
| 2003 | -- | $506,194 +2% |
| 2002 | -- | $496,270 -9.1% |
| 2001 | $7,545 -7.7% | $546,210 +2% |
| 2000 | $8,174 | $535,500 |
Find assessor info on the county website
Neighborhood: 92562
Nearby homes
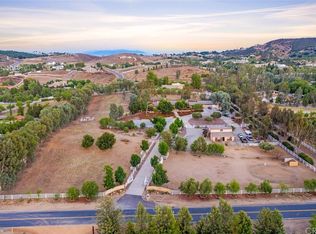
- $2,106,8005 bd6 ba6k sqft20909 Avenida Castilla, Murrieta, CA 92562Off Market
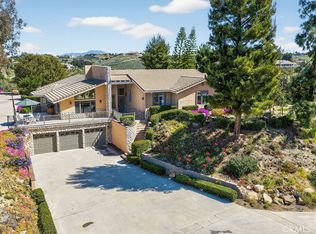
- $1,301,8004 bd2 ba4.2k sqft20801 Avenida Castilla, Murrieta, CA 92562Off Market
- $1,350,0004 bd3 ba3.2k sqft20765 Avenida Castilla, Murrieta, CA 92562Sold
- $1,235,9003 bd3 ba2 sqft39210 Del Sol Ct, Murrieta, CA 92562Off Market

- $2,474,2006 bd5 ba6.4k sqft20875 Avenida Castilla, Murrieta, CA 92562Off Market
- $1,502,0004 bd3 ba3.9k sqft37285 Avenida La Cresta, Murrieta, CA 92562Off Market
- $1,813,9004 bd4 ba5.2k sqft20677 Avenida Castilla, Murrieta, CA 92562Off Market
- $1,234,6004 bd3 ba2.3k sqft20990 Avenida Castilla, Murrieta, CA 92562Off Market
Nearby schools
GreatSchools rating
- 8/10Cole Canyon Elementary SchoolGrades: K-5Distance: 3.3 mi
- 7/10Thompson Middle SchoolGrades: 6-8Distance: 4 mi
- 8/10Murrieta Valley High SchoolGrades: 9-12Distance: 4.2 mi
Schools provided by the listing agent
- Elementary: Cole Canyon
- Middle: Thompson
- High: Murrieta Valley
Source: CRMLS. This data may not be complete. We recommend contacting the local school district to confirm school assignments for this home.
Get a cash offer in 3 minutes
Find out how much your home could sell for in as little as 3 minutes with a no-obligation cash offer.
Estimated market value
$2,086,400
Get a cash offer in 3 minutes
Find out how much your home could sell for in as little as 3 minutes with a no-obligation cash offer.
Estimated market value
$2,086,400
- California
- Riverside County
- Murrieta
- 92562
- 20855 Avenida Castilla
Nearby cities
Nearby zip codes
Other Murrieta Topics
