Unbelievable location in Parker. Don't miss your opportunity to own this fabulous brick ranch ranch on almost 1/4 acre! Mature landscaping and a quiet cut de sac location where you can walk or bike into downtown Parker. Step inside this immaculate home and you will be greeted by a sunny living room with big windows. The open floor plan will lead you into the great room and kitchen area with gleaming hardwoods floors and a fireplace. This open space is perfect for entertaining and getting everyone together. The eat in kitchen features a breakfast bar between the great room, cabinets galore, granite counters and stainless appliances. In this one level living you will also find the spacious primary bedroom with a walk in closet and ensuite 3/4 bathroom. Two more bedrooms on the main plus a full bathroom. All bathrooms in the home have been updated with newer tile & solid stone counters. Downstairs in the finished basement is the large family room perfect for movie night! The built in wood bar has lots of storage and a retro refrigerator. The basement workshop has space for all of your projects and could also be used for crafting or other hobbies. Two more bedrooms in the basement with plenty of closet space. Another updated 3/4 bathroom in the basement plus the finished laundry room that includes the washer and dryer & storage closets. Out in the private backyard is the expansive stamped concrete patio, gardening shed and lush meticulous landscaping. The sparking clean garage is finished and has epoxy flooring. The South facing driveway makes for easy snow removal in the winter months. Close to shopping, schools, bike trails, parks & downtown Parker. Walk to the farmers market, dinner, the PACE center, O'Brien park or Discovery park for an outdoor concert. Low HOA fees.
Sold for $650,000
$650,000
20855 E Lyttle Drive, Parker, CO 80138
5beds
3,570sqft
Single Family Residence
Built in 1973
10,367 Square Feet Lot
$632,500 Zestimate®
$182/sqft
$3,518 Estimated rent
Home value
$632,500
$601,000 - $664,000
$3,518/mo
Zestimate® history
Owner options
List your home for rent
$3,518/mo
Rent Zestimate®
Find your next renter with Zillow Rental Manager. Plus, with online applications, you can quickly screen prospective tenants – for free.
$3,518/mo
Rent Zestimate®
Refinance and save
$4,093/mo
Est. payment
Refinancing to a lower rate could help reduce your monthly payments and save thousands over the life of the loan.
$4,093/mo
Est. payment
Explore your selling options
Work with a Zillow partner agent
Leverage their expertise and Zillow's premium Showcase listings to get your home seen by more buyers.
Get startedList with your own agent
Get your home in front of millions of buyers by listing it on Zillow.
Learn how to do itSell it yourself
Take full control of how buyers see your home on Zillow by listing For Sale by Owner (FSBO).
List your homeWhat's special
Basement workshopFinished basementEpoxy flooringSouth facing drivewayMature landscapingEat in kitchenFabulous brick ranch
Zillow last checked:
Listing updated:
Listed by:
Amy Kriegbaum amykriegbaum@gmail.com,
MB Homes by Amy K
Bought with:
Scott Austin, 100101058
Keller Williams DTC
Source: REcolorado as distributed by MLS GRID,MLS#: 5951707
Facts & features
Interior
Bedrooms & bathrooms
- Bedrooms: 5
- Bathrooms: 3
- Full bathrooms: 1
- 3/4 bathrooms: 2
- Main level bathrooms: 2
- Main level bedrooms: 3
Primary bedroom
- Description: Large Primary W/Walk In Closet
- Level: Main
Bedroom
- Description: Main Floor Secondary Bedroom
- Level: Main
Bedroom
- Description: Walk In Closet (Non Conforming)
- Level: Basement
Bedroom
- Description: Walk In Closet (Non Conforming)
- Level: Basement
Bedroom
- Description: Main Floor Secondary Bedroom
- Level: Main
Primary bathroom
- Description: Ensuite Primary Bathroom
- Level: Main
Bathroom
- Description: Full Bathroom On Main
- Level: Main
Bathroom
- Description: Basement Bathroom
- Level: Basement
Family room
- Description: Large Open Area For Entertaining
- Level: Basement
Great room
- Description: Gleaming Hardwoods With Fireplace
- Level: Main
Kitchen
- Description: Updated And Open
- Level: Main
Laundry
- Description: Includes Washer/Dryer
- Level: Basement
Living room
- Description: Sunken Living Room
- Level: Main
Utility room
- Level: Basement
Workshop
- Description: Massive Workshop
- Level: Basement
Heating
- Natural Gas
Cooling
- Attic Fan, Central Air
Appliances
- Included: Bar Fridge, Dishwasher, Disposal, Dryer, Humidifier, Microwave, Oven, Range, Refrigerator, Washer
Features
- Eat-in Kitchen, Entrance Foyer, Primary Suite, Smoke Free, Walk-In Closet(s)
- Flooring: Carpet, Wood
- Windows: Window Coverings
- Basement: Cellar,Finished,Full,Unfinished
- Number of fireplaces: 1
- Fireplace features: Great Room, Wood Burning
Interior area
- Total structure area: 3,570
- Total interior livable area: 3,570 sqft
- Finished area above ground: 1,785
- Finished area below ground: 1,745
Property
Parking
- Total spaces: 3
- Parking features: Dry Walled, Floor Coating
- Attached garage spaces: 2
- Details: RV Spaces: 1
Features
- Levels: One
- Stories: 1
- Patio & porch: Front Porch, Patio
- Exterior features: Private Yard
- Fencing: Partial
Lot
- Size: 10,367 Square Feet
- Features: Cul-De-Sac, Landscaped, Many Trees, Sprinklers In Front, Sprinklers In Rear
Details
- Parcel number: R0106104
- Special conditions: Standard
Construction
Type & style
- Home type: SingleFamily
- Architectural style: Traditional
- Property subtype: Single Family Residence
Materials
- Frame
- Foundation: Slab
- Roof: Composition
Condition
- Year built: 1973
Utilities & green energy
- Sewer: Public Sewer
- Water: Public
- Utilities for property: Electricity Connected, Natural Gas Connected
Community & HOA
Community
- Security: Carbon Monoxide Detector(s), Smoke Detector(s)
- Subdivision: Rowley Downs
HOA
- Has HOA: Yes
- Amenities included: Park, Playground, Trail(s)
- Services included: Maintenance Grounds, Recycling, Snow Removal, Trash
- HOA fee: $211 quarterly
- HOA name: RealManage
- HOA phone: 866-473-2573
Location
- Region: Parker
Financial & listing details
- Price per square foot: $182/sqft
- Annual tax amount: $3,416
- Date on market: 4/9/2025
- Listing terms: Cash,Conventional,FHA,VA Loan
- Exclusions: Seller's Personal Property, Tool Cabinets, Smart Video Doorbell, Outdoor Camera And Tall Dresser In The Primary Closet.
- Ownership: Individual
- Electric utility on property: Yes
- Road surface type: Paved
Price history
| Date | Event | Price |
|---|---|---|
| 5/30/2025 | Sold | $650,000$182/sqft |
Source:  REcolorado as distributed by MLS GRID #5951707 Report a problem REcolorado as distributed by MLS GRID #5951707 Report a problem | ||
| 4/11/2025 | Pending sale | $650,000$182/sqft |
Source: REcolorado as distributed by MLS GRID #5951707 Report a problem | ||
| 4/9/2025 | Listed for sale | $650,000$182/sqft |
Source: REcolorado as distributed by MLS GRID #5951707 Report a problem | ||
Public tax history
Tax history is unavailable.
Neighborhood: Rowley Downs
Nearby homes
- $650,0003 bd2 ba1.8k sqft20855 Lyttle Dr, Parker, CO 80138Sold
- $743,8004 bd3 ba2.6k sqft20859 Lyttle Dr, Parker, CO 80138Off Market
- $685,1003 bd3 ba2.9k sqft20851 Lyttle Dr, Parker, CO 80138Off Market
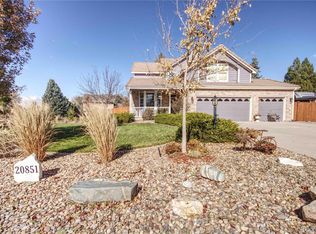
- $675,9003 bd3 ba3k sqft20851 E Lyttle Dr, Parker, CO 80138Off Market
- $714,9004 bd3 ba2.5k sqft20814 Parliament Ct, Parker, CO 80138Off Market
- $693,0004 bd3 ba2.8k sqft20818 Parliament Ct, Parker, CO 80138Off Market
- $790,7004 bd4 ba4.1k sqft20863 Lyttle Dr, Parker, CO 80138Off Market
- $588,5004 bd3 ba2.4k sqft20854 Lyttle Dr, Parker, CO 80138Off Market
Nearby schools
GreatSchools rating
- 7/10Iron Horse Elementary SchoolGrades: PK-5Distance: 0.6 mi
- 5/10Cimarron Middle SchoolGrades: 6-8Distance: 1.8 mi
- 7/10Legend High SchoolGrades: 9-12Distance: 1.9 mi
Schools provided by the listing agent
- Elementary: Iron Horse
- Middle: Cimarron
- High: Legend
- District: Douglas RE-1
Source: REcolorado as distributed by MLS GRID. This data may not be complete. We recommend contacting the local school district to confirm school assignments for this home.
Get a cash offer in 3 minutes
Find out how much your home could sell for in as little as 3 minutes with a no-obligation cash offer.
Estimated market value
$632,500
Get a cash offer in 3 minutes
Find out how much your home could sell for in as little as 3 minutes with a no-obligation cash offer.
Estimated market value
$632,500
- Colorado
- Douglas County
- Parker
- 80138
- Rowley Downs
- 20855 E Lyttle Drive
Nearby cities
Nearby neighborhoods
Nearby zip codes
Other Parker Topics
