Skip main navigation
Sold for $775,000
  • $775,000

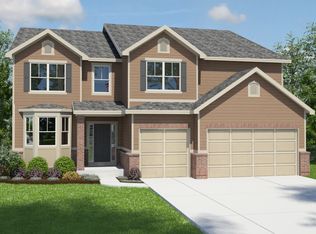
    20855 Park Hollow Drive, Parker, CO 80138

    5beds
    3,669sqft
    Single Family Residence
    Built in 2017
    6,600 Square Feet Lot
    $772,000 Zestimate®
    $211/sqft
    $4,260 Estimated rent

    Home value

    $772,000

    Estimated sales range

    Not available

    $4,260/mo

    Zestimate® history
    Loading
    Loading...

    Owner options

    List your home for rent

    $4,260/mo

    Rent Zestimate®

    Find your next renter with Zillow Rental Manager. Plus, with online applications, you can quickly screen prospective tenants – for free.

    Learn more

    $4,260/mo

    Rent Zestimate®

    Refinance and save

    $4,723/mo

    Est. payment

    Refinancing to a lower rate could help reduce your monthly payments and save thousands over the life of the loan.

    See today's rates

    $4,723/mo

    Est. payment

    Explore your selling options

    Work with a Zillow partner agent

    Leverage their expertise and Zillow's premium Showcase listings to get your home seen by more buyers.

    Get started

    List with your own agent

    Get your home in front of millions of buyers by listing it on Zillow.

    Learn how to do it

    Sell it yourself

    Take full control of how buyers see your home on Zillow by listing For Sale by Owner (FSBO).

    List your home

    What's special

    Cozy fireplaceSpacious deckFinished basementBeautifully landscaped backyardPrivate entranceMother-in-law suiteLuxurious master suite
    Welcome to this highly upgraded 5 bedroom + OFFICE, 5 bathroom, 3 car garage, walk-out basement home nestled in the heart of Parker, Colorado. This exquisite property boasts a spacious and functional floor plan that has been thoughtfully designed to provide comfort, style, and versatility. The main level features a welcoming foyer, an open family room with a cozy fireplace, half bath, a formal dining area, an office, recently gorgeous updated kitchen with pantry, a "command center" off the kitchen for homework/studying and a bright and airy kitchen that is perfect for relaxing and entertaining. The gourmet kitchen is a chef's dream with high-end stainless steel appliances to include double ovens and a gas range, granite countertops, ample cabinetry, and a large island with seating. The upper level features a luxurious master suite with a 5 piece bathroom, three additional bedrooms, large laundry room and a full bathroom. The finished basement level features a fully finished mother-in-law suite with a private entrance, a bedroom, a full bathroom, a living area, and a kitchenette, providing a perfect space for guests, in-laws! Enjoy the Colorado sunshine from the spacious deck and the beautifully landscaped backyard with concrete patio. Located in the sought-after Pine Bluffs neighborhood, enjoy a neighborhood POOL this summer as well as being just minutes away from main street in Parker with shops, restaurants, parks, and trails. Easy access from Parker Rd., Hess, and Hilltop!

    Zillow last checked:

    Listing updated:

    Listed by:

    Linda Clure 720-849-6678 LindaClure@hotmail.com,

    LIV Sotheby's International Realty

    Bought with:

    Katie Schroeder, 100104981

    Coldwell Banker Realty 24

    Source: REcolorado as distributed by MLS GRID,MLS#: 9019737MLS Logo

    Facts & features

    Interior

    Bedrooms & bathrooms
    • Bedrooms: 5
    • Bathrooms: 5
    • Full bathrooms: 2
    • 3/4 bathrooms: 1
    • 1/2 bathrooms: 2
    • Main level bathrooms: 1
    Primary bedroom
    • Description: Spacious Room Overlooking Backyard Separate From Secondary Bedrooms
    • Level: Upper
    Bedroom
    • Level: Upper
    Bedroom
    • Level: Upper
    Bedroom
    • Level: Upper
    Bedroom
    • Level: Basement
    Primary bathroom
    • Description: 5 Piece Master Bath With Large Walk In Closet
    • Level: Upper
    Bathroom
    • Description: Double Vanity Full Bath With New Tile Flooring
    • Level: Upper
    Bathroom
    • Description: Second Suite In Basement
    • Level: Basement
    Bathroom
    • Description: Brand New Bathroom With All New Tile, Fixtures, Etc
    • Level: Basement
    Bathroom
    • Level: Main
    Bonus room
    • Description: Bonus Command Center To Be Used As Another Workspace
    • Level: Main
    Dining room
    • Description: Separate Large Eating Space Off Of Living Room
    • Level: Main
    Family room
    • Description: Oversized Area With A Gas Fireplace Overlooking Rear Of The Home
    • Level: Main
    Great room
    • Description: Second Living Space In Basement
    • Level: Basement
    Kitchen
    • Description: Second Kitchen Area In Basement With New Cabinets And Quartz
    • Level: Basement
    Laundry
    • Description: Large Laundry Room With Countertop For Convenient Folding
    • Level: Upper
    Office
    • Description: Right Off Front Entrance. Could Be Used As 6th Bedroom
    • Level: Main
    Heating
    • Forced Air, Natural Gas
    Cooling
    • Central Air
    Appliances
    • Included: Dishwasher, Disposal, Microwave, Oven, Refrigerator
    • Laundry: In Unit
    Features
    • Ceiling Fan(s), Eat-in Kitchen, Five Piece Bath, Kitchen Island, Open Floorplan, Pantry, Quartz Counters, Smoke Free, Vaulted Ceiling(s), Walk-In Closet(s), Wired for Data
    • Flooring: Carpet, Linoleum, Tile, Wood
    • Windows: Double Pane Windows
    • Basement: Exterior Entry,Finished,Full,Interior Entry,Walk-Out Access
    • Number of fireplaces: 1
    • Fireplace features: Family Room, Gas, Gas Log
    • Common walls with other units/homes: No Common Walls
    Interior area
    • Total structure area: 3,669
    • Total interior livable area: 3,669 sqft
    • Finished area above ground: 2,521
    • Finished area below ground: 950

    Property

    Parking
    • Total spaces: 3
    • Parking features: Concrete, Lighted
    • Attached garage spaces: 3
    Features
    • Levels: Two
    • Stories: 2
    • Patio & porch: Covered, Deck, Front Porch, Patio
    • Exterior features: Private Yard
    • Fencing: Full
    Lot
    • Size: 6,600 Square Feet
    • Features: Landscaped, Level, Sprinklers In Front, Sprinklers In Rear
    Details
    • Parcel number: R0487478
    • Special conditions: Standard

    Construction

    Type & style
    • Home type: SingleFamily
    • Property subtype: Single Family Residence
    Materials
    • Cement Siding, Concrete, Frame, Rock
    • Foundation: Slab
    • Roof: Composition
    Condition
    • Year built: 2017
    Details
    • Builder model: Aspen B
    • Builder name: D.R. Horton, Inc

    Utilities & green energy

    • Sewer: Public Sewer
    • Utilities for property: Cable Available, Electricity Connected

    Community & HOA

    Community
    • Security: Smoke Detector(s)
    • Subdivision: Pine Bluffs
    HOA
    • Has HOA: Yes
    • Amenities included: Park, Playground, Pool
    • Services included: Maintenance Grounds, Sewer, Trash
    • HOA fee: $150 monthly
    • HOA name: Pine Bluffs
    • HOA phone: 720-398-7110
    Location
    • Region: Parker

    Financial & listing details

    • Price per square foot: $211/sqft
    • Tax assessed value: $736,061
    • Annual tax amount: $4,943
    • Date on market: 5/21/2025
    • Listing terms: Cash,FHA,VA Loan
    • Exclusions: Seller`s Personal Property, Washer, Dryer.
    • Ownership: Individual
    • Electric utility on property: Yes
    • Road surface type: Paved

    Price history

    DateEventPrice
    8/15/2025Sold$775,000$211/sqft
    Source: REcolorado as distributed by MLS GRID #9019737 Report a problem
    7/18/2025Pending sale$775,000$211/sqft
    Source: REcolorado as distributed by MLS GRID #9019737 Report a problem
    6/20/2025Price change$775,000-1.8%$211/sqft
    Source: REcolorado as distributed by MLS GRID #9019737 Report a problem
    5/21/2025Listed for sale$789,000+1.8%$215/sqft
    Source: REcolorado as distributed by MLS GRID #9019737 Report a problem
    6/29/2023Sold$775,000+51.8%$211/sqft
    Source: Public Record Report a problem
    8/14/2017Sold$510,698-2%$139/sqft
    Source: Public Record Report a problem
    5/1/2017Listed for sale$520,865$142/sqft
    Source: D.R. Horton Realty, LLC #9099789 Report a problem

    Public tax history

    YearProperty taxesTax assessment
    2025$4,943 -1%$46,010 -13.5%
    2024$4,995 +25.3%$53,190 -1%
    2023$3,985 -3.7%$53,710 +43.5%
    2022$4,139 $37,430 -2.8%
    2021-- $38,510 +3.2%
    2020$4,050 -0.9%$37,320
    2019$4,088 $37,320 +6.3%
    2018$4,088 +304.8%$35,120 +316.6%
    2017$1,010 +105.9%$8,430 +10.9%
    2016$490 +5%$7,600
    2015$467 $7,600
    Find assessor info on the county website

    Neighborhood: 80138

    Nearby schools

    GreatSchools rating
    Schools provided by the listing agent
    • Elementary: Iron Horse
    • Middle: Cimarron
    • High: Legend
    • District: Douglas RE-1

    Source: REcolorado as distributed by MLS GRID. This data may not be complete. We recommend contacting the local school district to confirm school assignments for this home.

    Get a cash offer in 3 minutes
    Find out how much your home could sell for in as little as 3 minutes with a no-obligation cash offer.
    Estimated market value
    $772,000
    Get a cash offer in 3 minutes
    Find out how much your home could sell for in as little as 3 minutes with a no-obligation cash offer.
    Estimated market value
    $772,000