Skip main navigation
Pending
  • $525,000

    20855 SW 90th Ave, Tualatin, OR 97062

    3beds
    1,507sqft
    : 
    $3,661/mo
    Get pre-qualified
    Residential, Single Family Residence
    Built in 1974
    6,969 Square Feet Lot
    $-- Zestimate®
    $348/sqft
    $-- HOA

    What's special

    Cozy fireplaceBright open living spacesInviting outdoor living spacesBeautifully landscaped backyardCovered patioAbundant counter spaceLarge eat-at bar
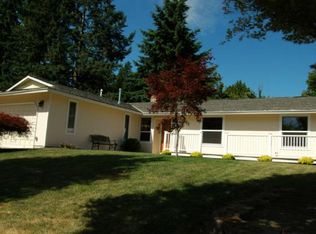
    Beautifully maintained one-level home in Tualatin's sought-after Martinazzi Hills offering the perfect blend of comfort, accessibility, and pride of ownership. Designed for effortless everyday living, this inviting home features bright, open living spaces highlighted by a dramatic skylights that fills the interior with natural light throughout the year. Thoughtfully designed accessibility features—including a wheelchair ramp, automatic front entry door, and a spacious primary suite with a roll-in shower—provide comfort, convenience, and flexibility for every stage of life.The flowing floor plan offers generous living and dining spaces, a cozy fireplace, and an effortless connection to the covered patio and beautifully landscaped backyard. The spacious kitchen features abundant counter space, a large eat-at bar, and includes all kitchen appliances, plus the full-size washer and dryer, making this home truly move-in ready. Luxury vinyl plank flooring extends throughout the home, while a new roof, gas forced-air furnace, and central air conditioning provide year-round comfort and peace of mind.Outside, mature landscaping, raised garden beds, and inviting outdoor living spaces create the perfect setting for morning coffee, weekend barbecues, or relaxing evenings at home. Ideally located near parks, schools, shopping, dining, Bridgeport Village, and major commuter routes, this exceptional home offers the convenience of single-level living in one of Tualatin's most desirable neighborhoods. Just the facts: Beautiful single-level ranch floor plan. Luxury Vinyl Tile (LVT) wood-look flooring throughout. Dramatic skylights fills the home with natural light. Cozy fireplace. Spacious primary suite. Roll-in shower in the primary suite. Spacious kitchen with large eat-at bar. New roof. Move-in ready. Mature landscaping. Raised garden beds. Covered patio. Close to parks and walking trails. Full size washer and dryer included.
    30 days
    |
    589
    |
    43
    |

    Likely to sell faster than

    Zillow last checked:

    Listing updated:

    Listed by:

    Ernest Cooper ernest@cooperrealtyllc.net,

    Cooper Realty LLC

    Source: RMLS (OR),MLS#: 538795022MLS Logo

      Facts & features

      Interior

      Bedrooms & bathrooms
      • Bedrooms: 3
      • Bathrooms: 3
      • Full bathrooms: 2
      • Partial bathrooms: 1
      • Main level bathrooms: 3
      Rooms
      • Room types: Laundry, Bedroom 2, Bedroom 3, Dining Room, Family Room, Kitchen, Living Room, Primary Bedroom
      Primary bedroom
      • Features: Ceiling Fan, Rollin Shower, Sliding Doors, Closet, Suite, Vinyl Floor
      • Level: Main
      • Area: 154
      • Dimensions: 14 x 11
      Bedroom 2
      • Features: Closet Organizer, Closet, Vinyl Floor
      • Level: Main
      • Area: 156
      • Dimensions: 13 x 12
      Bedroom 3
      • Features: Closet Organizer, Closet, Vinyl Floor
      • Level: Main
      • Area: 110
      • Dimensions: 11 x 10
      Dining room
      • Features: Skylight, Vinyl Floor
      • Level: Main
      • Area: 80
      • Dimensions: 10 x 8
      Family room
      • Features: Fireplace, Sliding Doors, Vinyl Floor
      • Level: Main
      • Area: 224
      • Dimensions: 16 x 14
      Kitchen
      • Features: Dishwasher, Disposal, Eat Bar, Microwave, Double Oven, Free Standing Range, Free Standing Refrigerator, Granite, Solid Surface Countertop
      • Level: Main
      • Area: 110
      • Width: 10
      Living room
      • Features: Skylight, Vaulted Ceiling, Vinyl Floor
      • Level: Main
      • Area: 255
      • Dimensions: 17 x 15
      Heating
      • Forced Air, Fireplace(s)
      Cooling
      • Central Air
      Appliances
      • Included: Dishwasher, Disposal, Double Oven, Free-Standing Range, Free-Standing Refrigerator, Microwave, Plumbed For Ice Maker, Stainless Steel Appliance(s), Washer/Dryer, Gas Water Heater
      • Laundry: Laundry Room
      Features
      • Ceiling Fan(s), Granite, High Ceilings, Soaking Tub, Vaulted Ceiling(s), Closet Organizer, Closet, Eat Bar, Rollin Shower, Suite
      • Flooring: Luxury Vinyl Plank, Vinyl
      • Doors: Storm Door(s), Sliding Doors
      • Windows: Double Pane Windows, Vinyl Frames, Skylight(s)
      • Basement: Crawl Space
      • Number of fireplaces: 1
      • Fireplace features: Gas
      Interior area
      • Total structure area: 1,507
      • Total interior livable area: 1,507 sqft
      Video & virtual tour

      Property

      Parking
      • Total spaces: 1
      • Parking features: Driveway, RV Access/Parking, Garage Door Opener, Attached, Oversized
      • Attached garage spaces: 1
      • Has uncovered spaces: Yes
      Accessibility
      • Accessibility features: Accessible Approachwith Ramp, Accessible Entrance, Accessible Full Bath, Accessible Hallway, One Level, Rollin Shower, Utility Room On Main, Accessibility
      Features
      • Levels: One
      • Stories: 1
      • Patio & porch: Covered Patio
      • Exterior features: Garden, Raised Beds
      • Fencing: Fenced
      Lot
      • Size: 6,969 Square Feet
      • Dimensions: 6,970 SF Lot
      • Features: Level, SqFt 7000 to 9999
      Details
      • Additional structures: Gazebo
      • Parcel number: R540285

      Construction

      Type & style
      • Home type: SingleFamily
      • Architectural style: Ranch
      • Property subtype: Residential, Single Family Residence
      Materials
      • Wood Siding
      • Foundation: Concrete Perimeter
      • Roof: Composition
      Condition
      • Updated/Remodeled
      • New construction: No
      • Year built: 1974

      Utilities & green energy

      • Gas: Gas
      • Sewer: Public Sewer
      • Water: Public

      Community & HOA

      Community
      • Subdivision: Martinazzi Woods
      HOA
      • Has HOA: No
      Location
      • Region: Tualatin

      Financial & listing details

      • Price per square foot: $348/sqft
      • Tax assessed value: $537,780
      • Annual tax amount: $4,942
      • Date on market: 7/23/2026
      • Cumulative days on market: 30 days
      • Listing terms: Cash,Conventional,FHA,VA Loan

        Estimated market value

        Not available

        Estimated sales range

        Not available

        Not available

        Price history

        DateEventPrice
        7/29/2026Pending sale$525,000$348/sqft
        Source: RMLS (OR) #538795022 Report a problem
        7/23/2026Listed for sale$525,000+16.7%$348/sqft
        Source: RMLS (OR) #538795022 Report a problem
        10/2/2020Sold$450,000$299/sqft
        Source: RMLS (OR) #20281522 Report a problem
        8/24/2020Pending sale$450,000$299/sqft
        Source: Premiere Property Group, LLC #20281522 Report a problem
        8/14/2020Listed for sale$450,000$299/sqft
        Source: Premiere Property Group, LLC #20281522 Report a problem

        Public tax history

        YearProperty taxesTax assessment
        2025$4,943 +10.1%$264,040 +3%
        2024$4,491 +2.7%$256,350 +3%
        2023$4,373 +4.5%$248,890 +3%
        2022$4,184 +2.5%$241,650
        2021$4,082 +3.1%--
        2020$3,961 +2.8%$227,790 +3%
        2019$3,855 +4.2%$221,160
        2018$3,698 $221,160 +6.1%
        2017$3,698 +11.4%$208,470 +3%
        2016$3,320 $202,400 +3%
        2015$3,320 +4.2%$196,510 +3%
        2014$3,186 +7%$190,790 +3%
        2013$2,979 +4.9%$185,240 +3%
        2012$2,841 +0.4%$179,850 -21.8%
        2011$2,828 +2.9%$229,880 -5%
        2010$2,749 +1.7%$242,090 -4.3%
        2009$2,704 +4.4%$252,970 -9.2%
        2008$2,589 +2.2%$278,660 -3.9%
        2007$2,534 +8.5%$289,940 +8.6%
        2006$2,335 -1%$266,940 +27%
        2005$2,360 +3.9%$210,240 +9.8%
        2004$2,271 +2.1%$191,510 +6.1%
        2003$2,224 +2.9%$180,540 +5.1%
        2002$2,161 +5.8%$171,710 +4.4%
        2001$2,043 +6.6%$164,450 +3.6%
        2000$1,917 $158,710
        Find assessor info on the county website

        Monthly payment

        Est. payment

        Payment breakdown

        Explore the cost of this home by adjusting the details. Changes won't be saved.
        All calculations are estimates and provided by Zillow, Inc. for informational purposes only. Actual amounts may vary.
        HOA fees may include property taxes on listings classified as Co-Ops. Contact the listing agent and/or owner for fee details.
        See how much you could borrow to make a competitive offer.

        Climate risks

        Neighborhood: 97062

        Getting around

        25 / 100
        Car-Dependent
        31 / 100
        Some Transit
        50 / 100
        Bikeable

        Nearby schools

        GreatSchools rating
        Schools provided by the listing agent
        • Elementary: Tualatin
        • Middle: Hazelbrook
        • High: Tualatin

        Source: RMLS (OR). This data may not be complete. We recommend contacting the local school district to confirm school assignments for this home.

        A local agent can set up tours, give advice and negotiate with sellers.

        Browse local experts

        Similar homes