Skip main navigation
Sold
Street View
  • $549,900

    20855 SW Zurich Ct, Beaverton, OR 97078

    3beds
    1,824sqft
    Residential, Single Family Residence
    Built in 1977
    8,276.4 Square Feet Lot
    $548,800 Zestimate®
    $301/sqft
    $2,782 Estimated rent

    Home value

    $548,800

    $516,000 - $582,000

    $2,782/mo

    Zestimate® history
    Loading
    Loading...

    Owner options

    List your home for rent

    $2,782/mo

    Rent Zestimate®

    Find your next renter with Zillow Rental Manager. Plus, with online applications, you can quickly screen prospective tenants – for free.

    Learn more

    $2,782/mo

    Rent Zestimate®

    Refinance and save

    $3,578/mo

    Est. payment

    Refinancing to a lower rate could help reduce your monthly payments and save thousands over the life of the loan.

    See today's rates

    $3,578/mo

    Est. payment

    Explore your selling options

    Work with a Zillow partner agent

    Leverage their expertise and Zillow's premium Showcase listings to get your home seen by more buyers.

    Get started

    List with your own agent

    Get your home in front of millions of buyers by listing it on Zillow.

    Learn how to do it

    Sell it yourself

    Take full control of how buyers see your home on Zillow by listing For Sale by Owner (FSBO).

    List your home

    What's special

    Formal dining areaQuiet cul-de-sacRefreshed bathroomsDebella triple-pane windowsLaminate flooringPeaceful greenbeltNew roof
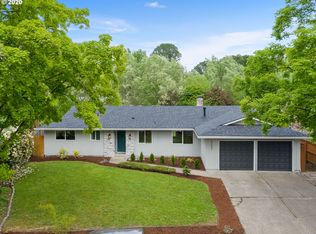
    Spacious one-level home tucked away on a quiet cul-de-sac, backing to a peaceful greenbelt. Thoughtfully updated with a new roof (2021) and DeBella triple-pane windows (2020). Enjoy stylish features and improvements including some fresh paint, laminate flooring throughout, and refreshed bathrooms. The large kitchen features a pantry, modern cabinet color, and timeless butcher block countertops. Formal dining area with cool eating bench flows into a cozy sunken living room with fireplace. Expansive bonus/family room opens to a covered deck with serene greenbelt views—perfect for entertaining or relaxing. Private neighborhood park and trail access just steps away. Easy commute to Nike, Intel, and local shops, restaurants, and businesses. Electric vehicle charger and all appliances included! Schedule your showing appointment today!

    Zillow last checked:

    Listing updated:

    Listed by:

    Megan Meagher 503-957-8303,

    Keller Williams Realty Professionals

    Bought with:

    Brittany Gibbs, 201209867

    Move Real Estate Inc

    Source: RMLS (OR),MLS#: 100315057MLS Logo

    Facts & features

    Interior

    Bedrooms & bathrooms
    • Bedrooms: 3
    • Bathrooms: 3
    • Full bathrooms: 2
    • Partial bathrooms: 1
    • Main level bathrooms: 3
    Primary bedroom
    • Features: Ceiling Fan, Double Closet, Shower, Suite
    • Level: Main
    • Area: 264
    • Dimensions: 22 x 12
    Bedroom 2
    • Features: Closet, Laminate Flooring
    • Level: Main
    • Area: 168
    • Dimensions: 14 x 12
    Bedroom 3
    • Features: Laminate Flooring
    • Level: Main
    • Area: 154
    • Dimensions: 14 x 11
    Dining room
    • Features: Laminate Flooring
    • Level: Main
    • Area: 144
    • Dimensions: 12 x 12
    Family room
    • Features: Ceiling Fan, Deck, Sliding Doors, Laminate Flooring
    • Level: Main
    • Area: 240
    • Dimensions: 20 x 12
    Kitchen
    • Features: Builtin Range, Dishwasher, Microwave, Pantry, Free Standing Refrigerator, Vinyl Floor
    • Level: Main
    • Area: 180
    • Width: 12
    Living room
    • Features: Fireplace, Marble, Sunken
    • Level: Main
    • Area: 280
    • Dimensions: 20 x 14
    Heating
    • Forced Air, Fireplace(s)
    Appliances
    • Included: Dishwasher, Disposal, Free-Standing Refrigerator, Microwave, Stainless Steel Appliance(s), Washer/Dryer, Built-In Range, Gas Water Heater
    • Laundry: Laundry Room
    Features
    • Ceiling Fan(s), Closet, Pantry, Marble, Sunken, Double Closet, Shower, Suite, Tile
    • Flooring: Vinyl, Laminate
    • Doors: Storm Door(s), Sliding Doors
    • Windows: Triple Pane Windows
    • Basement: Crawl Space
    • Number of fireplaces: 1
    • Fireplace features: Wood Burning
    Interior area
    • Total structure area: 1,824
    • Total interior livable area: 1,824 sqft

    Property

    Parking
    • Total spaces: 2
    • Parking features: Driveway, On Street, Garage Door Opener, Attached
    • Attached garage spaces: 2
    • Has uncovered spaces: Yes
    Accessibility
    • Accessibility features: Garage On Main, Ground Level, Main Floor Bedroom Bath, One Level, Utility Room On Main, Accessibility
    Features
    • Levels: One
    • Stories: 1
    • Patio & porch: Covered Deck, Deck
    • Exterior features: Raised Beds, Yard
    • Has view: Yes
    • View description: Park/Greenbelt, Trees/Woods
    Lot
    • Size: 8,276 sqft
    • Features: Cul-De-Sac, Greenbelt, SqFt 7000 to 9999
    Details
    • Additional structures: ToolShed
    • Parcel number: R385247

    Construction

    Type & style
    • Home type: SingleFamily
    • Architectural style: Ranch
    • Property subtype: Residential, Single Family Residence
    Materials
    • T111 Siding
    • Roof: Composition
    Condition
    • Resale
    • New construction: No
    • Year built: 1977

    Utilities & green energy

    • Gas: Gas
    • Sewer: Public Sewer
    • Water: Public

    Community & neighborhood

    Security
    • Security features: Security System
    Location
    • Region: Beaverton
    • Subdivision: Cross Creek South

    HOA & financial

    HOA
    • Has HOA: Yes
    • HOA fee: $222 annually
    • Amenities included: Commons

    Other

    Other facts
    • Listing terms: Cash,Conventional,FHA,VA Loan
    • Road surface type: Paved

    Price history

    DateEventPrice
    9/12/2025Sold$549,900$301/sqft
    Source: RMLS (OR) #100315057 Report a problem
    8/20/2025Pending sale$549,900$301/sqft
    Source: RMLS (OR) #100315057 Report a problem
    8/12/2025Price change$549,900-4.4%$301/sqft
    Source: RMLS (OR) #100315057 Report a problem
    7/30/2025Listed for sale$575,000+12.7%$315/sqft
    Source: RMLS (OR) #100315057 Report a problem
    12/20/2021Sold$510,000-1.7%$280/sqft
    Source: RMLS (OR) #21039956 Report a problem
    11/20/2021Pending sale$519,000$285/sqft
    Source: RMLS (OR) #21039956 Report a problem
    11/13/2021Listed for sale$519,000$285/sqft
    Source: RMLS (OR) #21039956 Report a problem
    11/10/2021Pending sale$519,000$285/sqft
    Source: RMLS (OR) #21039956 Report a problem
    11/4/2021Listed for sale$519,000+39.5%$285/sqft
    Source: RMLS (OR) #21039956 Report a problem
    8/30/2018Sold$372,000-0.8%$204/sqft
    Source: RMLS (OR) #18346098 Report a problem
    7/25/2018Pending sale$374,900$206/sqft
    Source: Hasson Company Realtors #18346098 Report a problem
    7/23/2018Price change$374,900-1.3%$206/sqft
    Source: Hasson #18346098 Report a problem
    7/18/2018Price change$379,900-2.6%$208/sqft
    Source: Hasson #18346098 Report a problem
    6/29/2018Listed for sale$389,999+56.1%$214/sqft
    Source: Hasson Company #18346098 Report a problem
    4/30/2015Sold$249,900$137/sqft
    Source: Public Record Report a problem
    3/12/2015Listed for sale$249,900$137/sqft
    Source: Scott Osmon #15452076 Report a problem

    Public tax history

    YearProperty taxesTax assessment
    2025$4,528 +4.4%$236,320 +3%
    2024$4,338 +6.5%$229,440 +3%
    2023$4,075 +3.7%$222,760 +3%
    2022$3,930 +3.7%$216,280
    2021$3,789 +3.1%--
    2020$3,674 +3.2%$203,880 +3%
    2019$3,559 +3.4%$197,950
    2018$3,443 $197,950 +6.1%
    2017$3,443 +7.5%$186,600 +3%
    2016$3,202 $181,170 +3%
    2015$3,202 +3.4%$175,900 +3%
    2014$3,098 +6.3%$170,780 +3%
    2013$2,915 +9.9%$165,810 +3%
    2012$2,653 +2.6%$160,990 -19.2%
    2011$2,587 +2.7%$199,240 -4.8%
    2010$2,519 +2.1%$209,240 -5.3%
    2009$2,467 +7.9%$220,890 -10.4%
    2008$2,286 +2.3%$246,410 -3.1%
    2007$2,234 +11%$254,420 +7.1%
    2006$2,013 -9.8%$237,620 +29.5%
    2005$2,231 +11.1%$183,510 +6.3%
    2004$2,008 -6.2%$172,710 +4.2%
    2003$2,142 +13.2%$165,670 +7.2%
    2002$1,892 +3.7%$154,510 +0.9%
    2001$1,825 +10.4%$153,120 +4.3%
    2000$1,653 $146,850

    Find assessor info on the county website

    Neighborhood: Aloha

    Nearby schools

    GreatSchools rating
    Schools provided by the listing agent
    • Elementary: Hazeldale
    • Middle: Mountain View
    • High: Aloha

    Source: RMLS (OR). This data may not be complete. We recommend contacting the local school district to confirm school assignments for this home.

    Get a cash offer in 3 minutes
    Find out how much your home could sell for in as little as 3 minutes with a no-obligation cash offer.
    Estimated market value
    $548,800
    Get a cash offer in 3 minutes
    Find out how much your home could sell for in as little as 3 minutes with a no-obligation cash offer.
    Estimated market value
    $548,800