This stunning home is perfectly located in the highly desirable Queen Creek neighborhood of Gateway Quarter, offering the ideal balance of convenience and community. Nestled in this charming subdivision, this beautiful 3 bedroom, 2 bathroom home has been meticulously maintained and features thoughtful upgrades and stylish touches throughout.
The open floor plan creates a bright, airy space that is perfect for modern living. The kitchen is a chef's dream with gorgeous quartz countertops, sleek stainless steel appliances, island with seating, and ample cabinet space to meet all your culinary needs. A nook office space perfect for remote workers. The spacious primary bedroom serves as a peaceful retreat, featuring a custom barn door, large windows, and a tranquil view of the lush backyard.
The north-facing backyard is a standout feature, providing a cool and inviting space with breathtaking sunset views. This serene outdoor setting includes an extended paved patio, a pergola, and a low-maintenance turf area, ideal for pets, children, or entertaining guests.
With quick access to the new 24 freeway, commuting to both Gilbert and Mesa is a breeze. And for outdoor enthusiasts, the new Frontier Family Park and Waterpark are just a few miles down the road, offering fun and relaxation for the whole family. The best part? Many nearby venues, including Costco, BJ's Brewery, and Hobby Lobby, are just a short walk or bike ride away, making it easy to enjoy a great meal, find creative inspiration, or pick up your everyday essentials.
With its modern upgrades, prime location, and welcoming community, this home provides the perfect combination of style, comfort, and convenience. Don't miss the opportunity to make this gem yours!
Sold for $470,000
Street View
$470,000
20856 E SWAN Drive, Queen Creek, AZ 85142
3beds
2baths
1,555sqft
Single Family Residence
Built in 2019
5,000 Square Feet Lot
$464,600 Zestimate®
$302/sqft
$2,340 Estimated rent
Home value
$464,600
$423,000 - $511,000
$2,340/mo
Zestimate® history
Owner options
List your home for rent
$2,340/mo
Rent Zestimate®
Find your next renter with Zillow Rental Manager. Plus, with online applications, you can quickly screen prospective tenants – for free.
$2,340/mo
Rent Zestimate®
Refinance and save
$3,083/mo
Est. payment
Refinancing to a lower rate could help reduce your monthly payments and save thousands over the life of the loan.
$3,083/mo
Est. payment
Explore your selling options
Work with a Zillow partner agent
Leverage their expertise and Zillow's premium Showcase listings to get your home seen by more buyers.
Get startedList with your own agent
Get your home in front of millions of buyers by listing it on Zillow.
Learn how to do itSell it yourself
Take full control of how buyers see your home on Zillow by listing For Sale by Owner (FSBO).
List your homeWhat's special
Extended paved patioOpen floor planBreathtaking sunset viewsLow-maintenance turf areaNook office spaceIsland with seatingAmple cabinet space
Zillow last checked:
Listing updated:
Listed by:
Katie Eaton 408-826-2800,
Real Broker,
Shannon Gillette 480-518-6885,
Real Broker
Bought with:
Darren Brown, SA714514000
LPT Realty, LLC
Sarah Ruiz, BR652215000
LPT Realty, LLC
Source: ARMLS,MLS#: 6843548
Facts & features
Interior
Bedrooms & bathrooms
- Bedrooms: 3
- Bathrooms: 2
Heating
- Natural Gas
Cooling
- Central Air
Appliances
- Included: Refrigerator, Gas Cooktop
Features
- Double Vanity, Eat-in Kitchen, Kitchen Island
- Flooring: Carpet, Tile
- Has basement: No
Interior area
- Total structure area: 1,555
- Total interior livable area: 1,555 sqft
Property
Parking
- Total spaces: 4
- Parking features: Garage, Open
- Garage spaces: 2
- Uncovered spaces: 2
Features
- Stories: 1
- Patio & porch: Patio
- Pool features: None
- Spa features: None
- Fencing: Block
Lot
- Size: 5,000 Square Feet
- Features: Desert Front, Synthetic Grass Back
Details
- Additional structures: Gazebo
- Parcel number: 31412082
Construction
Type & style
- Home type: SingleFamily
- Property subtype: Single Family Residence
Materials
- Stucco, Wood Frame, Painted
- Roof: Tile
Condition
- Year built: 2019
Details
- Builder name: Richmond American
Utilities & green energy
- Sewer: Public Sewer
- Water: City Water
Community & HOA
Community
- Features: Biking/Walking Path
- Subdivision: GATEWAY QUARTER PARCEL 1
HOA
- Has HOA: Yes
- Services included: Maintenance Grounds
- HOA fee: $351 quarterly
- HOA name: Gateway Quarter
- HOA phone: 480-813-6788
Location
- Region: Queen Creek
Financial & listing details
- Price per square foot: $302/sqft
- Tax assessed value: $386,700
- Annual tax amount: $1,848
- Date on market: 4/1/2025
- Cumulative days on market: 4 days
- Listing terms: Cash,Conventional,FHA,VA Loan
- Ownership: Fee Simple
Price history
| Date | Event | Price |
|---|---|---|
| 5/6/2025 | Sold | $470,000-1.1%$302/sqft |
Source:  ARMLS #6843548 Report a problem ARMLS #6843548 Report a problem | ||
| 4/6/2025 | Pending sale | $475,000$305/sqft |
Source: ARMLS #6843548 Report a problem | ||
| 4/2/2025 | Listed for sale | $475,000+58.3%$305/sqft |
Source: ARMLS #6843548 Report a problem | ||
| 12/11/2019 | Sold | $299,995$193/sqft |
Source: Public Record Report a problem | ||
Public tax history
| Year | Property taxes | Tax assessment |
|---|---|---|
| 2025 | $1,980 +11.9% | $38,670 -4.8% |
| 2024 | $1,769 -2.4% | $40,630 +128% |
| 2023 | $1,812 -3% | $17,820 -32.8% |
| 2022 | $1,868 +236.2% | $26,530 +11.6% |
| 2021 | $556 -4.4% | $23,770 +263.5% |
| 2020 | $581 +61.5% | $6,540 +5.1% |
| 2019 | $360 | $6,225 |
Find assessor info on the county website
Neighborhood: 85142
Nearby homes
- $526,800-- bd3 ba2.5k sqft20848 E Swan Dr, Queen Creek, AZ 85142Off Market
- $2,5003 bd2 ba1.5k sqft20864 E Swan Dr, Queen Creek, AZ 85142For Rent
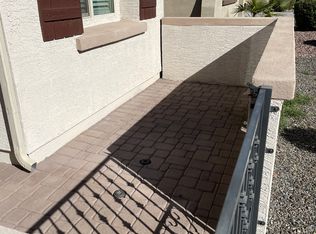
- $447,1003 bd2 ba1.5k sqft20872 E Swan Dr, Queen Creek, AZ 85142Off Market

- $454,2003 bd2 ba1.5k sqft20857 E Seagull Dr, Queen Creek, AZ 85142Off Market
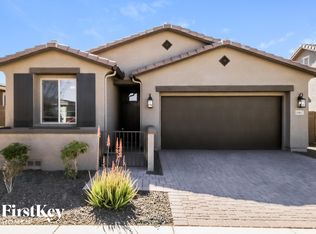
- $464,7003 bd2 ba1.5k sqft20849 E Seagull Dr, Queen Creek, AZ 85142Off Market
- $450,700-- bd2 ba1.5k sqft20865 E Seagull Dr, Queen Creek, AZ 85142Off Market
- $437,0003 bd2 ba1.5k sqft20873 E Seagull Dr, Queen Creek, AZ 85142Sold
- $454,900-- bd2 ba1.5k sqft20855 E Swan Dr, Queen Creek, AZ 85142Off Market
Nearby schools
GreatSchools rating
- 5/10Queen Creek Middle SchoolGrades: 5-8Distance: 1 mi
- 8/10Queen Creek High SchoolGrades: 9-12Distance: 2.6 mi
- 7/10Jack Barnes Elementary SchoolGrades: PK-6Distance: 1.2 mi
Schools provided by the listing agent
- Elementary: Jack Barnes Elementary School
- Middle: Queen Creek Junior High School
- High: Queen Creek High School
- District: Queen Creek Unified District
Source: ARMLS. This data may not be complete. We recommend contacting the local school district to confirm school assignments for this home.
Get a cash offer in 3 minutes
Find out how much your home could sell for in as little as 3 minutes with a no-obligation cash offer.
Estimated market value
$464,600
Get a cash offer in 3 minutes
Find out how much your home could sell for in as little as 3 minutes with a no-obligation cash offer.
Estimated market value
$464,600
- Arizona
- Maricopa County
- Queen Creek
- 85142
- 20856 E SWAN Drive
Nearby cities
Nearby neighborhoods
Nearby zip codes
Other Queen Creek Topics
