Beautiful and meticulously maintained home in Hide a Way Bay with lake side amenities and a Peek a boo view of Lake Palestine! Many custom features make this three bedroom home feel as special as it is. With an open living floor plan the well laid out kitchen with granite countertops, stainless steel appliances, custom painted cabinets and tile backsplash is as functional as it is beautiful and allows family and friend time while preparing meals. Enjoy fireside evenings in the den area with views of the natural, private outdoor setting. Note the wide custom moldings and baseboards throughout, wood laminate flooring, softly rounded wall edges, and custom built-in's flanking the fireplace. The split bedroom layout allows privacy with a primary suite boasting trayed ceiling and recessed lighting flowing into a luxurious bathroom and spacious closet. A second bedroom enjoys a cathedral beamed ceiling and view of the lake. The third bedroom could also be used as an office or second den. Outside you are able to see Lake Palestine from the front yard, the oversized backyard allows privacy with a covered porch and a bonus storage building. A two car garage and additional parking to the side is a great spot for your boat---although there is secured neighborhood storage available. Additional lake side amenities for the neighborhood is a perfect way to enjoy fishing and boating. The neighborhood park, playground and lake access is a short walk or golf cart ride away! Hide a Way Bay is conveniently located minutes grocery shopping and medical care and 15 minutes to Tyler as well. Call for your private viewing now!
Sold
Price Unknown
20857 Lakeview Dr, Flint, TX 75762
3beds
2,194sqft
Single Family Residence
Built in 2009
0.38 Acres Lot
$423,400 Zestimate®
$--/sqft
$2,596 Estimated rent
Home value
$423,400
$394,000 - $453,000
$2,596/mo
Zestimate® history
Owner options
List your home for rent
$2,596/mo
Rent Zestimate®
Find your next renter with Zillow Rental Manager. Plus, with online applications, you can quickly screen prospective tenants – for free.
$2,596/mo
Rent Zestimate®
Refinance and save
$300/mo
Est. payment
Refinancing to a lower rate could help reduce your monthly payments and save thousands over the life of the loan.
$300/mo
Est. payment
Explore your selling options
Work with a Zillow partner agent
Leverage their expertise and Zillow's premium Showcase listings to get your home seen by more buyers.
Get startedList with your own agent
Get your home in front of millions of buyers by listing it on Zillow.
Learn how to do itSell it yourself
Take full control of how buyers see your home on Zillow by listing For Sale by Owner (FSBO).
List your homeWhat's special
Open living floor planWood laminate flooringStainless steel appliancesBonus storage buildingGranite countertopsSplit bedroom layoutSpacious closet
Zillow last checked:
Listing updated:
Listed by:
Mimi Burch 903-391-6400,
Staples Sotheby's International Realty
Bought with:
Shelley Latham, TREC# 0812110
Source: GTARMLS,MLS#: 26002728
Facts & features
Interior
Bedrooms & bathrooms
- Bedrooms: 3
- Bathrooms: 2
- Full bathrooms: 2
Rooms
- Room types: Utility Room, 1 Living Area
Primary bedroom
- Features: Master Bedroom Split
Bedroom
- Features: Walk-In Closet(s)
Bedroom 1
- Area: 233.75
- Dimensions: 17 x 13.75
Bedroom 2
- Area: 179.67
- Dimensions: 12.83 x 14
Bedroom 3
- Area: 164.5
- Dimensions: 14 x 11.75
Bathroom
- Features: Shower and Tub, Shower/Tub, Double Lavatory, Walk-In Closet(s), Bar, Other /See Remarks, Linen Closet, Soaking Tub
Dining room
- Features: Den/Dining Combo
- Area: 100
- Dimensions: 12.5 x 8
Kitchen
- Area: 197
- Dimensions: 16.42 x 12
Living room
- Area: 456.5
- Dimensions: 20.75 x 22
Heating
- Central/Electric
Cooling
- Central Electric
Appliances
- Included: Range/Oven-Electric, Microwave, Electric Water Heater
Features
- Ceiling Fan(s), Vaulted Ceiling(s)
- Flooring: Carpet, Laminate, Tile
- Windows: Blinds
- Number of fireplaces: 1
- Fireplace features: One Wood Burning, Brick
Interior area
- Total structure area: 2,194
- Total interior livable area: 2,194 sqft
Property
Parking
- Total spaces: 2
- Parking features: Door w/Opener w/Controls, Garage Faces Front
- Garage spaces: 2
Features
- Levels: One
- Stories: 1
- Patio & porch: Patio Covered
- Exterior features: Sprinkler System, Gutter(s)
- Pool features: None
- Fencing: Wood,Partial
- Body of water: Lake Palestine
Lot
- Size: 0.38 Acres
- Dimensions: 110' x 150'
Details
- Additional structures: Storage
- Parcel number: 180460000000179000
- Special conditions: Homeowner's Assn Dues
Construction
Type & style
- Home type: SingleFamily
- Architectural style: Traditional
- Property subtype: Single Family Residence
Materials
- Brick and Wood
- Foundation: Slab
- Roof: Composition
Condition
- Year built: 2009
Utilities & green energy
- Sewer: Septic Tank
Community & HOA
Community
- Features: Common Areas, Boat Ramp, Other, Playground, Lake
- Security: Security Lights, Security System, Smoke Detector(s)
- Subdivision: Hide a Way Bay
HOA
- Has HOA: Yes
- HOA fee: $300 annually
Location
- Region: Flint
Financial & listing details
- Tax assessed value: $452,135
- Annual tax amount: $1,614
- Date on market: 2/26/2026
Price history
| Date | Event | Price |
|---|---|---|
| 5/7/2026 | Sold | -- |
Source:  GTARMLS #26002728 Report a problem GTARMLS #26002728 Report a problem | ||
| 3/20/2026 | Pending sale | $430,000$196/sqft |
Source:  HAR #32942834 Report a problem HAR #32942834 Report a problem | ||
| 3/20/2026 | Contingent | $430,000$196/sqft |
Source: NTREIS #21200545 Report a problem | ||
| 3/20/2026 | Listed for sale | $430,000$196/sqft |
Source: NTREIS #21200545 Report a problem | ||
| 3/20/2026 | Pending sale | $430,000$196/sqft |
Source: GTARMLS #26002728 Report a problem | ||
| 2/26/2026 | Listed for sale | $430,000+2.6%$196/sqft |
Source: GTARMLS #26002728 Report a problem | ||
| 6/27/2022 | Sold | -- |
Source: EXIT Realty solds #6465804231283672958 Report a problem | ||
| 6/19/2022 | Pending sale | $419,000$191/sqft |
Source: NTREIS #20070530 Report a problem | ||
| 6/9/2022 | Contingent | $419,000$191/sqft |
Source: NTREIS #20070530 Report a problem | ||
| 6/9/2022 | Pending sale | $419,000$191/sqft |
Source: GTARMLS #10150710 Report a problem | ||
| 5/29/2022 | Listed for sale | $419,000+109.6%$191/sqft |
Source: NTREIS #20070530 Report a problem | ||
| 2/5/2014 | Listing removed | $199,900$91/sqft |
Source: United Country Report a problem | ||
| 12/2/2013 | Price change | $199,900-2.5%$91/sqft |
Source: United Country Report a problem | ||
| 10/8/2013 | Price change | $205,000-2.3%$93/sqft |
Source: United Country Report a problem | ||
| 9/13/2013 | Listed for sale | $209,9000%$96/sqft |
Source: United Country Report a problem | ||
| 7/17/2011 | Listing removed | $210,000$96/sqft |
Source: Visual Tour #10001707 Report a problem | ||
| 3/27/2011 | Listed for sale | $210,000$96/sqft |
Source: Visual Tour #10001707 Report a problem | ||
| 4/18/2007 | Sold | -- |
Source: Public Record Report a problem | ||
Public tax history
| Year | Property taxes | Tax assessment |
|---|---|---|
| 2024 | $2,442 -53.6% | $452,135 +18% |
| 2023 | $5,268 +49.2% | $383,148 +42.1% |
| 2022 | $3,531 -2% | $269,629 +16.3% |
| 2021 | $3,602 +1.1% | $231,822 +1.8% |
| 2020 | $3,564 +0.8% | $227,612 +3.8% |
| 2019 | $3,536 -3.7% | $219,313 -0.4% |
| 2018 | $3,672 +0.4% | $220,238 |
| 2017 | $3,656 +8.2% | $220,238 +5.9% |
| 2016 | $3,378 +0.4% | $207,948 +6% |
| 2015 | $3,365 | $196,236 |
| 2014 | $3,365 +1% | -- |
| 2013 | $3,332 -2.1% | -- |
| 2012 | $3,402 -4% | -- |
| 2011 | $3,544 | -- |
| 2010 | -- | $199,662 +9883.1% |
| 2009 | -- | $2,000 |
| 2008 | -- | $2,000 |
| 2007 | -- | $2,000 |
| 2006 | -- | $2,000 |
| 2005 | -- | $2,000 |
| 2004 | -- | $2,000 |
| 2003 | -- | $2,000 |
| 2002 | -- | $2,000 |
| 2001 | -- | $2,000 |
| 2000 | -- | $2,000 |
Find assessor info on the county website
Neighborhood: 75762
Nearby homes
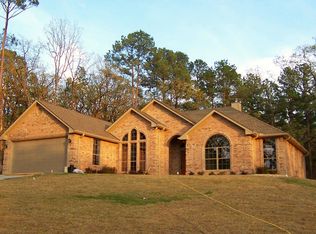
- $403,3003 bd2 ba2k sqft20855 Lakeview Dr, Flint, TX 75762Off Market
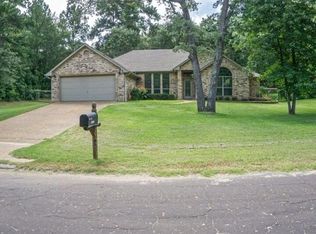
- $334,7003 bd2 ba1.8k sqft20859 Lakeview Dr, Flint, TX 75762Off Market
- $12,000-- bd-- ba-- sqftLakeview, Flint, TX 75762Off Market
- $6,180-- bd-- ba-- sqft20855 Lakeview Dr, Flint, TX 75762Off Market
- $12,000-- bd-- ba-- sqftLakeview, Flint, TX 75762Off Market
- $20,547-- bd-- ba-- sqft20962 Virginia Rd, Flint, TX 75762Off Market
- $12,000-- bd-- ba-- sqftLakeview, Flint, TX 75762Off Market
- $367,600-- bd2 ba1.7k sqft20853 Lakeview Dr, Flint, TX 75762Off Market
Nearby schools
GreatSchools rating
- 8/10Owens Elementary SchoolGrades: PK-5Distance: 6.8 mi
- 7/10Three Lakes Middle SchoolGrades: 6-8Distance: 9.4 mi
- 6/10Tyler Legacy High SchoolGrades: 9-12Distance: 12.8 mi
Schools provided by the listing agent
- Elementary: Owens
- Middle: Three Lakes
- High: Tyler Legacy
Source: GTARMLS. This data may not be complete. We recommend contacting the local school district to confirm school assignments for this home.
Sell for more on Zillow
Get a Zillow Showcase℠ listing at no additional cost and you could sell for .
$423,400
2% more
+$8,468
With Zillow Showcase(estimated)
$431,868
- Texas
- Smith County
- Flint
- 75762
- 20857 Lakeview Dr
Nearby cities
Nearby neighborhoods
Nearby zip codes
Other Flint Topics
