Imagine stepping into your dream home - a beautifully updated 3-bedroom, 2.1-bath retreat nestled on a picturesque corner lot in a quiet cul-de-sac. As you walk through the front door, you're greeted by the fresh scent of new paint and the warmth of stunning hardwood floors beneath your feet. The entire home feels new, from the brand-new furnace and air conditioner to the recently installed water heater, ensuring you're ready for all seasons. In the heart of the home, the kitchen awaits with gleaming Corian countertops, stainless steel appliances, and a stylish backsplash that ties it all together. It's the perfect spot to whip up gourmet meals or enjoy a quiet morning coffee. Step outside, and you're greeted by an expansive deck - the ideal space for hosting friends and family. With a brand-new pergola providing shade and atmosphere, your gatherings are sure to be memorable. Even the garage offers more than meets the eye - fully heated and drywalled, it's a space with endless possibilities. Picture yourself living here, within walking distance to a serene pond for peaceful afternoon strolls and just minutes from all your shopping needs. This home is more than just a place to live - it's a lifestyle waiting to be embraced. But opportunities like this don't last long, so make it yours before someone else does. Schedule your showing today
Closed
$339,900
20858 W Ardmore Cir, Plainfield, IL 60544
3beds
1,516sqft
Single Family Residence
Built in 1995
-- sqft lot
$359,900 Zestimate®
$224/sqft
$2,631 Estimated rent
Home value
$359,900
$342,000 - $378,000
$2,631/mo
Zestimate® history
Owner options
List your home for rent
$2,631/mo
Rent Zestimate®
Find your next renter with Zillow Rental Manager. Plus, with online applications, you can quickly screen prospective tenants – for free.
$2,631/mo
Rent Zestimate®
Refinance and save
$2,529/mo
Est. payment
Refinancing to a lower rate could help reduce your monthly payments and save thousands over the life of the loan.
$2,529/mo
Est. payment
Explore your selling options
Work with a Zillow partner agent
Leverage their expertise and Zillow's premium Showcase listings to get your home seen by more buyers.
Get startedList with your own agent
Get your home in front of millions of buyers by listing it on Zillow.
Learn how to do itSell it yourself
Take full control of how buyers see your home on Zillow by listing For Sale by Owner (FSBO).
List your homeWhat's special
Zillow last checked:
Listing updated:
Listed by:
Randi Quigley 708-446-0328,
eXp Realty
Bought with:
Brent Wilk
Wilk Real Estate
Source: MRED as distributed by MLS GRID,MLS#: 12144227
Facts & features
Interior
Bedrooms & bathrooms
- Bedrooms: 3
- Bathrooms: 3
- Full bathrooms: 2
- 1/2 bathrooms: 1
Rooms
- Room types: Eating Area
Primary bedroom
- Features: Flooring (Wood Laminate), Bathroom (Full)
- Level: Second
- Area: 156 Square Feet
- Dimensions: 13X12
Bedroom 2
- Features: Flooring (Wood Laminate)
- Level: Second
- Area: 120 Square Feet
- Dimensions: 12X10
Bedroom 3
- Features: Flooring (Wood Laminate)
- Level: Second
- Area: 100 Square Feet
- Dimensions: 10X10
Dining room
- Features: Flooring (Hardwood)
- Level: Main
- Area: 120 Square Feet
- Dimensions: 10X12
Eating area
- Features: Flooring (Other)
- Level: Main
- Area: 77 Square Feet
- Dimensions: 11X7
Family room
- Features: Flooring (Hardwood)
- Level: Main
- Area: 132 Square Feet
- Dimensions: 12X11
Kitchen
- Features: Kitchen (Eating Area-Table Space), Flooring (Hardwood)
- Level: Main
- Area: 99 Square Feet
- Dimensions: 11X9
Living room
- Features: Flooring (Hardwood)
- Level: Main
- Area: 156 Square Feet
- Dimensions: 12X13
Heating
- Natural Gas
Cooling
- Central Air
Appliances
- Included: Range, Microwave, Dishwasher, Refrigerator, Washer, Dryer, Humidifier
Features
- Cathedral Ceiling(s)
- Windows: Skylight(s)
- Basement: None
- Attic: Pull Down Stair,Unfinished
Interior area
- Total structure area: 0
- Total interior livable area: 1,516 sqft
Property
Parking
- Total spaces: 2
- Parking features: Asphalt, On Site, Garage Owned, Attached, Garage
- Attached garage spaces: 2
Accessibility
- Accessibility features: No Disability Access
Features
- Stories: 2
- Patio & porch: Deck
Lot
- Dimensions: 42X113X103X103
- Features: Cul-De-Sac
Details
- Parcel number: 0406411007000000
- Special conditions: None
- Other equipment: Ceiling Fan(s)
Construction
Type & style
- Home type: SingleFamily
- Property subtype: Single Family Residence
Materials
- Roof: Asphalt
Condition
- New construction: No
- Year built: 1995
Details
- Builder model: CARLISLE
Utilities & green energy
- Sewer: Public Sewer
- Water: Public
Community & HOA
Community
- Features: Lake, Curbs, Sidewalks, Street Lights, Street Paved
- Security: Carbon Monoxide Detector(s)
- Subdivision: Lakewood Falls
HOA
- Has HOA: Yes
- Services included: Insurance
- HOA fee: $64 monthly
Location
- Region: Plainfield
Financial & listing details
- Price per square foot: $224/sqft
- Tax assessed value: $263,142
- Annual tax amount: $7,686
- Date on market: 8/21/2024
- Listing terms: FHA
- Ownership: Fee Simple
Price history
| Date | Event | Price |
|---|---|---|
| 10/11/2024 | Sold | $339,900+0.3%$224/sqft |
Source:  MRED as distributed by MLS GRID #12144227 Report a problem MRED as distributed by MLS GRID #12144227 Report a problem | ||
| 9/4/2024 | Contingent | $339,000$224/sqft |
Source: MRED as distributed by MLS GRID #12144227 Report a problem | ||
| 8/29/2024 | Listed for sale | $339,000$224/sqft |
Source: MRED as distributed by MLS GRID #12144227 Report a problem | ||
| 8/26/2024 | Contingent | $339,000$224/sqft |
Source: MRED as distributed by MLS GRID #12144227 Report a problem | ||
| 8/21/2024 | Listed for sale | $339,000+65.4%$224/sqft |
Source: MRED as distributed by MLS GRID #12144227 Report a problem | ||
| 11/16/2018 | Listing removed | $205,000$135/sqft |
Source: john greene Realtor #10062509 Report a problem | ||
| 11/16/2018 | Listed for sale | $205,000+2%$135/sqft |
Source: john greene Realtor #10062509 Report a problem | ||
| 11/15/2018 | Sold | $201,000-2%$133/sqft |
Source: Public Record Report a problem | ||
| 10/13/2018 | Pending sale | $205,000$135/sqft |
Source: john greene Realtor #10062509 Report a problem | ||
| 9/28/2018 | Price change | $205,000-2.3%$135/sqft |
Source: john greene Realtor #10062509 Report a problem | ||
| 9/1/2018 | Price change | $209,900-2.4%$138/sqft |
Source: john greene Realtor #10062509 Report a problem | ||
| 8/12/2018 | Listed for sale | $215,000$142/sqft |
Source: john greene Realtor #10062509 Report a problem | ||
| 7/5/2018 | Pending sale | $215,000$142/sqft |
Source: john greene Realtor #10062509 Report a problem | ||
| 6/5/2018 | Listed for sale | $215,000$142/sqft |
Source: john greene Realtor #10062509 Report a problem | ||
| 4/22/2018 | Pending sale | $215,000$142/sqft |
Source: john greene Realtor #10062509 Report a problem | ||
| 4/9/2018 | Listed for sale | $215,000+4.9%$142/sqft |
Source: john greene Realtor #10062509 Report a problem | ||
| 12/29/2017 | Listing removed | $204,900$135/sqft |
Source: Keller Williams Preferred Realty #09768412 Report a problem | ||
| 11/20/2017 | Price change | $204,900-2.9%$135/sqft |
Source: Keller Williams Preferred Realty #09768412 Report a problem | ||
| 11/3/2017 | Price change | $211,000-1.9%$139/sqft |
Source: Keller Williams Preferred Realty #09768412 Report a problem | ||
| 10/5/2017 | Listed for sale | $215,000+4.9%$142/sqft |
Source: Keller Williams Preferred Realty #09768412 Report a problem | ||
| 3/9/2007 | Sold | $205,000+68%$135/sqft |
Source: Public Record Report a problem | ||
| 6/13/1995 | Sold | $122,000$80/sqft |
Source: Public Record Report a problem | ||
Public tax history
| Year | Property taxes | Tax assessment |
|---|---|---|
| 2024 | $8,133 +5.8% | $87,714 +11.4% |
| 2023 | $7,686 +8.5% | $78,745 +10.4% |
| 2022 | $7,083 +4.3% | $71,301 +6.4% |
| 2021 | $6,788 +2.4% | $67,006 +3.4% |
| 2020 | $6,627 +5% | $64,803 +5.5% |
| 2019 | $6,309 +3.6% | $61,425 +5.1% |
| 2018 | $6,088 +5.7% | $58,460 +5.9% |
| 2017 | $5,761 +18.9% | $55,188 +6.7% |
| 2016 | $4,846 +17.8% | $51,722 +11.4% |
| 2015 | $4,114 | $46,426 +8% |
| 2014 | $4,114 -0.8% | $42,987 -4% |
| 2013 | $4,145 +2.5% | $44,778 -5% |
| 2012 | $4,046 -1.9% | $47,134 -12% |
| 2011 | $4,126 -3.5% | $53,561 -12.4% |
| 2010 | $4,277 -5.3% | $61,172 -10% |
| 2009 | $4,516 +5.5% | $67,969 |
| 2008 | $4,283 | $67,969 +3.6% |
| 2007 | -- | $65,638 +8% |
| 2006 | $3,972 +1.9% | $60,776 +5.6% |
| 2005 | $3,899 +19.4% | $57,548 +18% |
| 2004 | $3,264 +3.8% | $48,770 +5.1% |
| 2003 | $3,146 +3.1% | $46,408 +5.8% |
| 2002 | $3,051 -0.4% | $43,868 +2% |
| 2001 | $3,062 | $43,000 |
Find assessor info on the county website
Neighborhood: Lakewood Falls
Nearby homes
- $3-- bd-- ba-- sqftS Adel Ct, Plainfield, IL 60544Off Market
- $331,3003 bd2 ba1.4k sqft20862 W Ardmore Cir, Plainfield, IL 60544Off Market
- $344,9003 bd3 ba1.5k sqft20854 W Ardmore Cir, Plainfield, IL 60544Off Market
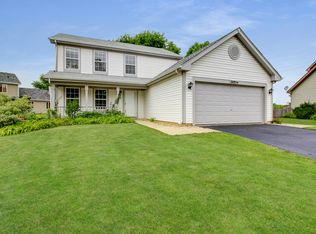
- $353,2003 bd2 ba1.6k sqft14007 S Adel Ct, Plainfield, IL 60544Off Market
- $335,3003 bd3 ba1.5k sqft20902 W Ardmore Cir, Plainfield, IL 60544Off Market
- $367,2004 bd3 ba1.6k sqft14011 S Adel Ct, Plainfield, IL 60544Off Market
- $368,0004 bd3 ba1.6k sqft20850 W Ardmore Cir, Plainfield, IL 60544Off Market
- $313,0003 bd1 ba1.4k sqft20859 W Ardmore Cir, Plainfield, IL 60544Off Market
Nearby schools
GreatSchools rating
- 6/10Skoff Elementary SchoolGrades: K-5Distance: 2.2 mi
- 8/10A Vito Martinez Middle SchoolGrades: 6-8Distance: 1.6 mi
- 9/10Romeoville High SchoolGrades: 9-12Distance: 2.3 mi
Schools provided by the listing agent
- Elementary: Beverly Skoff Elementary School
- Middle: John J Lukancic Middle School
- High: Romeoville High School
- District: 365U
Source: MRED as distributed by MLS GRID. This data may not be complete. We recommend contacting the local school district to confirm school assignments for this home.
Get a cash offer in 3 minutes
Find out how much your home could sell for in as little as 3 minutes with a no-obligation cash offer.
Estimated market value
$359,900
Get a cash offer in 3 minutes
Find out how much your home could sell for in as little as 3 minutes with a no-obligation cash offer.
Estimated market value
$359,900
- Illinois
- Will County
- Plainfield
- 60544
- Lakewood Falls
- 20858 W Ardmore Cir
Nearby cities
Nearby neighborhoods
Nearby zip codes
Other Plainfield Topics
