Beautiful Detached Colonial in Ashburn Farm! This beautifully maintained and recently updated home features a two story foyer, elegant stairway, gourmet kitchen with tile backsplash, KitchenAid appliances, opening up to a large family room with a gas fireplace. Relax or entertain in the screened-in porch, or enjoy the fully fenced backyard with irrigation system for easy maintenance. Entertain and stargaze from your spacious deck. On the upper level you will find a beautiful primary suite with renovated bath, stand alone tub, decorative tile, frameless shower and dual vanity. 3 additional bedrooms as well as an updated full bath in hall. The lower level features 2 rec rooms, and as well as a bonus room and full bath for guests. The walk out in the lower level creates a bright and welcoming space and incudes a wet bar and a second spacious rec room with cozy fireplace. This home truly offers the perfect combination of comfort, convenience, and charm. Kitchen renovation 2020, Birch hardwood floors, stairs and rails 2019, Powder room 2019, Additional attic insulation 2018, New Anderson Doors 2020, Upper level hall bath remodel 2018, Primary bath 2017, Roof, windows, siding, gutters 2015. Enjoy all that Ashburn Farm has to offer! Stone Bridge HS pyramid, Close to major commuter routes, shopping, dining, breweries, wineries, less than 10 miles to Dulles Airport, and 3.7 miles to the Metro's Silver Line, Ashburn Farm Amenities
Sold for $1,075,000
$1,075,000
20859 Blythwood Ct, Ashburn, VA 20147
4beds
3,329sqft
Single Family Residence
Built in 1997
9,148 Square Feet Lot
$1,094,300 Zestimate®
$323/sqft
$4,391 Estimated rent
Home value
$1,094,300
$1.04M - $1.15M
$4,391/mo
Zestimate® history
Owner options
List your home for rent
$4,391/mo
Rent Zestimate®
Find your next renter with Zillow Rental Manager. Plus, with online applications, you can quickly screen prospective tenants – for free.
$4,391/mo
Rent Zestimate®
Refinance and save
$6,675/mo
Est. payment
Refinancing to a lower rate could help reduce your monthly payments and save thousands over the life of the loan.
$6,675/mo
Est. payment
Explore your selling options
Work with a Zillow partner agent
Leverage their expertise and Zillow's premium Showcase listings to get your home seen by more buyers.
Get startedList with your own agent
Get your home in front of millions of buyers by listing it on Zillow.
Learn how to do itSell it yourself
Take full control of how buyers see your home on Zillow by listing For Sale by Owner (FSBO).
List your homeWhat's special
Irrigation systemGas fireplaceCozy fireplaceLarge family roomRec roomsWet barBonus room
Zillow last checked:
Listing updated:
Listed by:
Jill Hobart 703-819-0070,
Long & Foster Real Estate, Inc.
Bought with:
Gayle Damelin, SP98363914
KW Metro Center
Source: Bright MLS,MLS#: VALO2094558
Facts & features
Interior
Bedrooms & bathrooms
- Bedrooms: 4
- Bathrooms: 4
- Full bathrooms: 3
- 1/2 bathrooms: 1
- Main level bathrooms: 1
Rooms
- Room types: Dining Room, Primary Bedroom, Bedroom 2, Bedroom 3, Bedroom 4, Kitchen, Family Room, Foyer, Laundry, Recreation Room, Bathroom 2, Bathroom 3, Bonus Room, Primary Bathroom, Half Bath
Primary bedroom
- Features: Flooring - HardWood, Walk-In Closet(s)
- Level: Upper
Bedroom 2
- Features: Flooring - HardWood
- Level: Upper
Bedroom 3
- Features: Flooring - HardWood
- Level: Upper
Bedroom 4
- Features: Flooring - HardWood
- Level: Upper
Primary bathroom
- Features: Soaking Tub, Flooring - Tile/Brick
- Level: Upper
Bathroom 2
- Features: Bathroom - Tub Shower, Flooring - Tile/Brick
- Level: Upper
Bathroom 3
- Features: Flooring - Tile/Brick, Bathroom - Tub Shower
- Level: Lower
Bonus room
- Level: Lower
Dining room
- Level: Main
Dining room
- Features: Flooring - HardWood
- Level: Main
Family room
- Features: Flooring - HardWood, Fireplace - Gas
- Level: Main
Family room
- Features: Flooring - Carpet, Fireplace - Gas
- Level: Lower
Foyer
- Features: Cathedral/Vaulted Ceiling, Flooring - HardWood
- Level: Main
Half bath
- Features: Flooring - HardWood
- Level: Main
Kitchen
- Features: Kitchen Island, Eat-in Kitchen, Kitchen - Gas Cooking, Flooring - HardWood, Countertop(s) - Quartz
- Level: Main
Laundry
- Level: Main
Recreation room
- Features: Flooring - Carpet
- Level: Lower
Screened porch
- Level: Main
Heating
- Forced Air, Natural Gas
Cooling
- Ceiling Fan(s), Central Air, Electric
Appliances
- Included: Microwave, Dishwasher, Disposal, Dryer, Ice Maker, Refrigerator, Cooktop, Stainless Steel Appliance(s), Washer, Gas Water Heater
- Laundry: Main Level, Laundry Room
Features
- Air Filter System, Breakfast Area, Ceiling Fan(s), Crown Molding, Family Room Off Kitchen, Open Floorplan, Formal/Separate Dining Room, Kitchen - Gourmet, Kitchen Island, Kitchen - Table Space, Recessed Lighting, Upgraded Countertops
- Flooring: Wood
- Doors: Sliding Glass, Storm Door(s)
- Windows: Window Treatments
- Basement: Connecting Stairway,Partial,Heated,Interior Entry,Exterior Entry,Walk-Out Access,Finished
- Number of fireplaces: 2
- Fireplace features: Gas/Propane, Stone
Interior area
- Total structure area: 3,329
- Total interior livable area: 3,329 sqft
- Finished area above ground: 2,501
- Finished area below ground: 828
Property
Parking
- Total spaces: 2
- Parking features: Garage Faces Front, Garage Door Opener, Inside Entrance, Attached, Driveway, On Street
- Attached garage spaces: 2
- Has uncovered spaces: Yes
Accessibility
- Accessibility features: None
Features
- Levels: Three
- Stories: 3
- Patio & porch: Patio, Deck, Screened Porch
- Exterior features: Extensive Hardscape, Underground Lawn Sprinkler
- Pool features: None
- Fencing: Full
Lot
- Size: 9,148 Square Feet
Details
- Additional structures: Above Grade, Below Grade
- Parcel number: 154495843000
- Zoning: PDH4
- Special conditions: Standard
Construction
Type & style
- Home type: SingleFamily
- Architectural style: Colonial
- Property subtype: Single Family Residence
Materials
- Masonry
- Foundation: Block
Condition
- New construction: No
- Year built: 1997
Utilities & green energy
- Sewer: Public Septic
- Water: Public
Community & HOA
Community
- Security: Fire Sprinkler System
- Subdivision: Ashburn Farm
HOA
- Has HOA: Yes
- Amenities included: Pool, Tennis Court(s), Tot Lots/Playground, Basketball Court, Picnic Area, Community Center
- Services included: Snow Removal, Trash, Common Area Maintenance, Management, Pool(s), Recreation Facility
- HOA fee: $103 monthly
- HOA name: ASHBURN FARM HOA
Location
- Region: Ashburn
Financial & listing details
- Price per square foot: $323/sqft
- Tax assessed value: $969,640
- Annual tax amount: $8,051
- Date on market: 5/2/2025
- Listing agreement: Exclusive Right To Sell
- Listing terms: Conventional,Cash,VA Loan
- Ownership: Fee Simple
Price history
| Date | Event | Price |
|---|---|---|
| 6/20/2025 | Sold | $1,075,000+1.9%$323/sqft |
Source:  Bright MLS #VALO2094558 Report a problem Bright MLS #VALO2094558 Report a problem | ||
| 5/7/2025 | Contingent | $1,055,000$317/sqft |
Source: Bright MLS #VALO2094558 Report a problem | ||
| 5/2/2025 | Listed for sale | $1,055,000$317/sqft |
Source: Bright MLS #VALO2094558 Report a problem | ||
| 4/18/2022 | Sold | $1,055,000+24.1%$317/sqft |
Source: Bright MLS #VALO2019482 Report a problem | ||
| 3/21/2022 | Pending sale | $850,000$255/sqft |
Source: Bright MLS #VALO2019482 Report a problem | ||
| 3/16/2022 | Listed for sale | $850,000+230.1%$255/sqft |
Source: Bright MLS #VALO2019482 Report a problem | ||
| 7/1/1997 | Sold | $257,520$77/sqft |
Source: Public Record Report a problem | ||
Public tax history
| Year | Property taxes | Tax assessment |
|---|---|---|
| 2025 | $7,806 -3.1% | $969,640 +4.2% |
| 2024 | $8,052 +8.5% | $930,830 +9.8% |
| 2023 | $7,420 +10.3% | $847,980 +12.2% |
| 2022 | $6,725 +3.1% | $755,620 +13.6% |
| 2021 | $6,521 +1% | $665,410 +6.7% |
| 2020 | $6,456 | $623,760 +2.5% |
| 2019 | $6,456 +4% | $608,650 +6.4% |
| 2018 | $6,209 -1.7% | $572,230 +1.9% |
| 2017 | $6,319 -3.3% | $561,670 +1.6% |
| 2016 | $6,532 | $553,040 +39.4% |
| 2015 | $6,532 +2.9% | $396,680 +6.9% |
| 2014 | $6,350 +5.9% | $371,000 +9.7% |
| 2013 | $5,998 | $338,120 |
| 2012 | -- | -- |
| 2011 | -- | -- |
| 2010 | -- | -- |
| 2009 | -- | $411,000 -17.6% |
| 2008 | -- | $498,800 -10% |
| 2007 | -- | $554,400 -9.2% |
| 2006 | -- | $610,900 +30.6% |
| 2005 | -- | $467,700 |
| 2004 | -- | $467,700 +16.1% |
| 2003 | -- | $402,900 +17.5% |
| 2002 | -- | $342,800 +19% |
| 2001 | -- | $288,100 |
Find assessor info on the county website
Neighborhood: 20147
Nearby homes
- $975,5005 bd5 ba2.5k sqft20863 Blythwood Ct, Ashburn, VA 20147Off Market
- $1,025,0004 bd3 ba3.8k sqft20855 Blythwood Ct, Ashburn, VA 20147Sold
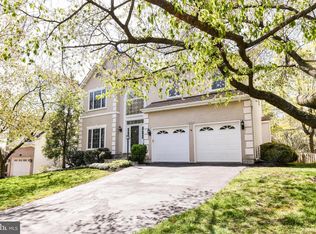
- $1,007,4004 bd4 ba3.7k sqft20867 Blythwood Ct, Ashburn, VA 20147Off Market
- $965,1005 bd4 ba3.1k sqft20851 Blythwood Ct, Ashburn, VA 20147Off Market

- $1,034,7004 bd3 ba3k sqft20858 Blythwood Ct, Ashburn, VA 20147Off Market
- $1,027,6005 bd4 ba2.9k sqft20862 Blythwood Ct, Ashburn, VA 20147Off Market
- $1,003,2005 bd4 ba2.9k sqft42844 Crossbow Ct, Ashburn, VA 20147Off Market
- $951,8004 bd4 ba3k sqft42840 Crossbow Ct, Ashburn, VA 20147Off Market
Nearby schools
GreatSchools rating
- 8/10Sanders Corner Elementary SchoolGrades: PK-5Distance: 0.4 mi
- 10/10Trailside Middle SchoolGrades: 6-8Distance: 1.4 mi
- 9/10Stone Bridge High SchoolGrades: 9-12Distance: 0.8 mi
Schools provided by the listing agent
- Elementary: Sanders Corner
- Middle: Trailside
- High: Stone Bridge
- District: Loudoun County Public Schools
Source: Bright MLS. This data may not be complete. We recommend contacting the local school district to confirm school assignments for this home.
Get a cash offer in 3 minutes
Find out how much your home could sell for in as little as 3 minutes with a no-obligation cash offer.
Estimated market value
$1,094,300
Get a cash offer in 3 minutes
Find out how much your home could sell for in as little as 3 minutes with a no-obligation cash offer.
Estimated market value
$1,094,300
- Virginia
- Loudoun County
- Ashburn
- 20147
- 20859 Blythwood Ct
Nearby cities
Nearby neighborhoods
Nearby zip codes
Other Ashburn Topics
