** OPEN HOUSE SUNDAY, 7/19 from 12:00-2:00 ** Move-in-ready Comanche Woods 4 bedroom home is located on a desired Tualatin cul-de-sac, on a corner lot. This well-maintained home combines comfortable living spaces w/many major improvements already completed including, new stainless appliances, new roof, new carpet & LVT flooring, fresh interior & exterior paint & new deck! Separate living areas, spacious yard & mature landscaping create easy living both inside out. Living room w/wood burning fireplace & bay window opens to dining room. Kitchen has eating bar, new refrigerator & opens to family room w/slider to deck. Primary bedroom w/walk-in closet, bathtub/shower & skylight. Fenced backyard has new deck, spacious patio, greenhouse, 2 storage sheds & sprinklers. Oversized 2-car garage w/sink, attached cabinets & workbench. All new toilets. A/C.Convenient location near schools, parks, shopping, dining, access to I-5, I-205 & commuter transportation.
Sold
$610,000
20859 SW 103rd Dr, Tualatin, OR 97062
4beds
1,844sqft
Residential, Single Family Residence
Built in 1983
10,454 Square Feet Lot
$589,700 Zestimate®
$331/sqft
$3,106 Estimated rent
Home value
$589,700
$560,000 - $619,000
$3,106/mo
Zestimate® history
Owner options
List your home for rent
$3,106/mo
Rent Zestimate®
Find your next renter with Zillow Rental Manager. Plus, with online applications, you can quickly screen prospective tenants – for free.
$3,106/mo
Rent Zestimate®
Refinance and save
$3,895/mo
Est. payment
Refinancing to a lower rate could help reduce your monthly payments and save thousands over the life of the loan.
$3,895/mo
Est. payment
Explore your selling options
Work with a Zillow partner agent
Leverage their expertise and Zillow's premium Showcase listings to get your home seen by more buyers.
Get startedList with your own agent
Get your home in front of millions of buyers by listing it on Zillow.
Learn how to do itSell it yourself
Take full control of how buyers see your home on Zillow by listing For Sale by Owner (FSBO).
List your homeWhat's special
Fenced backyardSpacious yardNew deckNew stainless appliancesOpens to dining roomAll new toiletsNew refrigerator
Zillow last checked:
Listing updated:
Listed by:
Amy Savage 503-692-5000,
A Group Real Estate
Bought with:
Mike Hall, 930200065
Cascade Hasson Sotheby's International Realty
Source: RMLS (OR),MLS#: 422263449
Facts & features
Interior
Bedrooms & bathrooms
- Bedrooms: 4
- Bathrooms: 3
- Full bathrooms: 2
- Partial bathrooms: 1
- Main level bathrooms: 1
Rooms
- Room types: Bedroom 4, Utility Room, Entry, Bedroom 2, Bedroom 3, Dining Room, Family Room, Kitchen, Living Room, Primary Bedroom
Primary bedroom
- Features: Builtin Features, Skylight, Bathtub With Shower, Walkin Closet, Wallto Wall Carpet
- Level: Upper
- Area: 176
- Dimensions: 11 x 16
Bedroom 2
- Features: Walkin Closet, Wallto Wall Carpet
- Level: Upper
- Area: 100
- Dimensions: 10 x 10
Bedroom 3
- Features: Closet, Wallto Wall Carpet
- Level: Upper
- Area: 90
- Dimensions: 9 x 10
Bedroom 4
- Features: Closet, Wallto Wall Carpet
- Level: Upper
- Area: 99
- Dimensions: 9 x 11
Dining room
- Features: Wallto Wall Carpet
- Level: Main
- Area: 108
- Dimensions: 9 x 12
Family room
- Features: Deck, Hardwood Floors, Sliding Doors
- Level: Main
- Area: 144
- Dimensions: 12 x 12
Kitchen
- Features: Dishwasher, Disposal, Eat Bar, Hardwood Floors, Microwave, Free Standing Refrigerator, Plumbed For Ice Maker
- Level: Main
- Area: 132
- Width: 12
Living room
- Features: Bay Window, Fireplace, Sunken, Wallto Wall Carpet
- Level: Main
- Area: 270
- Dimensions: 15 x 18
Heating
- Forced Air, Fireplace(s)
Cooling
- Central Air
Appliances
- Included: Dishwasher, Disposal, Free-Standing Range, Free-Standing Refrigerator, Microwave, Plumbed For Ice Maker, Stainless Steel Appliance(s), Gas Water Heater
Features
- Closet, Built-in Features, High Ceilings, Walk-In Closet(s), Eat Bar, Sunken, Bathtub With Shower
- Flooring: Hardwood, Luxury Vinyl Tile, Tile, Wall to Wall Carpet
- Doors: Sliding Doors
- Windows: Skylight(s), Bay Window(s)
- Basement: Crawl Space
- Number of fireplaces: 1
- Fireplace features: Wood Burning
Interior area
- Total structure area: 1,844
- Total interior livable area: 1,844 sqft
Property
Parking
- Total spaces: 2
- Parking features: Driveway, On Street, Garage Door Opener, Attached, Oversized
- Attached garage spaces: 2
- Has uncovered spaces: Yes
Features
- Levels: Two
- Stories: 2
- Patio & porch: Porch, Deck
- Exterior features: Yard
- Fencing: Fenced
Lot
- Size: 10,454 Square Feet
- Features: Corner Lot, Cul-De-Sac, Sprinkler, SqFt 10000 to 14999
Details
- Additional structures: Greenhouse, ToolShed
- Parcel number: R1245414
Construction
Type & style
- Home type: SingleFamily
- Architectural style: Traditional
- Property subtype: Residential, Single Family Residence
Materials
- Cedar
- Roof: Composition
Condition
- Resale
- New construction: No
- Year built: 1983
Utilities & green energy
- Gas: Gas
- Sewer: Public Sewer
- Water: Public
Community & HOA
Community
- Subdivision: Comanche Woods
HOA
- Has HOA: No
Location
- Region: Tualatin
Financial & listing details
- Price per square foot: $331/sqft
- Tax assessed value: $625,450
- Annual tax amount: $6,259
- Date on market: 7/9/2026
- Cumulative days on market: 11 days
- Listing terms: Cash,Conventional,FHA,VA Loan
- Road surface type: Paved
Price history
| Date | Event | Price |
|---|---|---|
| 8/20/2026 | Sold | $610,000+3.4%$331/sqft |
Source:  RMLS (OR) #422263449 Report a problem RMLS (OR) #422263449 Report a problem | ||
| 7/21/2026 | Pending sale | $589,900$320/sqft |
Source: RMLS (OR) #422263449 Report a problem | ||
| 7/10/2026 | Listed for sale | $589,900$320/sqft |
Source: RMLS (OR) #422263449 Report a problem | ||
Public tax history
| Year | Property taxes | Tax assessment |
|---|---|---|
| 2025 | $6,259 +10.1% | $334,370 +3% |
| 2024 | $5,687 +2.7% | $324,640 +3% |
| 2023 | $5,538 +4.5% | $315,190 +3% |
| 2022 | $5,299 +2.5% | $306,010 |
| 2021 | $5,170 +3.1% | -- |
| 2020 | $5,016 +2.8% | $288,450 +3% |
| 2019 | $4,881 +4.2% | $280,050 |
| 2018 | $4,683 | $280,050 +6.1% |
| 2017 | $4,683 +11.4% | $263,990 +3% |
| 2016 | $4,204 | $256,310 +3% |
| 2015 | $4,204 +4.2% | $248,850 +3% |
| 2014 | $4,035 +10.8% | $241,610 +3% |
| 2013 | $3,641 +4.9% | $234,580 +3% |
| 2012 | $3,472 +0.5% | $227,750 -12.1% |
| 2011 | $3,456 -0.7% | $259,190 -9.1% |
| 2010 | $3,481 +1.7% | $285,000 -6.9% |
| 2009 | $3,424 +4.4% | $306,260 -6.4% |
| 2008 | $3,278 +2.2% | $327,260 -2.4% |
| 2007 | $3,208 +8.5% | $335,370 +7.8% |
| 2006 | $2,956 -1% | $311,130 +28.3% |
| 2005 | $2,988 +3.9% | $242,530 +11.4% |
| 2004 | $2,875 +2.1% | $217,660 +5.7% |
| 2003 | $2,816 +2.9% | $205,830 +2% |
| 2002 | $2,736 +8.3% | $201,710 +2.7% |
| 2001 | $2,528 +6.4% | $196,500 +3% |
| 2000 | $2,376 | $190,690 |
Find assessor info on the county website
Neighborhood: 97062
Nearby homes
- $656,1004 bd3 ba2.1k sqft20861 SW 103rd Dr, Tualatin, OR 97062Off Market
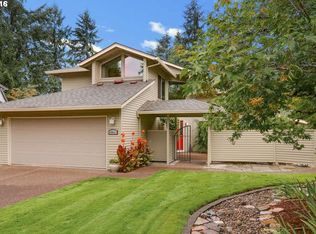
- $644,6004 bd3 ba2.4k sqft20851 SW 103rd Dr, Tualatin, OR 97062Off Market
- $514,6003 bd2 ba1.5k sqft10302 SW Siletz Dr, Tualatin, OR 97062Off Market
- $534,1003 bd2 ba1.6k sqft10318 SW Siletz Dr, Tualatin, OR 97062Off Market
- $620,0003 bd2 ba2k sqft20860 SW 103rd Dr, Tualatin, OR 97062Off Market
- $630,0003 bd3 ba3.2k sqft20869 SW 103rd Dr, Tualatin, OR 97062Sold
- $540,4003 bd2 ba1.5k sqft20843 SW 103rd Dr, Tualatin, OR 97062Off Market
- $560,2003 bd3 ba1.8k sqft10294 SW Siletz Dr, Tualatin, OR 97062Off Market
Nearby schools
GreatSchools rating
- 5/10Tualatin Elementary SchoolGrades: PK-5Distance: 0.4 mi
- 3/10Hazelbrook Middle SchoolGrades: 6-8Distance: 1.7 mi
- 4/10Tualatin High SchoolGrades: 9-12Distance: 0.9 mi
Schools provided by the listing agent
- Elementary: Tualatin
- Middle: Hazelbrook
- High: Tualatin
Source: RMLS (OR). This data may not be complete. We recommend contacting the local school district to confirm school assignments for this home.
Get a cash offer in 3 minutes
Find out how much your home could sell for in as little as 3 minutes with a no-obligation cash offer.
Estimated market value
$589,700
Get a cash offer in 3 minutes
Find out how much your home could sell for in as little as 3 minutes with a no-obligation cash offer.
Estimated market value
$589,700
- Oregon
- Washington County
- Tualatin
- 97062
- 20859 SW 103rd Dr
