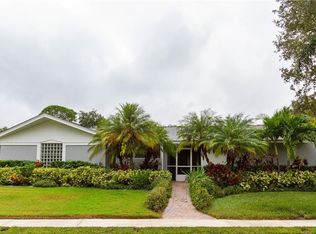
Well-designed Rutenberg built home in popular Brookside Subdivision of Clearwater! This lovely neighborhood features tree-lined streets and a traditional charm, and has only one entrance. Spacious 4BR family home. Nice curb appeal with side garage and circle driveway, plenty of room for parking. The kitchen has been updated with state of the art stainless steel appliances including refrigerator with ice and water dispenser, dishwasher, gas range, built-in double oven, Jennaire stove top grill and rotisserie. It is loaded with lots of beautiful white cabinets and black granite counter tops with a beautiful backsplash. Plus a center island with pendant lighting and breakfast bar seating! Natural sunlight infuses the house through updated windows, and plantation shutters in main living areas. Kitchen opens to family room with electric fireplace, and overlooks the pool, keep an eye on the kids while they swim! Split bedroom plan offers privacy for the whole family. And there is no popcorn ceiling. Spacious 16x34 swimming pool great for doing laps, and with extended spa seating to relax at the end of the day. The large paver lanai is perfect for getting some sun! Plus a grass area for a child’s play set, all with a white vinyl fence for security and privacy. The covered porch is under the main roof, making it easy to add a room. Quiet street with no through traffic, great for the little ones to play! The home sits on a hill and has never flooded. It has a full house generator so even during a power outage you have no worries. Roof replaced in 2017.
Sold for $675,000
$675,000
2086 Armonk Dr, Clearwater, FL 33764
4beds
2,015sqft
Single Family Residence
Built in 1976
9,588 Square Feet Lot
$661,900 Zestimate®
$335/sqft
$4,192 Estimated rent
Home value
$661,900
$622,000 - $708,000
$4,192/mo
Zestimate® history
Owner options
List your home for rent
$4,192/mo
Rent Zestimate®
Find your next renter with Zillow Rental Manager. Plus, with online applications, you can quickly screen prospective tenants – for free.
$4,192/mo
Rent Zestimate®
Refinance and save
$4,603/mo
Est. payment
Refinancing to a lower rate could help reduce your monthly payments and save thousands over the life of the loan.
$4,603/mo
Est. payment
Explore your selling options
Work with a Zillow partner agent
Leverage their expertise and Zillow's premium Showcase listings to get your home seen by more buyers.
Get startedList with your own agent
Get your home in front of millions of buyers by listing it on Zillow.
Learn how to do itSell it yourself
Take full control of how buyers see your home on Zillow by listing For Sale by Owner (FSBO).
List your homeWhat's special
Zillow last checked:
Listing updated:
Listed by:
Non-Member Agent,
STELLAR NON-MEMBER OFFICE 000-000-0000
Bought with:
Bradley Uline, 466496
EXP REALTY LLC
Angela Goh, 3338018
EXP REALTY LLC
Source: Stellar MLS,MLS#: J982188 Originating MLS: Other
Originating MLS: Other
Facts & features
Interior
Bedrooms & bathrooms
- Bedrooms: 4
- Bathrooms: 2
- Full bathrooms: 2
Primary bedroom
- Features: En Suite Bathroom, Built-in Closet
- Level: First
- Area: 180 Square Feet
- Dimensions: 15x12
Primary bathroom
- Features: En Suite Bathroom
- Level: First
- Area: 78 Square Feet
- Dimensions: 13x6
Family room
- Level: First
- Area: 242 Square Feet
- Dimensions: 22x11
Kitchen
- Level: First
- Area: 190 Square Feet
- Dimensions: 19x10
Living room
- Level: First
- Area: 252 Square Feet
- Dimensions: 21x12
Heating
- Central, Electric
Cooling
- Central Air
Appliances
- Included: Dishwasher, Microwave, Range, Refrigerator
- Laundry: Inside
Features
- Kitchen/Family Room Combo, Living Room/Dining Room Combo, Open Floorplan
- Has fireplace: Yes
- Fireplace features: Electric, Family Room
Interior area
- Total structure area: 2,707
- Total interior livable area: 2,015 sqft
Property
Parking
- Total spaces: 2
- Parking features: Circular Driveway, Driveway, Garage Door Opener, Garage Faces Side
- Attached garage spaces: 2
- Has uncovered spaces: Yes
Features
- Levels: One
- Stories: 1
- Patio & porch: Rear Porch
- Exterior features: Private Mailbox, Sidewalk
- Has private pool: Yes
- Pool features: Gunite, In Ground
- Fencing: Vinyl
Lot
- Size: 9,588 Square Feet
- Dimensions: 80 x 120
- Residential vegetation: Trees/Landscaped
Details
- Parcel number: 312916980700000430
- Special conditions: None
Construction
Type & style
- Home type: SingleFamily
- Architectural style: Ranch
- Property subtype: Single Family Residence
Materials
- Block, Stucco
- Foundation: Slab
- Roof: Shingle
Condition
- New construction: No
- Year built: 1976
Utilities & green energy
- Sewer: Public Sewer
- Utilities for property: Electricity Connected, Sewer Connected, Water Connected
Community & HOA
Community
- Pet fee: $0 monthly
- Subdivision: WILLOWBROOK
Location
- Region: Clearwater
Financial & listing details
- Price per square foot: $335/sqft
- Tax assessed value: $473,773
- Annual tax amount: $2,494
- Date on market: 10/30/2024
- Listing terms: Cash,Conventional,VA Loan
- Ownership: Fee Simple
- Total actual rent: 0
- Electric utility on property: Yes
- Road surface type: Paved
Price history
| Date | Event | Price |
|---|---|---|
| 10/30/2024 | Sold | $675,000-5.6%$335/sqft |
Source:  Stellar MLS #J982188 Report a problem Stellar MLS #J982188 Report a problem | ||
| 5/8/2024 | Price change | $715,000+2.1%$355/sqft |
Source: Stellar MLS #NS1081465 Report a problem | ||
| 4/30/2024 | Price change | $699,999-2.5%$347/sqft |
Source: Owner Report a problem | ||
| 4/19/2024 | Listed for sale | $718,000$356/sqft |
Source: Owner Report a problem | ||
Public tax history
| Year | Property taxes | Tax assessment |
|---|---|---|
| 2024 | $2,551 +2.3% | $184,430 +3% |
| 2023 | $2,495 +0.6% | $179,058 +3.5% |
| 2022 | $2,481 -0.8% | $173,035 +3% |
| 2021 | $2,502 +0.3% | $167,995 +1.4% |
| 2020 | $2,493 +2.2% | $165,676 +2.3% |
| 2019 | $2,441 | $161,951 +1.9% |
| 2018 | $2,441 +2.4% | $158,931 +2.1% |
| 2017 | $2,384 +2.9% | $155,662 +2.1% |
| 2016 | $2,318 -1.5% | $152,460 +0.7% |
| 2015 | $2,352 +1.4% | $151,400 +0.8% |
| 2014 | $2,320 +0.7% | $150,198 +1.5% |
| 2013 | $2,303 +3.1% | $147,978 +1.7% |
| 2012 | $2,233 | $145,504 +3% |
| 2011 | -- | $141,266 +1.5% |
| 2010 | -- | $139,178 +2.7% |
| 2009 | -- | $135,519 +0.1% |
| 2008 | $1,855 | $135,384 +3% |
| 2007 | -- | $131,441 -36.8% |
| 2005 | -- | $208,000 +11.5% |
| 2004 | $2,096 +6.7% | $186,500 +18.9% |
| 2003 | $1,965 +5.6% | $156,800 +12.2% |
| 2002 | $1,860 | $139,800 +14.4% |
| 2001 | $1,860 +3.8% | $122,200 +1.4% |
| 2000 | $1,792 | $120,500 |
Find assessor info on the county website
Neighborhood: 33764
Nearby homes
- $605,600-- bd2 ba2.1k sqft2092 Armonk Dr, Clearwater, FL 33764Off Market
- $683,9004 bd3 ba2.3k sqft2259 Riverside Dr S, Clearwater, FL 33764Off Market
- $565,500-- bd2 ba2.1k sqft2253 Riverside Dr S, Clearwater, FL 33764Off Market
- $689,1004 bd3 ba2.3k sqft2250 Ashbury Dr, Clearwater, FL 33764Off Market
- $576,400-- bd2 ba1.8k sqft2085 Armonk Dr, Clearwater, FL 33764Off Market
- $540,3004 bd2 ba2.2k sqft2262 Ashbury Dr, Clearwater, FL 33764Off Market
- $497,0003 bd3 ba1.8k sqft2079 Armonk Dr, Clearwater, FL 33764Off Market
- $836,3006 bd4 ba3.7k sqft2249 Riverside Dr S, Clearwater, FL 33764Off Market
Nearby schools
GreatSchools rating
- 7/10Frontier Elementary SchoolGrades: PK-5Distance: 0.8 mi
- 6/10Oak Grove Middle SchoolGrades: 6-8Distance: 1.9 mi
- 6/10Largo High SchoolGrades: PK,9-12Distance: 2.7 mi
Get a cash offer in 3 minutes
Find out how much your home could sell for in as little as 3 minutes with a no-obligation cash offer.
Estimated market value
$661,900
Get a cash offer in 3 minutes
Find out how much your home could sell for in as little as 3 minutes with a no-obligation cash offer.
Estimated market value
$661,900
- Florida
- Pinellas County
- Largo
- 33764
- 2086 Armonk Dr
Nearby cities
Nearby neighborhoods
Nearby zip codes
Other Largo Topics
