Eastport area with BOND COMPLETELY PAID! Welcome to this STRETCHED Iris Designer home with a captivating POOL & SPA, sitting comfortably on a Villages PREMIER LOT with golf course property adjacent AND behind, plus a stunning WATER VIEW. Backed up to Loblolly Hole #5, enjoy watching your neighbors attempt the over-the-water tee shot onto the water-surrounded green from the comfort of your screen-enclosed pool retreat! This 2019-built North/South facing home is loaded with extras, including a brick-paver driveway & front walkway, crown molding throughout, motorized blinds, ceiling fans, upgraded window treatments, professional landscaping, enhanced lighting inside and out, extended cabinetry & countertops, a screened entry, epoxied garage floor, a pull-down attic, and much more! A 2-car garage PLUS a golf-cart garage will allow you to live the Villages lifestyle to the fullest. The owner's suite is expansive, featuring tray ceilings, a seamless Roman shower, large walk-in closet, and a dual-sink vanity. Out back, the jaw-dropping pool is only one year old and comes with an Aqualink Automation System, auto-fill and drain, two waterfalls, a sun shelf, fountains, colored lighting, a heated spa, and a premium paver pool deck, making this the ultimate getaway without having to leave home. Hosting friends and family will be a breeze with the spacious & private layout, thoughtful interior and exterior upgrades, and entertainment for everyone. An outdoor gas hookup for a summer kitchen gives you the foundation to take your outdoor space to the next level, and the existing gas grill conveys! When you're ready to venture out for fun, a golf cart ride puts you within 15 minutes to 6 executive golf courses, Hog Eye Preserve, Edna's on the Green, Fenny Grill, the new Harry and the Natives restaurant on Lake Okahumpka, and the Everglades Recreation Center with a sports pool, pickleball courts and softball fields. All of your daily necessities are within reach, with the Magnolia Plaza shopping center and the new Eastport Town Center within a few-minute golf cart ride, as well. This home won't last - contact us to schedule your private tour today!
Sold for $935,000
$935,000
2086 Biller Cir, The Villages, FL 32163
3beds
2,148sqft
Single Family Residence
Built in 2019
7,700 Square Feet Lot
$921,200 Zestimate®
$435/sqft
$4,145 Estimated rent
Home value
$921,200
$857,000 - $986,000
$4,145/mo
Zestimate® history
Owner options
List your home for rent
$4,145/mo
Rent Zestimate®
Find your next renter with Zillow Rental Manager. Plus, with online applications, you can quickly screen prospective tenants – for free.
$4,145/mo
Rent Zestimate®
Refinance and save
$6,034/mo
Est. payment
Refinancing to a lower rate could help reduce your monthly payments and save thousands over the life of the loan.
$6,034/mo
Est. payment
Explore your selling options
Work with a Zillow partner agent
Leverage their expertise and Zillow's premium Showcase listings to get your home seen by more buyers.
Get startedList with your own agent
Get your home in front of millions of buyers by listing it on Zillow.
Learn how to do itSell it yourself
Take full control of how buyers see your home on Zillow by listing For Sale by Owner (FSBO).
List your homeWhat's special
Screen-enclosed pool retreatStunning water viewPremium paver pool deckEpoxied garage floorGas grillJaw-dropping poolVillages premier lot
Zillow last checked:
Listing updated:
Listed by:
Ken Pozek 407-717-0197,
KELLER WILLIAMS ELITE PARTNERS III REALTY 321-527-5111,
Dillon OBrien 407-922-3320,
KELLER WILLIAMS ELITE PARTNERS III REALTY
Bought with:
Pamalla Craycraft, 3459497
RE/MAX PREMIER REALTY
Brad Craycraft, 3470472
RE/MAX PREMIER REALTY
Source: Stellar MLS,MLS#: O6303265 Originating MLS: Lake and Sumter
Originating MLS: Lake and Sumter
Facts & features
Interior
Bedrooms & bathrooms
- Bedrooms: 3
- Bathrooms: 2
- Full bathrooms: 2
Rooms
- Room types: Utility Room
Primary bedroom
- Features: Ceiling Fan(s), Walk-In Closet(s)
- Level: First
- Area: 340 Square Feet
- Dimensions: 20x17
Bedroom 2
- Features: Ceiling Fan(s), Built-in Closet
- Level: First
- Area: 182 Square Feet
- Dimensions: 14x13
Bedroom 3
- Features: Ceiling Fan(s), Built-in Closet
- Level: First
- Area: 210 Square Feet
- Dimensions: 14x15
Primary bathroom
- Features: Dual Sinks, En Suite Bathroom, Makeup/Vanity Space, Shower No Tub, Split Vanities, Water Closet/Priv Toilet
- Level: First
- Area: 196 Square Feet
- Dimensions: 14x14
Bathroom 2
- Features: Single Vanity, Tub With Shower
- Level: First
- Area: 48 Square Feet
- Dimensions: 6x8
Dining room
- Level: First
- Area: 180 Square Feet
- Dimensions: 15x12
Foyer
- Level: First
- Area: 81 Square Feet
- Dimensions: 9x9
Kitchen
- Level: First
- Area: 221 Square Feet
- Dimensions: 13x17
Laundry
- Level: First
- Area: 49 Square Feet
- Dimensions: 7x7
Living room
- Features: Ceiling Fan(s)
- Level: First
- Area: 285 Square Feet
- Dimensions: 15x19
Heating
- Central
Cooling
- Central Air
Appliances
- Included: Dishwasher, Disposal, Dryer, Microwave, Range, Refrigerator, Washer
- Laundry: Inside, Laundry Room
Features
- Cathedral Ceiling(s), Ceiling Fan(s), Crown Molding, Eating Space In Kitchen, High Ceilings, Kitchen/Family Room Combo, Living Room/Dining Room Combo, Open Floorplan, Primary Bedroom Main Floor, Stone Counters, Tray Ceiling(s)
- Flooring: Carpet, Luxury Vinyl
- Doors: Sliding Doors
- Windows: Blinds, Drapes, Rods, Window Treatments
- Has fireplace: No
Interior area
- Total structure area: 2,547
- Total interior livable area: 2,148 sqft
Property
Parking
- Total spaces: 2
- Parking features: Deeded, Driveway, Garage Door Opener, Golf Cart Garage
- Attached garage spaces: 2
- Has uncovered spaces: Yes
Features
- Levels: One
- Stories: 1
- Patio & porch: Covered, Front Porch, Rear Porch, Screened
- Exterior features: Irrigation System, Lighting, Rain Gutters
- Has private pool: Yes
- Pool features: Gunite, In Ground, Screen Enclosure
- Has view: Yes
- View description: Golf Course, Pool, Water, Pond
- Has water view: Yes
- Water view: Water,Pond
Lot
- Size: 7,700 Square Feet
- Dimensions: 69 x 110 x 70 x 110
- Features: Landscaped, Level, Near Golf Course, On Golf Course, Sidewalk
- Residential vegetation: Mature Landscaping
Details
- Parcel number: 331923G33T009
- Zoning: R-1
- Special conditions: None
Construction
Type & style
- Home type: SingleFamily
- Architectural style: Florida,Ranch,Traditional
- Property subtype: Single Family Residence
Materials
- Block, Concrete, Stucco
- Foundation: Slab
- Roof: Shingle
Condition
- New construction: No
- Year built: 2019
Utilities & green energy
- Sewer: Public Sewer
- Water: Public
- Utilities for property: BB/HS Internet Available, Cable Available, Electricity Connected, Public, Sewer Connected, Water Connected
Community & HOA
Community
- Features: Association Recreation - Owned, Deed Restrictions, Gated Community - No Guard, Golf Carts OK, Golf, Irrigation-Reclaimed Water, Pool, Tennis Court(s)
- Pet fee: $0 monthly
- Senior community: Yes
- Subdivision: SOUTHERN OAKS UN 18
HOA
- Has HOA: Yes
- Services included: Common Area Taxes, Community Pool, Maintenance Grounds, Pool Maintenance, Trash
- HOA fee: $195 monthly
- HOA name: The Villages, SSU
Location
- Region: The Villages
Financial & listing details
- Price per square foot: $435/sqft
- Tax assessed value: $765,330
- Annual tax amount: $5,875
- Date on market: 4/26/2025
- Cumulative days on market: 28 days
- Listing terms: Cash,Conventional,FHA,VA Loan
- Ownership: Fee Simple
- Total actual rent: 0
- Electric utility on property: Yes
- Road surface type: Paved, Asphalt
Price history
| Date | Event | Price |
|---|---|---|
| 6/25/2025 | Sold | $935,000-1.6%$435/sqft |
Source:  Stellar MLS #O6303265 Report a problem Stellar MLS #O6303265 Report a problem | ||
| 5/29/2025 | Pending sale | $949,900$442/sqft |
Source: Stellar MLS #O6303265 Report a problem | ||
| 4/26/2025 | Listed for sale | $949,900+92.3%$442/sqft |
Source: Stellar MLS #O6303265 Report a problem | ||
| 8/20/2019 | Sold | $494,000$230/sqft |
Source: Public Record Report a problem | ||
Public tax history
| Year | Property taxes | Tax assessment |
|---|---|---|
| 2025 | $7,398 +25.9% | $536,490 +29% |
| 2024 | $5,876 +5.9% | $415,730 +3% |
| 2023 | $5,548 +1.9% | $403,630 +3% |
| 2022 | $5,447 -5.6% | $391,880 +3% |
| 2021 | $5,770 -24.1% | $380,470 +1.4% |
| 2020 | $7,604 | $375,220 +381.5% |
| 2019 | $7,604 | $77,920 |
Find assessor info on the county website
Neighborhood: 32163
Nearby homes
- $939,400-- bd-- ba2.1k sqft2090 Biller Cir, The Villages, FL 32163Off Market
- $852,300-- bd-- ba1.9k sqft2092 Biller Cir, The Villages, FL 32163Off Market
- $423,000-- bd-- ba1.4k sqft2085 Biller Cir, The Villages, FL 32163Off Market
- $357,9003 bd2 ba1.5k sqft2089 Biller Cir, The Villages, FL 32163Off Market
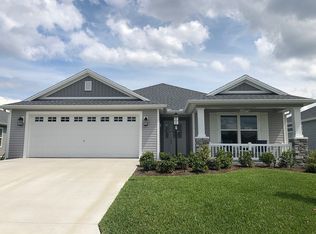
- $539,000-- bd-- ba1.8k sqft2077 Biller Cir, The Villages, FL 32163Off Market
- $345,000-- bd-- ba1.4k sqft2093 Biller Cir, The Villages, FL 32163Off Market
- $1,015,100-- bd-- ba2.3k sqft2096 Biller Cir, The Villages, FL 32163Off Market
- $767,100-- bd-- ba2k sqft2078 Biller Cir, The Villages, FL 32163Off Market
Nearby schools
GreatSchools rating
- 8/10Wildwood Elementary SchoolGrades: PK-5Distance: 4.5 mi
- 3/10Wildwood Middle/ High SchoolGrades: 6-12Distance: 4.3 mi
Schools provided by the listing agent
- Elementary: Wildwood Elementary
- Middle: South Sumter Middle
- High: Wildwood High
Source: Stellar MLS. This data may not be complete. We recommend contacting the local school district to confirm school assignments for this home.
Get a cash offer in 3 minutes
Find out how much your home could sell for in as little as 3 minutes with a no-obligation cash offer.
Estimated market value
$921,200
Get a cash offer in 3 minutes
Find out how much your home could sell for in as little as 3 minutes with a no-obligation cash offer.
Estimated market value
$921,200
- Florida
- Sumter County
- The Villages
- 32163
- 2086 Biller Cir
Nearby cities
Nearby zip codes
Other The Villages Topics
