Welcome to 2086 Breezywood Dr, a charming single-story home located in the highly desirable Twin Coves Estates neighborhood of Flower Mound-just a short walk from the scenic shores of Grapevine Lake. Tucked away on a quiet street, this beautifully maintained property backs directly to U.S Army Corps of Engineers land, offering unmatched privacy and direct access to nature, while still being close to top-rated schools. Step through your private back gate into a wooded haven that leads straight to the renowned Northshore Trail-a 23-mile, top ranked mountain biking and hiking trail. Whether you're an outdoor enthusiast or simply seeking tranquility, this home offers a lifestyle that feels like a year-round retreat. Inside, you'll find a thoughtfully updated home featuring warm wood flooring, stylishly renovated bathrooms, and abundant natural light through skylights and plantation shutters. Major systems have been recently upgraded, including a new roof (2020), HVAC system (2019), and water heater (2024), ensuring peace of mind for years to come. Outdoor living is equally inviting with a large rebuilt elevated patio deck, perfect for entertaining or enjoying peaceful evenings overlooking the treetops. The new retaining wall (2025), leaf-guard gutters, and sprinkler system reflect a home that has been lovingly cared for. Additional highlights include a 12 speaker wired sound system, Nest thermostat, and Rachio (wifi) sprinkler system controller. This is more than just a home- it's a lifestyle. Don't miss your opportunity to own a slice of nature in one of Flower Mound's most scenic and sought after locations.
Sold
Price Unknown
2086 Breezywood Dr, Flower Mound, TX 75022
3beds
1,597sqft
Single Family Residence
Built in 1981
9,016 Square Feet Lot
$443,600 Zestimate®
$--/sqft
$2,318 Estimated rent
Home value
$443,600
$417,000 - $475,000
$2,318/mo
Zestimate® history
Owner options
List your home for rent
$2,318/mo
Rent Zestimate®
Find your next renter with Zillow Rental Manager. Plus, with online applications, you can quickly screen prospective tenants – for free.
$2,318/mo
Rent Zestimate®
Refinance and save
Refinancing to a lower rate could help reduce your monthly payments and save thousands over the life of the loan.
Explore your selling options
Work with a Zillow partner agent
Leverage their expertise and Zillow's premium Showcase listings to get your home seen by more buyers.
Get startedList with your own agent
Get your home in front of millions of buyers by listing it on Zillow.
Learn how to do itSell it yourself
Take full control of how buyers see your home on Zillow by listing For Sale by Owner (FSBO).
List your homeWhat's special
Warm wood flooringAbundant natural lightNew retaining wallUnmatched privacyStylishly renovated bathroomsThoughtfully updated homeSprinkler system
Zillow last checked:
Listing updated:
Listed by:
John Prell 0493630 214-696-4663,
Creekview Realty 214-696-4663
Bought with:
Gina Teague
eXp Realty LLC
Source: NTREIS,MLS#: 20973172
Facts & features
Interior
Bedrooms & bathrooms
- Bedrooms: 3
- Bathrooms: 2
- Full bathrooms: 2
Primary bedroom
- Features: Closet Cabinetry, Separate Shower, Walk-In Closet(s)
- Level: First
- Dimensions: 14 x 12
Bedroom
- Features: Closet Cabinetry
- Level: First
- Dimensions: 12 x 10
Bedroom
- Features: Closet Cabinetry
- Level: First
- Dimensions: 12 x 10
Dining room
- Level: First
- Dimensions: 11 x 10
Kitchen
- Features: Built-in Features, Galley Kitchen
- Level: First
- Dimensions: 12 x 6
Living room
- Level: First
- Dimensions: 23 x 15
Utility room
- Features: Built-in Features
- Level: First
- Dimensions: 6 x 5
Heating
- Central, Fireplace(s), Natural Gas
Cooling
- Central Air, Ceiling Fan(s), Electric
Appliances
- Included: Dishwasher, Disposal, Microwave
- Laundry: Electric Dryer Hookup, Laundry in Utility Room
Features
- High Speed Internet, Open Floorplan, Cable TV, Vaulted Ceiling(s), Wired for Data, Walk-In Closet(s), Wired for Sound
- Flooring: Carpet, Ceramic Tile, Hardwood
- Has basement: No
- Number of fireplaces: 1
- Fireplace features: Den, Wood Burning
Interior area
- Total interior livable area: 1,597 sqft
Property
Parking
- Total spaces: 2
- Parking features: Additional Parking, Garage Faces Front, Garage, Garage Door Opener, Gravel, Inside Entrance, Storage, Workshop in Garage
- Attached garage spaces: 2
Features
- Levels: One
- Stories: 1
- Patio & porch: Deck, Side Porch
- Exterior features: Private Yard, Rain Gutters
- Pool features: None
- Fencing: Back Yard,Perimeter,Wood
Lot
- Size: 9,016 Square Feet
- Features: Back Yard, Backs to Greenbelt/Park, Greenbelt, Lawn, Many Trees, Sprinkler System
- Residential vegetation: Heavily Wooded, Partially Wooded, Wooded
Details
- Parcel number: R13251
- Other equipment: Irrigation Equipment
Construction
Type & style
- Home type: SingleFamily
- Architectural style: Traditional,Detached
- Property subtype: Single Family Residence
Materials
- Brick, Wood Siding
- Foundation: Slab
- Roof: Composition,Shingle
Condition
- Year built: 1981
Utilities & green energy
- Sewer: Septic Tank
- Water: Public
- Utilities for property: Electricity Connected, Septic Available, Water Available, Cable Available
Green energy
- Energy efficient items: Insulation, Thermostat
- Water conservation: Low Volume/Drip Irrigation
Community & HOA
Community
- Security: Smoke Detector(s)
- Subdivision: Twin Cove Estate
HOA
- Has HOA: No
Location
- Region: Flower Mound
Financial & listing details
- Tax assessed value: $312,565
- Annual tax amount: $5,286
- Date on market: 6/20/2025
- Cumulative days on market: 17 days
- Listing terms: Cash,Conventional,FHA,VA Loan
- Electric utility on property: Yes
Price history
| Date | Event | Price |
|---|---|---|
| 8/1/2025 | Sold | -- |
Source: NTREIS #20973172 Report a problem | ||
| 7/15/2025 | Pending sale | $464,900$291/sqft |
Source: NTREIS #20973172 Report a problem | ||
| 7/7/2025 | Contingent | $464,900$291/sqft |
Source: NTREIS #20973172 Report a problem | ||
| 7/2/2025 | Listed for sale | $464,900$291/sqft |
Source: NTREIS #20973172 Report a problem | ||
| 6/24/2025 | Contingent | $464,900$291/sqft |
Source: NTREIS #20973172 Report a problem | ||
| 6/20/2025 | Listed for sale | $464,900+190.6%$291/sqft |
Source: NTREIS #20973172 Report a problem | ||
| 1/26/2012 | Listing removed | $160,000$100/sqft |
Source: RE/MAX DFW Associates IV #11703995 Report a problem | ||
| 1/9/2012 | Listed for sale | $160,000$100/sqft |
Source: RE/MAX DFW Associates #11703995 Report a problem | ||
Public tax history
| Year | Property taxes | Tax assessment |
|---|---|---|
| 2025 | $5,286 -25.1% | $312,565 -25% |
| 2024 | $7,053 +4.4% | $416,631 +5.3% |
| 2023 | $6,753 +34.4% | $395,659 +46.4% |
| 2022 | $5,026 +15.5% | $270,286 +20.9% |
| 2021 | $4,353 +12.1% | $223,587 +15.7% |
| 2020 | $3,883 -0.8% | $193,300 -1.3% |
| 2019 | $3,915 -6% | $195,809 -2.6% |
| 2018 | $4,163 +6.7% | $200,950 +4.4% |
| 2017 | $3,902 | $192,437 +3.9% |
| 2016 | $3,902 +12.1% | $185,147 +9.6% |
| 2015 | $3,481 | $168,917 +6.2% |
| 2014 | $3,481 | $159,062 +2% |
| 2013 | $3,481 | $155,892 +5.5% |
| 2012 | -- | $147,723 +10% |
| 2011 | -- | $134,294 -1.1% |
| 2010 | -- | $135,755 -9.1% |
| 2009 | -- | $149,357 +14.2% |
| 2007 | $3,035 +2.6% | $130,746 +9% |
| 2006 | $2,958 +0.8% | $119,937 +1.1% |
| 2005 | $2,935 | $118,614 -1.3% |
| 2004 | -- | $120,230 -1.2% |
| 2003 | -- | $121,693 +75.7% |
| 2002 | -- | $69,246 -32.7% |
| 2001 | -- | $102,955 |
Find assessor info on the county website
Neighborhood: 75022
Nearby homes
- $546,9003 bd3 ba2.7k sqft2094 Breezywood Dr, Flower Mound, TX 75022Off Market
- $--3 bd3 ba2.2k sqft2072 Breezywood Dr, Flower Mound, TX 75022Sold
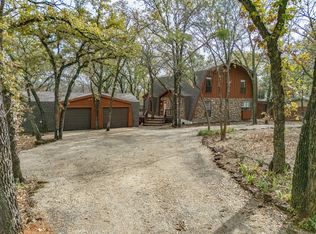
- $--9,016 sqft2092 Breezywood Dr, Flower Mound, TX 75022Off Market

- $337,5002 bd1 ba1.1k sqft2085 Breezywood Dr, Flower Mound, TX 75022Off Market

- $686,0003 bd4 ba2.8k sqft2044 Breezywood Dr, Flower Mound, TX 75022Off Market
- $521,5003 bd1 ba1.1k sqft2071 Breezywood Dr, Flower Mound, TX 75022Off Market
- $361,7003 bd2 ba1.3k sqft2101 Breezywood Dr, Flower Mound, TX 75022Off Market
- $--1 bd1 ba960 sqft2057 Breezywood Dr, Flower Mound, TX 75022Sold
Nearby schools
GreatSchools rating
- 10/10Old Settlers Elementary SchoolGrades: PK-5Distance: 1.1 mi
- 10/10Shadow Ridge Middle SchoolGrades: 6-8Distance: 2.2 mi
- 9/10Flower Mound High SchoolGrades: 9-12Distance: 1.6 mi
Schools provided by the listing agent
- Elementary: Old Settlers
- Middle: Mckamy
- High: Flower Mound
- District: Lewisville ISD
Source: NTREIS. This data may not be complete. We recommend contacting the local school district to confirm school assignments for this home.
Get a cash offer in 3 minutes
Find out how much your home could sell for in as little as 3 minutes with a no-obligation cash offer.
Estimated market value
$443,600
Get a cash offer in 3 minutes
Find out how much your home could sell for in as little as 3 minutes with a no-obligation cash offer.
Estimated market value
$443,600
- Texas
- Denton County
- Flower Mound
- 75022
- 2086 Breezywood Dr
