Skip main navigation
Off market
  • $4,300,700

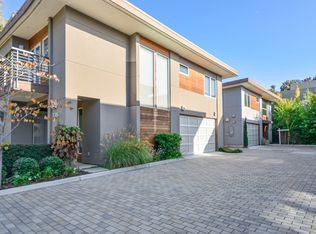
    2086 Channing Ave, Palo Alto, CA 94303

    4beds
    3,213sqft
    SingleFamily
    Built in 2015
    4,098 Square Feet Lot
    $4,300,700 Zestimate®
    $1,339/sqft
    $7,968 Estimated rent

    Home value

    $4,300,700

    $3.96M - $4.69M

    $7,968/mo

    Zestimate® history
    Loading
    Loading...

    Owner options

    List your home for rent

    $7,968/mo

    Rent Zestimate®

    Find your next renter with Zillow Rental Manager. Plus, with online applications, you can quickly screen prospective tenants – for free.

    Learn more

    $7,968/mo

    Rent Zestimate®

    Refinance and save

    $27,650/mo

    Est. payment

    Refinancing to a lower rate could help reduce your monthly payments and save thousands over the life of the loan.

    See today's rates

    $27,650/mo

    Est. payment

    Explore your selling options

    Work with a Zillow partner agent

    Leverage their expertise and Zillow's premium Showcase listings to get your home seen by more buyers.

    Get started

    List with your own agent

    Get your home in front of millions of buyers by listing it on Zillow.

    Learn how to do it

    Sell it yourself

    Take full control of how buyers see your home on Zillow by listing For Sale by Owner (FSBO).

    List your home

    What's special

    A home where modern living comes to life. This two story home showcases attention to detail with 4 bedrooms upstairs, 3.5 bathrooms and a light-filled open floor plan. Upon entry you are greeted by a cozy sitting area with built in bookshelves which flank a fireplace. Dining area has a stunning chandelier that is a focal point both day and night. Ideal for entertaining, the dining area opens to the garden patio. Chefs kitchen has high end appliances, 6 burner stove top, custom full height cabinets, skylights and a large center island that offers extra storage and seating. Family room and casual dining sit adjacent to the kitchen and creates a nice downstairs flow. Master bedroom is it's own private retreat. Custom designed walk-in closet includes additional space for a home office. Spa like master bathroom with heated floors, soaking tub and separate shower. Laundry room and three other bedrooms upstairs. Close to Stanford and many amenities including top rated PA schools.

    This property is not currently displayed as for sale or rent on Zillow. This may be different from what's on other websites or public sources.

    Facts & features

    Interior

    Bedrooms & bathrooms
    • Bedrooms: 4
    • Bathrooms: 4
    • Full bathrooms: 3
    • 1/2 bathrooms: 1
    Heating
    • Forced air, Gas
    Cooling
    • Central
    Appliances
    • Included: Dishwasher, Dryer, Microwave, Refrigerator, Washer
    • Laundry: Upper Floor, Washer / Dryer, Inside
    Features
    • Flooring: Carpet, Hardwood
    • Has fireplace: Yes
    Interior area
    • Total interior livable area: 3,213 sqft

    Property

    Parking
    • Parking features: Garage - Attached
    Features
    • Fencing: Fenced
    Lot
    • Size: 4,098 Square Feet
    Details
    • Parcel number: 00318034

    Construction

    Type & style
    • Home type: SingleFamily
    Condition
    • Year built: 2015

    Utilities & green energy

    • Utilities for property: Public Utilities

    Community & HOA

    Community
    • Security: Security Alarm
    Location
    • Region: Palo Alto

    Financial & listing details

    • Price per square foot: $1,339/sqft
    • Tax assessed value: $3,626,146
    • Annual tax amount: $44,518

    Price history

    DateEventPrice
    2/26/2021Sold$3,350,000-1.4%$1,043/sqft
    Source: MLSListings Inc #ML81825613 Report a problem
    1/24/2021Contingent$3,398,000$1,058/sqft
    Source: MLSListings Inc #ML81825613 Report a problem
    1/24/2021Pending sale$3,398,000$1,058/sqft
    Source: Compass #ML81825613 Report a problem
    1/13/2021Listed for sale$3,398,000+4.6%$1,058/sqft
    Source: Compass #ML81825613 Report a problem
    2/26/2019Listing removed$9,500$3/sqft
    Source: Compass #ML81726149 Report a problem
    1/8/2019Price change$9,500-12%$3/sqft
    Source: Compass #ML81726149 Report a problem
    10/3/2018Listed for rent$10,800$3/sqft
    Source: Coldwell Banker Residential Brokerage #ML81726149 Report a problem
    4/9/2015Sold$3,250,000$1,012/sqft
    Source: Public Record Report a problem

    Public tax history

    YearProperty taxesTax assessment
    2025$44,518 +4.3%$3,626,146 +2%
    2024$42,684 +1.5%$3,555,046 +2%
    2023$42,057 +1.2%$3,485,340 +2%
    2022$41,573 -5.3%$3,417,000 -5.3%
    2021$43,914 +2.1%$3,608,548 +1%
    2020$42,999 $3,571,548 +2%
    2019$42,999 +4%$3,501,518 +2%
    2018$41,349 $3,432,862 +2%
    2017$41,349 +1.8%$3,365,552 +2%
    2016$40,625 +56%$3,299,562 +54.2%
    2015$26,044 +697.3%$2,139,500 +884.8%
    2014$3,267 $217,259
    Find assessor info on the county website

    Neighborhood: Duveneck - St. Francis

    Nearby schools

    GreatSchools rating
    Get a cash offer in 3 minutes
    Find out how much your home could sell for in as little as 3 minutes with a no-obligation cash offer.
    Estimated market value
    $4,300,700
    Get a cash offer in 3 minutes
    Find out how much your home could sell for in as little as 3 minutes with a no-obligation cash offer.
    Estimated market value
    $4,300,700