Skip main navigation
Off market
  • $311,400

    2086 Clancy St, Las Vegas, NV 89156

    4beds
    2baths
    1,343sqft
    Single Family Residential
    Built in 2003
    2,178 Square Feet Lot
    $311,400 Zestimate®
    $232/sqft
    $1,717 Estimated rent

    Home value

    $311,400

    $296,000 - $327,000

    $1,717/mo

    Zestimate® history
    Loading
    Loading...

    Owner options

    List your home for rent

    $1,717/mo

    Rent Zestimate®

    Find your next renter with Zillow Rental Manager. Plus, with online applications, you can quickly screen prospective tenants – for free.

    Learn more

    $1,717/mo

    Rent Zestimate®

    Refinance and save

    $1,900/mo

    Est. payment

    Refinancing to a lower rate could help reduce your monthly payments and save thousands over the life of the loan.

    See today's rates

    $1,900/mo

    Est. payment

    Explore your selling options

    Work with a Zillow partner agent

    Leverage their expertise and Zillow's premium Showcase listings to get your home seen by more buyers.

    Get started

    List with your own agent

    Get your home in front of millions of buyers by listing it on Zillow.

    Learn how to do it

    Sell it yourself

    Take full control of how buyers see your home on Zillow by listing For Sale by Owner (FSBO).

    List your home

    What's special

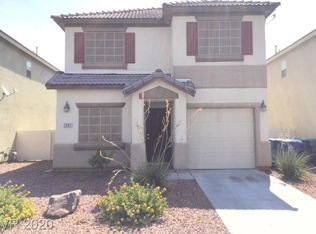
    This home is in a gated community. *For access, please call ahead or talk toyour agent.* Built in 2003, this Las Vegas home features stainless steel appliances, a granite vanity in the master suite, and a one-car garage. You can instantly unlock and tour this home any day of the week from 6am to 9pm, no appointment needed. Plus, every Opendoor home comes with a 90-day buyback guarantee. Terms and conditions apply.

    This property is off market, which means it's not currently listed for sale or rent on Zillow. This may be different from what's available on other websites or public sources.
    Facts & features

    Interior

    Bedrooms & bathrooms
    • Bedrooms: 4
    • Bathrooms: 2.5
    Heating
    • Forced air, Gas
    Cooling
    • Central
    Appliances
    • Included: Microwave
    • Laundry: 2nd Floor
    Features
    • Flooring: Carpet, Hardwood, Linoleum / Vinyl
    Interior area
    • Total interior livable area: 1,343 sqft

    Property

    Parking
    • Parking features: Garage - Attached
    Features
    • Exterior features: Stucco
    • Fencing: Back Yard, Block
    Lot
    • Size: 2,178 sqft
    • Features: Desert Landscaping, Under 1/4 Acre, Rock/Gravel Landscaping
    Details
    • Parcel number: 14021211021
    • Zoning description: Single Family

    Construction

    Type & style
    • Home type: SingleFamily
    • Property subtype: Single Family Residential
    Materials
    • Frame
    • Roof: Tile
    Condition
    • Year built: 2003

    Utilities & green energy

    • Sewer: Public Sewer
    • Water: Public
    • Utilities for property: Underground Utilities

    Community & neighborhood

    Security
    • Security features: Security System Owned
    Location
    • Region: Las Vegas

    HOA & financial

    HOA
    • Has HOA: Yes
    • HOA fee: $100 monthly
    • Amenities included: Gated, Not Age Restricted

    Other

    Other facts
    • Sewer: Public Sewer
    • WaterSource: Public
    • Flooring: Carpet, Hardwood, Linoleum/Vinyl
    • Roof: Tile
    • GarageYN: true
    • AttachedGarageYN: true
    • ZoningDescription: Single Family
    • HeatingYN: true
    • Heating: Natural Gas, Central
    • RoomsTotal: 3
    • CurrentFinancing: Conventional, VA, Cash
    • Utilities: Underground Utilities
    • BedroomsPossible: 4
    • DirectionFaces: West
    • SeniorCommunityYN: 0
    • ParkingFeatures: Attached
    • CoveredSpaces: 1
    • PublicSurveySection: 21
    • Appliances: Stove(G)
    • AssociationAmenities: Gated, Not Age Restricted
    • Fencing: Back Yard, Block
    • Cooling: Electric
    • SecurityFeatures: Security System Owned
    • YearBuiltDetails: Resale
    • PublicSurveyTownship: 20
    • MapCoordinate: e1
    • PublicSurveyRange: 62
    • CurrentUse: 110-Res-Sngl Fam
    • LotFeatures: Desert Landscaping, Under 1/4 Acre, Rock/Gravel Landscaping
    • LaundryFeatures: 2nd Floor
    • AssociationName: Wexford Village
    • PropertySubType: Single Family Residential
    • AssociationPhone: 480-055-1430

    Price history

    DateEventPrice
    10/11/2019Sold$200,000$149/sqft
    Source: LVR #2108317 Report a problem
    8/13/2019Pending sale$200,000$149/sqft
    Source: Opendoor #2108317 Report a problem
    8/1/2019Price change$200,000-1.5%$149/sqft
    Source: Opendoor #2108317 Report a problem
    7/18/2019Price change$203,000-0.5%$151/sqft
    Source: Opendoor #2108317 Report a problem
    6/21/2019Listed for sale$204,000+4.8%$152/sqft
    Source: Opendoor #2108317 Report a problem
    6/14/2019Sold$194,700-7.3%$145/sqft
    Source: LVR #2093619 Report a problem
    5/3/2019Listed for sale$210,000+41.9%$156/sqft
    Source: Realty ONE Group, Inc #2093619 Report a problem
    5/30/2017Sold$148,000+3.6%$110/sqft
    Source: LVR #1888822 Report a problem
    4/20/2017Listed for sale$142,900+49.6%$106/sqft
    Source: Pathmark Realty LLC #1888822 Report a problem
    2/27/2017Sold$95,500+8%$71/sqft
    Source: Public Record Report a problem
    1/13/2017Pending sale$88,400$66/sqft
    Source: RE/MAX Advantage #1856938 Report a problem
    12/19/2016Listed for sale$88,400-8.1%$66/sqft
    Source: RE/MAX Advantage #1856938 Report a problem
    11/23/2016Sold$96,188+2785.9%$72/sqft
    Source: Public Record Report a problem
    6/10/2015Sold$3,333-98.3%$2/sqft
    Source: Public Record Report a problem
    11/9/2004Sold$195,000$145/sqft
    Source: Public Record Report a problem

    Public tax history

    YearProperty taxesTax assessment
    2026$1,072 +8%$72,072 -0.6%
    2025$993 -0.4%$72,514 +4.6%
    2024$997 +17%$69,321 +14.5%
    2023$852 +8%$60,522 +5.6%
    2022$789 +7.8%$57,337 +1.2%
    2021$732 +6.8%$56,633 +7.9%
    2020$686 +4.8%$52,484 +17%
    2019$654 -24.3%$44,851
    2018$864 $44,851 -4.5%
    2017$864 $46,953 +58.7%
    2016$864 +0.3%$29,590 +9.3%
    2015$862 +2.2%$27,070 +28.1%
    2014$843 $21,126
    2013-- $21,126 +13.9%
    2012-- $18,540 -14.4%
    2011-- $21,656 -2.1%
    2010-- $22,130 -31.5%
    2009-- $32,303
    2008-- $32,303 -57.1%
    2007-- $75,269 +15.7%
    2006-- $65,043 +38%
    2005-- $47,117 +11.5%
    2004-- $42,266

    Find assessor info on the county website

    Neighborhood: Sunrise Manor

    Nearby schools

    GreatSchools rating
    Schools provided by the listing agent
    • Elementary: King Jr. Martin Luther
    • Middle: Bailey Dr William(Bob)H
    • High: Sunrise Mountain School

    Source: The MLS. This data may not be complete. We recommend contacting the local school district to confirm school assignments for this home.

    Get pre-qualified for a loan
    At Zillow Home Loans, we can pre-qualify you in as little as 5 minutes with no impact to your credit score.

    An equal housing lender. NMLS #10287.