100% Financing Conventional loan, no Mortgage Insurance and $5,000 in forgivable Closing cost help available. Ask me how. Welcome to this stunning three-story home featuring 6 bedrooms, 3.5 bathrooms, and a finished basement—offering plenty of space for comfortable living and entertaining. From top to bottom, this home is designed to fit your every need. Step into the open foyer and take in the central staircase and gleaming hardwood floors. The traditional floor plan feels bright, open, and inviting. The entertainer’s kitchen is a showstopper, featuring a large center island, double wall ovens, and plenty of counter space for cooking or hosting. There’s a casual dining area perfect for everyday meals that opens to a cozy family room—the perfect spot to unwind or gather with loved ones. A formal dining room and spacious living room complete the main level, offering room for every occasion. Upstairs, you’ll find four generous bedrooms, including a primary suite with a walk-in closet and a spa-inspired bathroom. The finished basement adds even more flexibility with two additional bedrooms, a recreation room, and a wet bar—ideal for guests, a home office, or a game room. Outside, enjoy a large private deck, perfect for outdoor dining or relaxing in the fresh air. Shared driveway and street parking add extra convenience. This move-in-ready home strikes the perfect balance of space, comfort, and modern design—ideal for large families, multi-generational living, or anyone who loves to entertain.
Sold for $600,000
$600,000
2086 Downshire Ct, Waldorf, MD 20603
6beds
3,918sqft
Single Family Residence
Built in 2007
0.25 Acres Lot
$602,800 Zestimate®
$153/sqft
$4,177 Estimated rent
Home value
$602,800
$555,000 - $651,000
$4,177/mo
Zestimate® history
Owner options
List your home for rent
$4,177/mo
Rent Zestimate®
Find your next renter with Zillow Rental Manager. Plus, with online applications, you can quickly screen prospective tenants – for free.
$4,177/mo
Rent Zestimate®
Refinance and save
$3,797/mo
Est. payment
Refinancing to a lower rate could help reduce your monthly payments and save thousands over the life of the loan.
$3,797/mo
Est. payment
Explore your selling options
Work with a Zillow partner agent
Leverage their expertise and Zillow's premium Showcase listings to get your home seen by more buyers.
Get startedList with your own agent
Get your home in front of millions of buyers by listing it on Zillow.
Learn how to do itSell it yourself
Take full control of how buyers see your home on Zillow by listing For Sale by Owner (FSBO).
List your homeWhat's special
Finished basementCentral staircaseWalk-in closetLarge private deckGleaming hardwood floorsFormal dining roomCasual dining area
Zillow last checked:
Listing updated:
Listed by:
Temi Akojie 301-275-5427,
Keller Williams Capital Properties
Bought with:
Marc Blair, 582930
Own Real Estate
Jeremiah Abu-Bakr, 651823
Own Real Estate
Source: Bright MLS,MLS#: MDCH2046650
Facts & features
Interior
Bedrooms & bathrooms
- Bedrooms: 6
- Bathrooms: 4
- Full bathrooms: 3
- 1/2 bathrooms: 1
- Main level bathrooms: 1
Rooms
- Room types: Living Room, Dining Room, Primary Bedroom, Bedroom 2, Bedroom 3, Bedroom 4, Bedroom 5, Kitchen, Family Room, Breakfast Room, Recreation Room, Bedroom 6, Primary Bathroom, Full Bath, Half Bath
Primary bedroom
- Level: Upper
Bedroom 2
- Level: Upper
Bedroom 3
- Level: Upper
Bedroom 4
- Level: Upper
Bedroom 5
- Level: Lower
Bedroom 6
- Level: Lower
Primary bathroom
- Level: Upper
Breakfast room
- Level: Main
Dining room
- Level: Main
Family room
- Level: Main
Other
- Level: Upper
Half bath
- Level: Main
Kitchen
- Level: Main
Living room
- Level: Main
Recreation room
- Level: Lower
Heating
- Heat Pump, Natural Gas
Cooling
- Central Air, Electric
Appliances
- Included: Cooktop, Dishwasher, Disposal, Dryer, Ice Maker, Double Oven, Oven, Refrigerator, Washer, Water Heater, Gas Water Heater
- Laundry: Lower Level
Features
- Family Room Off Kitchen, Kitchen Island, Breakfast Area, Dining Area, Chair Railings, Crown Molding, Primary Bath(s), Bathroom - Stall Shower, Soaking Tub, Built-in Features, Ceiling Fan(s), Floor Plan - Traditional, Eat-in Kitchen, Kitchen - Table Space, Recessed Lighting, Walk-In Closet(s), Bar, 9'+ Ceilings, Tray Ceiling(s)
- Flooring: Hardwood, Carpet, Wood
- Basement: Finished
- Number of fireplaces: 2
Interior area
- Total structure area: 4,164
- Total interior livable area: 3,918 sqft
- Finished area above ground: 2,936
- Finished area below ground: 982
Property
Parking
- Total spaces: 4
- Parking features: Garage Faces Front, Paved, Attached, Driveway
- Attached garage spaces: 2
- Uncovered spaces: 2
Accessibility
- Accessibility features: None
Features
- Levels: Three
- Stories: 3
- Patio & porch: Porch, Deck
- Pool features: None
Lot
- Size: 0.25 Acres
Details
- Additional structures: Above Grade, Below Grade
- Parcel number: 0906325556
- Zoning: WCD
- Special conditions: Standard
- Other equipment: None
Construction
Type & style
- Home type: SingleFamily
- Architectural style: Colonial
- Property subtype: Single Family Residence
Materials
- Stone, Vinyl Siding
- Foundation: Slab
- Roof: Asphalt
Condition
- Very Good
- New construction: No
- Year built: 2007
Utilities & green energy
- Sewer: Public Sewer
- Water: Public
Community & HOA
Community
- Subdivision: Windsor Mill
HOA
- Has HOA: Yes
- HOA fee: $85 monthly
- HOA name: AVALON WEST
Location
- Region: Waldorf
Financial & listing details
- Price per square foot: $153/sqft
- Tax assessed value: $546,200
- Annual tax amount: $6,783
- Date on market: 11/6/2025
- Listing agreement: Exclusive Agency
- Listing terms: Cash,Conventional,FHA,VA Loan
- Ownership: Fee Simple
Price history
| Date | Event | Price |
|---|---|---|
| 3/6/2026 | Sold | $600,000+0%$153/sqft |
Source:  Bright MLS #MDCH2046650 Report a problem Bright MLS #MDCH2046650 Report a problem | ||
| 2/2/2026 | Listing removed | $599,900$153/sqft |
Source: Bright MLS #MDCH2046650 Report a problem | ||
| 1/29/2026 | Listed for sale | $599,900$153/sqft |
Source: Bright MLS #MDCH2046650 Report a problem | ||
| 1/29/2026 | Contingent | $599,900$153/sqft |
Source: Bright MLS #MDCH2046650 Report a problem | ||
| 1/20/2026 | Listed for sale | $599,900$153/sqft |
Source: Bright MLS #MDCH2046650 Report a problem | ||
| 1/16/2026 | Contingent | $599,900$153/sqft |
Source: Bright MLS #MDCH2046650 Report a problem | ||
| 11/18/2025 | Listed for sale | $599,900$153/sqft |
Source: Bright MLS #MDCH2046650 Report a problem | ||
| 11/12/2025 | Contingent | $599,900$153/sqft |
Source: Bright MLS #MDCH2046650 Report a problem | ||
| 11/6/2025 | Listed for sale | $599,900+60%$153/sqft |
Source: Bright MLS #MDCH2046650 Report a problem | ||
| 6/24/2016 | Sold | $375,000$96/sqft |
Source: Public Record Report a problem | ||
| 4/17/2016 | Price change | $375,000+1.4%$96/sqft |
Source: RE/MAX 100 #CH9623774 Report a problem | ||
| 4/11/2016 | Listed for sale | $369,900+19.3%$94/sqft |
Source: RE/MAX 100 #CH9623774 Report a problem | ||
| 7/31/2012 | Sold | $310,000$79/sqft |
Source: Public Record Report a problem | ||
| 4/30/2012 | Sold | $310,000-51.1%$79/sqft |
Source: Agent Provided Report a problem | ||
| 3/29/2007 | Sold | $634,280$162/sqft |
Source: Public Record Report a problem | ||
Public tax history
| Year | Property taxes | Tax assessment |
|---|---|---|
| 2025 | $193 +16.3% | $546,200 +8.8% |
| 2024 | $166 -97.1% | $502,033 +9.6% |
| 2023 | $5,737 +24.7% | $457,867 +10.7% |
| 2022 | $4,600 -9.7% | $413,700 +1.7% |
| 2021 | $5,095 +1.8% | $406,600 +1.8% |
| 2020 | $5,006 -3.1% | $399,500 +1.8% |
| 2019 | $5,168 +2.8% | $392,400 +2.8% |
| 2018 | $5,027 +2.9% | $381,700 +2.9% |
| 2017 | $4,886 -13.2% | $371,000 +3% |
| 2016 | $5,631 | $360,300 +0.1% |
| 2015 | $5,631 | $360,100 +0.1% |
| 2014 | $5,631 | $359,900 +0.1% |
| 2013 | -- | $359,700 |
| 2012 | -- | $359,700 |
| 2011 | -- | $359,700 -28.1% |
| 2010 | -- | $500,150 +3.2% |
| 2009 | -- | $484,756 +3.3% |
| 2008 | -- | $469,363 |
| 2007 | -- | -- |
Find assessor info on the county website
Neighborhood: 20603
Nearby homes
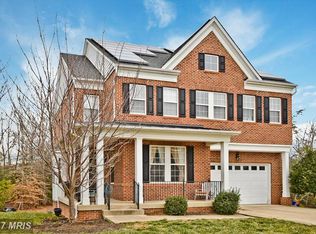
- $627,9006 bd4 ba2.8k sqft2085 Downshire Ct, Waldorf, MD 20603Off Market
- $587,5004 bd4 ba2.9k sqft2084 Downshire Ct, Waldorf, MD 20603Off Market
- $---- bd-- ba-- sqftSpringfish Pl, Waldorf, MD 20603Off Market
- $635,6005 bd5 ba3.2k sqft2083 Downshire Ct, Waldorf, MD 20603Off Market
- $548,6004 bd3 ba2.9k sqft2082 Downshire Ct, Waldorf, MD 20603Off Market
- $633,800-- bd3 ba3k sqft2081 Downshire Ct, Waldorf, MD 20603Off Market
- $616,2005 bd4 ba4.2k sqft2080 Downshire Ct, Waldorf, MD 20603Off Market
- $597,6004 bd4 ba4.3k sqft2078 Downshire Ct, Waldorf, MD 20603Off Market
Nearby schools
GreatSchools rating
- 5/10William A. Diggs Elementary SchoolGrades: PK-5Distance: 0.4 mi
- 6/10Theodore G. Davis Middle SchoolGrades: 6-8Distance: 1 mi
- 4/10North Point High SchoolGrades: 9-12Distance: 0.7 mi
Schools provided by the listing agent
- Elementary: William A. Diggs
- Middle: Theodore G. Davis
- High: North Point
- District: Charles County Public Schools
Source: Bright MLS. This data may not be complete. We recommend contacting the local school district to confirm school assignments for this home.
Get a cash offer in 3 minutes
Find out how much your home could sell for in as little as 3 minutes with a no-obligation cash offer.
Estimated market value
$602,800
Get a cash offer in 3 minutes
Find out how much your home could sell for in as little as 3 minutes with a no-obligation cash offer.
Estimated market value
$602,800
- Maryland
- Charles County
- Waldorf
- 20603
- 2086 Downshire Ct
Nearby cities
Nearby zip codes
Other Waldorf Topics
