Skip main navigation
Active
  • $270,000

    2086 Dupre St, Mandeville, LA 70448

    3beds
    1,205sqft
    : 
    Loading
    Get pre-qualified
    Single Family Residence
    Built in 2002
    7,200 Square Feet Lot
    $266,000 Zestimate®
    $224/sqft
    $-- HOA

    What's special

    Fully fenced backyardGorgeous treesCovered cabanaGorgeous light fixturesUpdated bathroomsHandy storage shedNew roof
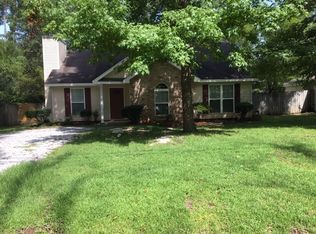
    Charming, stylish, and completely move-in ready! This beautifully remodeled 3-bedroom, 2-bath home is nestled in a peaceful North Mandeville neighborhood and boasts a 2021 renovation that left no detail untouched. Every inch has been thoughtfully updated, including the kitchen with sleek new appliances, cabinets, and countertops, as well as a new roof, HVAC system, furnace, updated bathrooms, modern flooring, 2" blinds throughout, and gorgeous light fixtures. Step outside to discover a spacious deck and a covered cabana—perfectly equipped with electrical and water hookups for a hot tub. The fully fenced backyard offers plenty of room to play or relax, complete with gorgeous trees and a handy storage shed. This gem combines comfort, convenience, and unbeatable value. Don’t wait—schedule your showing today!
    131 days
    |
    172
    |
    11
    |

    Zillow last checked:

    Listing updated:

    Listed by:

    Joanne Brookover 330-618-5625,

    Compass Covington (COMP27) 985-626-8589

    Source: GSREIN,MLS#: 2544313MLS Logo

    Loading...

      Facts & features

      Interior

      Bedrooms & bathrooms
      • Bedrooms: 3
      • Bathrooms: 2
      • Full bathrooms: 2
      Primary bedroom
      • Description: Flooring: Laminate,Simulated Wood
      • Level: Lower
      • Dimensions: 12.6x12
      Bedroom
      • Description: Flooring: Laminate,Simulated Wood
      • Level: Lower
      • Dimensions: 12.3x12
      Bedroom
      • Description: Flooring: Laminate,Simulated Wood
      • Level: Lower
      • Dimensions: 10x12.7
      Breakfast room nook
      • Description: Flooring: Laminate,Simulated Wood
      • Level: Lower
      • Dimensions: 9.5x9
      Kitchen
      • Description: Flooring: Tile
      • Level: Lower
      • Dimensions: 10x12
      Living room
      • Description: Flooring: Laminate,Simulated Wood
      • Level: Lower
      • Dimensions: 15.2x16.6
      Heating
      • Central
      Cooling
      • Central Air, 1 Unit
      Features
      • Ceiling Fan(s), Granite Counters, Stainless Steel Appliances
      • Has fireplace: Yes
      • Fireplace features: Gas Starter, Wood Burning
      Interior area
      • Total structure area: 1,400
      • Total interior livable area: 1,205 sqft

      Property

      Parking
      • Parking features: Driveway
      • Has uncovered spaces: Yes
      Features
      • Levels: One
      • Stories: 1
      • Patio & porch: Oversized, Wood
      • Pool features: None
      Lot
      • Size: 7,200 Square Feet
      • Dimensions: 60 x 120
      • Features: Outside City Limits, Rectangular Lot
      Details
      • Additional structures: Shed(s)
      • Parcel number: 52124
      • Special conditions: None

      Construction

      Type & style
      • Home type: SingleFamily
      • Architectural style: Cottage
      • Property subtype: Single Family Residence
      Materials
      • Vinyl Siding
      • Foundation: Slab
      • Roof: Asphalt,Shingle
      Condition
      • Excellent
      • Year built: 2002

      Utilities & green energy

      • Sewer: Septic Tank
      • Water: Well

      Community & HOA

      Community
      • Subdivision: Not a Subdivision
      HOA
      • Has HOA: No
      Location
      • Region: Mandeville

      Financial & listing details

      • Price per square foot: $224/sqft
      • Tax assessed value: $154,742
      • Annual tax amount: $1,886
      • Date on market: 2/25/2026

        Estimated market value

        $266,000

        $253,000 - $279,000

        $1,709/mo

        Price history

        DateEventPrice
        2/25/2026Listed for sale$270,000-1.8%$224/sqft
        Source: GSREIN #2544313 Report a problem
        5/7/2025Sold--
        Source: GSREIN #2490782 Report a problem
        5/5/2025Pending sale$275,000$228/sqft
        Source: GSREIN #2490782 Report a problem
        4/12/2025Contingent$275,000$228/sqft
        Source: GSREIN #2490782 Report a problem
        3/19/2025Listed for sale$275,000+22.2%$228/sqft
        Source: GSREIN #2490782 Report a problem
        1/21/2022Sold--
        Source: GSREIN #2325587 Report a problem
        12/29/2021Contingent$225,000$187/sqft
        Source: Greater Southern MLS #NAB21011523 Report a problem
        12/23/2021Pending sale$225,000$187/sqft
        Source: GSREIN #2325587 Report a problem
        12/22/2021Listed for sale$225,000+55.3%$187/sqft
        Source: GSREIN #2325587 Report a problem
        6/1/2021Sold--
        Source: Public Record Report a problem
        7/1/2015Sold--
        Source: Public Record Report a problem
        5/22/2015Price change$144,900-1.8%$120/sqft
        Source: Turner Real Estate Group #2007234 Report a problem
        5/12/2015Price change$147,500-1.6%$122/sqft
        Source: Turner Real Estate Group #2007234 Report a problem
        4/14/2015Listed for sale$149,900-0.4%$124/sqft
        Source: Turner Real Estate Group #2007234 Report a problem
        10/29/2013Listing removed$150,500$125/sqft
        Source: Coldwell Banker TEC Realtors #959333 Report a problem
        8/31/2013Price change$150,500-1%$125/sqft
        Source: Coldwell Banker TEC Realtors #959333 Report a problem
        7/25/2013Listed for sale$152,000$126/sqft
        Source: Coldwell Banker TEC Realtors #959333 Report a problem

        Public tax history

        YearProperty taxesTax assessment
        2025$1,886 -3.5%$15,474
        2024$1,955 +10%$15,474 +15.4%
        2023$1,777 $13,409
        2022$1,777 +0.2%$13,409
        2021$1,774 +0.1%$13,409
        2020$1,772 -0.7%$13,409 +3%
        2019$1,785 -0.1%$13,018
        2018$1,787 -0.9%$13,018
        2017$1,804 -0.8%$13,018
        2016$1,818 $13,018 +15.5%
        2015$1,818 +236.2%$11,269
        2014$541 +1.1%$11,269
        2013$535 $11,269

        Find assessor info on the county website

        Monthly payment

        Est. payment

        Payment breakdown

        Explore the cost of this home by adjusting the details. Changes won't be saved.
        All calculations are estimates and provided by Zillow, Inc. for informational purposes only. Actual amounts may vary.
        HOA fees may include property taxes on listings classified as Co-Ops. Contact the listing agent and/or owner for fee details.
        Mortgage interest rates are dependent on a number of factors, including credit score, down payment, and repayment length. Interest rate data provided by Zillow Group Marketplace, Inc. as of 1/1/1970 from various mortgage lenders with which we have lead or other similar arrangements; the Estimated Payment is an average of those rates.
        See how much you could borrow to make a competitive offer.

        Climate risks

        Neighborhood: 70448

        Getting around

        2 / 100
        Car-Dependent
        26 / 100
        Somewhat Bikeable

        Nearby schools

        GreatSchools rating

        A local agent can set up tours, give advice and negotiate with sellers.

        Browse local experts

        Similar homes

        Skip to the end of the carouselSkip to the beginning of the carousel