Welcome home! This property offers a spacious layout with plenty of room both inside and out. The main level features a large living room, separate dining room, and a kitchen with an adjoining mudroom/laundry room. The washer and dryer are included for added convenience. A flexible den or home office space off the garage offers additional options and could potentially be used as a third bedroom, depending on your needs. Outside, the property offers a large yard with mature trees and established landscaping, along with a generous patio and covered front porch—giving you plenty of space to enjoy the outdoors. The property also includes two sheds for additional storage. A good-sized two-car garage provides plenty of room for vehicles and extra belongings. With a functional floor plan and a great outdoor setup, this property offers plenty of space to make it your own.
Active
$210,000
2086 E Gorton St, Beloit, WI 53511
2beds
1,392sqft
Single Family Residence
Built in 1950
0.29 Acres Lot
$204,300 Zestimate®
$151/sqft
$-- HOA
What's special
- --
- on Zillow
- 498
- views
- 38
- saves
Zillow last checked:
Listing updated:
Listed by:
Kendra Monroe,
Keller Williams Realty Signature
Source: SCWMLS,MLS#: 2033448
Facts & features
Interior
Bedrooms & bathrooms
- Bedrooms: 2
- Bathrooms: 2
- Full bathrooms: 1
- 1/2 bathrooms: 1
- Main level bathrooms: 1
Primary bedroom
- Level: Upper
- Area: 150
- Dimensions: 10 x 15
Bedroom 2
- Level: Upper
- Area: 80
- Dimensions: 8 x 10
Dining room
- Level: Main
- Area: 171
- Dimensions: 9 x 19
Family room
- Area: 190
- Dimensions: 10 x 19
Kitchen
- Features: Range/Oven, Refrigerator
- Level: Main
- Area: 88
- Dimensions: 8 x 11
Living room
- Level: Main
- Area: 324
- Dimensions: 18 x 18
Heating
- Forced Air
Cooling
- Central Air
Appliances
- Included: Washer, Dryer
- Laundry: Main Level
Features
- At Least 1 tub
- Basement: None
- Has fireplace: No
Interior area
- Total structure area: 1,392
- Total interior livable area: 1,392 sqft
- Finished area above ground: 1,392
Property
Parking
- Total spaces: 2
- Parking features: 2 car, Attached, Garage Door Opener
- Attached garage spaces: 2
- Has uncovered spaces: Yes
Features
- Levels: Two
- Stories: 2
- Patio & porch: Patio
- Fencing: Fenced
Lot
- Size: 0.29 Acres
- Features: Corner Lot
Details
- Additional structures: Storage
- Parcel number: 038001591
- Zoning: Res
Construction
Type & style
- Home type: SingleFamily
- Architectural style: Colonial
- Property subtype: Single Family Residence
Materials
- Vinyl Siding
Condition
- Year built: 1950
Utilities & green energy
- Sewer: Non-Municipal/Prvt dispos
- Water: Public
- Utilities for property: Cable Available
Community & HOA
Location
- Region: Beloit
Financial & listing details
- Price per square foot: $151/sqft
- Tax assessed value: $157,700
- Annual tax amount: $1,784
- Date on market: 9/25/2026
Estimated market value
$204,300
$194,000 - $215,000
$2,182/mo
Price history
| Date | Event | Price |
|---|---|---|
| 9/25/2026 | Listed for sale | $210,000+72.1%$151/sqft |
Source: SCWMLS #2033448 Report a problem | ||
| 9/1/2020 | Sold | $122,000-2.4%$88/sqft |
Source: Public Record Report a problem | ||
| 7/10/2020 | Pending sale | $125,000$90/sqft |
Source: Century 21 Affiliated #1887549 Report a problem | ||
| 7/6/2020 | Listed for sale | $125,000$90/sqft |
Source: Century 21 Affiliated #1887549 Report a problem | ||
Public tax history
| Year | Property taxes | Tax assessment |
|---|---|---|
| 2025 | $1,594 +68.6% | $157,700 |
| 2024 | $945 -17.1% | $157,700 |
| 2023 | $1,139 -1.6% | $157,700 +57.5% |
| 2022 | $1,158 -38.8% | $100,100 |
| 2021 | $1,894 +11.5% | $100,100 +5.6% |
| 2020 | $1,699 +7.2% | $94,800 |
| 2019 | $1,586 -3.7% | $94,800 |
| 2018 | $1,647 | $94,800 |
| 2017 | $1,647 -1.6% | $94,800 |
| 2016 | $1,674 +14.1% | $94,800 |
| 2014 | $1,467 -10.6% | $94,800 |
| 2013 | $1,640 +2.6% | $94,800 |
| 2012 | $1,599 +2.9% | $94,800 |
| 2011 | $1,554 | $94,800 |
| 2010 | -- | $94,800 |
| 2009 | -- | $94,800 +31.8% |
| 2008 | -- | $71,900 |
| 2007 | -- | $71,900 |
| 2006 | -- | $71,900 |
| 2005 | -- | $71,900 |
| 2004 | -- | $71,900 |
| 2003 | -- | $71,900 |
| 2002 | -- | $71,900 |
| 2001 | -- | $71,900 +42% |
| 2000 | -- | $50,650 |
Find assessor info on the county website
Monthly payment
Est. payment
Payment breakdown
Explore the cost of this home by adjusting the details. Changes won't be saved.Climate risks
Neighborhood: 53511
Nearby schools
Schools provided by the listing agent
- High: Memorial
- District: Beloit
Source: SCWMLS. This data may not be complete. We recommend contacting the local school district to confirm school assignments for this home.
Similar homes
- $199,9003 bd1 ba925 sqft2042 Christilla Dr, Beloit, WI 53511For Sale
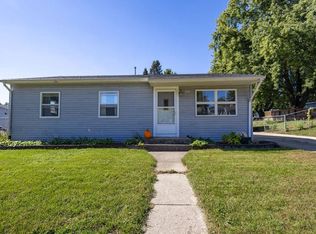 MLS ID #2033614, Colin Schindler. SCWMLS
 - $245,0003 bd2 ba1.2k sqft1726 Avon Ct, Beloit, WI 53511For Sale
 MLS ID #2033169, Trisha Dunaway. SCWMLS
 - $225,0004 bd1 ba1.1k sqft2015 Pioneer Dr, Beloit, WI 53511For Sale
 MLS ID #2032646, Kimberly Nickols. SCWMLS
 - $179,9003 bd1 ba1.3k sqft1502 Portland Ave, Beloit, WI 53511For Sale
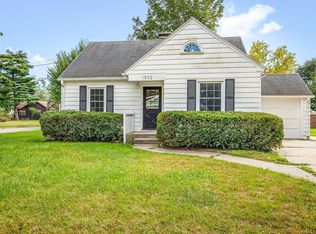 MLS ID #2033460, Colin Schindler. SCWMLS
