Large 2-story family home on 1.5 lots in desirable Provenance neighborhood. Exterior features multiple outdoor living spaces, traditional Southern architecture, oversized porches, gas lighting, antique brick paved porches and walks, sizable landscaped yard, outdoor wood-burning fireplace, outdoor kitchen and dining, brick paved patios. 4 Beds 4.5 Baths, all bedrooms with private ensuite bath and large walk-in closet. Lovely color pallette. Transoms and large banks of windows for natural light throughout the home. Warm white oak wood flooring throughout - upstairs and downstairs. Designer lighting and tilework, custom showers and baths, marble countertops. Stunning Powder Room with grasscloth wallpaper, adorable gold lantern lighting, custom vanity with scalloped marble backsplash and gold wall-mounted fixtures.Gorgeous, sunlit Living Room features brick fireplace and antique wood beams. Chef's Kitchen with oversized island with seating for 5, custom cabinets, custom hood with brass detailing, Thermador appliances including built-in side by side refrigerator, 6-burner commercial gas range, double ovens, built0in microwave drawer, Visual Comfort lighting, under cabinet lighting and more. Walk-in pantry with Coffee Station and ample storage. Dining Room features a delightful surprise Bar, tucked behind two custom white oak barn doors with custom marble backsplash, built-in beverage fridge, ice maker, and custom cabinetry. Stunning Master Bedroom Suite. Master Bath with herringbone tile floor, freestanding tub, custom wood shelving, marble countertops, beautiful vanity mirror with gold detailing and wall sconces, enormous custom Master shower with bench seating and rainhead shower. Large Utility Room, great storage, mud room, supersized 3-car garage + golf cart space. Upstairs, 2 bedrooms, 2 baths, flex room for office or playroom, walk-in attic storage. Neighborhood features community pool, gym, Clubhouse, walking paths, bike trails, lake, events throughout the year.
Sold
Price Unknown
2086 Fairwoods Dr, Shreveport, LA 71106
4beds
3,410sqft
Single Family Residence
Built in 2017
0.26 Acres Lot
$994,200 Zestimate®
$--/sqft
$3,780 Estimated rent
Home value
$994,200
$895,000 - $1.10M
$3,780/mo
Zestimate® history
Owner options
List your home for rent
$3,780/mo
Rent Zestimate®
Find your next renter with Zillow Rental Manager. Plus, with online applications, you can quickly screen prospective tenants – for free.
$3,780/mo
Rent Zestimate®
Refinance and save
$1,560/mo
Est. payment
Refinancing to a lower rate could help reduce your monthly payments and save thousands over the life of the loan.
$1,560/mo
Est. payment
Explore your selling options
Work with a Zillow partner agent
Leverage their expertise and Zillow's premium Showcase listings to get your home seen by more buyers.
Get startedList with your own agent
Get your home in front of millions of buyers by listing it on Zillow.
Learn how to do itSell it yourself
Take full control of how buyers see your home on Zillow by listing For Sale by Owner (FSBO).
List your homeWhat's special
Sizable landscaped yardMud roomStunning powder roomMultiple outdoor living spacesBrick paved patiosCustom cabinetsUnder cabinet lighting
Zillow last checked:
Listing updated:
Listed by:
Susannah Hodges 0995684198 318-505-2875,
Susannah Hodges, LLC 318-505-2875,
Sara Moore 0995700769 318-469-4435,
Susannah Hodges, LLC
Bought with:
Karen Baker
Coldwell Banker Apex, REALTORS
Source: NTREIS,MLS#: 20993433
Facts & features
Interior
Bedrooms & bathrooms
- Bedrooms: 4
- Bathrooms: 5
- Full bathrooms: 4
- 1/2 bathrooms: 1
Primary bedroom
- Level: First
- Dimensions: 0 x 0
Dining room
- Features: Built-in Features, Butler's Pantry
- Level: First
- Dimensions: 0 x 0
Living room
- Features: Built-in Features, Ceiling Fan(s), Fireplace
- Level: First
- Dimensions: 0 x 0
Heating
- Central
Cooling
- Central Air
Appliances
- Included: Dishwasher, Gas Cooktop, Disposal
- Laundry: Laundry in Utility Room
Features
- Built-in Features, Chandelier, Decorative/Designer Lighting Fixtures, Eat-in Kitchen, Kitchen Island, Open Floorplan, Pantry, Walk-In Closet(s)
- Has basement: No
- Number of fireplaces: 2
- Fireplace features: Gas, Gas Starter, Masonry, Raised Hearth, Wood Burning
Interior area
- Total interior livable area: 3,410 sqft
Property
Parking
- Total spaces: 3
- Parking features: Enclosed, Garage, Garage Door Opener
- Attached garage spaces: 3
Features
- Levels: Two
- Stories: 2
- Pool features: None
- Fencing: Back Yard,Full
Lot
- Size: 0.26 Acres
- Features: Interior Lot, Landscaped
Details
- Parcel number: 161320046000100
Construction
Type & style
- Home type: SingleFamily
- Architectural style: Detached
- Property subtype: Single Family Residence
Materials
- Foundation: Slab
Condition
- Year built: 2017
Utilities & green energy
- Sewer: Public Sewer
- Water: Public
- Utilities for property: Sewer Available, Water Available
Community & HOA
Community
- Security: Smoke Detector(s)
- Subdivision: Provenance
HOA
- Has HOA: Yes
- Services included: All Facilities, Association Management, Maintenance Grounds
- HOA fee: $1,560 annually
- HOA name: Provenance HOA
- HOA phone: 318-683-0399
Location
- Region: Shreveport
Financial & listing details
- Tax assessed value: $755,040
- Annual tax amount: $11,816
- Date on market: 7/10/2025
- Cumulative days on market: 3 days
Price history
| Date | Event | Price |
|---|---|---|
| 8/29/2025 | Sold | -- |
Source: NTREIS #20993433 Report a problem | ||
| 7/31/2025 | Pending sale | $1,100,000$323/sqft |
Source: NTREIS #20993433 Report a problem | ||
| 7/13/2025 | Contingent | $1,100,000$323/sqft |
Source: NTREIS #20993433 Report a problem | ||
| 7/10/2025 | Listed for sale | $1,100,000$323/sqft |
Source: NTREIS #20993433 Report a problem | ||
| 6/20/2017 | Sold | -- |
Source: Public Record Report a problem | ||
| 9/8/2016 | Sold | -- |
Source: Public Record Report a problem | ||
Public tax history
| Year | Property taxes | Tax assessment |
|---|---|---|
| 2025 | $11,816 +0.4% | $75,504 |
| 2024 | $11,770 -0.9% | $75,504 +1.3% |
| 2023 | $11,876 | $74,508 |
| 2022 | $11,876 +1.3% | $74,508 -0.2% |
| 2021 | $11,718 0% | $74,660 |
| 2020 | $11,719 +1.5% | $74,660 +4.5% |
| 2019 | $11,549 +688.3% | $71,415 +691.7% |
| 2018 | $1,465 +26.1% | $9,020 |
| 2017 | $1,162 | $9,020 |
Find assessor info on the county website
Neighborhood: 71106
Nearby homes
- $--4 bd5 ba3.4k sqft2092 Fairwoods Dr, Shreveport, LA 71106Sold

- $623,3004 bd4 ba2.5k sqft2202 Fairwoods, Shreveport, LA 71106Off Market
- $624,8004 bd4 ba2.5k sqft2204 Fairwoods, Shreveport, LA 71106Off Market
- $--4 bd4 ba3.1k sqft225 Hollybrook Dr, Shreveport, LA 71106Sold
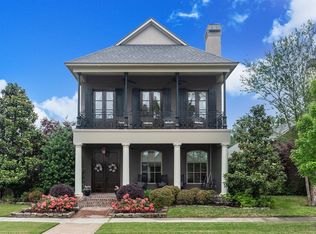
- $973,5004 bd4 ba3.4k sqft2074 Fairwoods Dr, Shreveport, LA 71106Off Market
- $619,8003 bd3 ba2k sqft3021 Snap Dragon Ln, Shreveport, LA 71106Off Market
- $782,3004 bd3 ba3.1k sqft219 Hollybrook Dr, Shreveport, LA 71106Off Market
- $773,0004 bd3 ba2.8k sqft2070 Woodberry Ave, Shreveport, LA 71106Off Market
Nearby schools
GreatSchools rating
- 5/10University Elementary SchoolGrades: PK-5Distance: 4 mi
- 6/10Youree Dr. Middle Advanced Placement Magnet SchoolGrades: 6-8Distance: 6.4 mi
- 5/10Captain Shreve High SchoolGrades: 9-12Distance: 6.1 mi
Schools provided by the listing agent
- Elementary: Caddo ISD Schools
- Middle: Caddo ISD Schools
- High: Caddo ISD Schools
- District: Caddo PSB
Source: NTREIS. This data may not be complete. We recommend contacting the local school district to confirm school assignments for this home.
Sell for more on Zillow
Get a Zillow Showcase℠ listing at no additional cost and you could sell for .
$994,200
2% more
+$19,884
With Zillow Showcase(estimated)
$1,014,084
- Louisiana
- Caddo Parish
- Shreveport
- 71106
- 2086 Fairwoods Dr
Nearby cities
Nearby neighborhoods
- Airport, Pines Road Real estate
- Broadmoor, Anderson Island, Shreve Isle. Real estate
- Caddo Heights, South Highlands Real estate
- Ceder Grove, Lynbrook Real estate
- Highland, Stoner Hill Real estate
- Hyde Park Brookwood, Southern Hills Real estate
- Jenkins, Pinecroft Subdivision Real estate
- Martin Luther King Dr. Area Real estate
- Springlake, University Terrace Real estate
- Sunset Arcre, Garden Valley, Morningside Real estate
