Skip main navigation
Sold for $480,000
  • $480,000

    2086 Falling Leaf Dr, Kingsport, TN 37664

    4beds
    2,444sqft
    Single Family Residence, Residential
    Built in 2013
    0.35 Acres Lot
    $494,400 Zestimate®
    $196/sqft
    $2,754 Estimated rent

    Home value

    $494,400

    $470,000 - $519,000

    $2,754/mo

    Zestimate® history
    Loading
    Loading...

    Owner options

    List your home for rent

    $2,754/mo

    Rent Zestimate®

    Find your next renter with Zillow Rental Manager. Plus, with online applications, you can quickly screen prospective tenants – for free.

    Learn more

    $2,754/mo

    Rent Zestimate®

    Refinance and save

    $2,824/mo

    Est. payment

    Refinancing to a lower rate could help reduce your monthly payments and save thousands over the life of the loan.

    See today's rates

    $2,824/mo

    Est. payment

    Explore your selling options

    Work with a Zillow partner agent

    Leverage their expertise and Zillow's premium Showcase listings to get your home seen by more buyers.

    Get started

    List with your own agent

    Get your home in front of millions of buyers by listing it on Zillow.

    Learn how to do it

    Sell it yourself

    Take full control of how buyers see your home on Zillow by listing For Sale by Owner (FSBO).

    List your home

    What's special

    Modern appliancesLocated close to schoolsFormal dining roomAmple storageGranite countertops
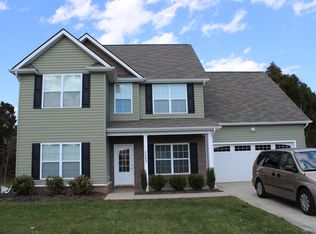
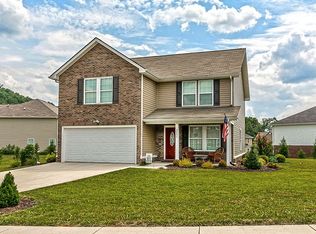
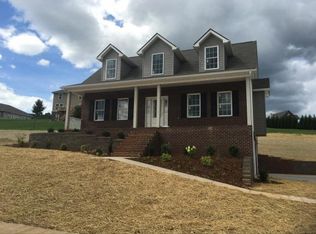
    Step into a world of refined comfort in this well-maintained home. Offering a fantastic curb appeal and nestled in an attractive neighborhood just moments away from Patrick Henry Lake, this property is a true gem. The kitchen features granite countertops, ample storage, and modern appliances. It's both functional and stylish. Create cherished memories in the formal dining room, the perfect setting for intimate dinners and special occasions. With four bedrooms, including one on the main level, this home caters to various living arrangements. Enjoy the convenience of three full baths, ensuring everyone has their own space and comfort. The backyard is a perfect retreat for both relaxation and entertainment, offering space for your outdoor activities and gatherings. This home is conveniently located close to schools, shopping, and dining. Don't miss your chance to experience homeownership! For a showing at your convenience, contact a Realtor today!

    Zillow last checked:

    Listing updated:

    Listed by:

    Mark Trent 423-440-2201,

    Century 21 Legacy Fort Henry

    Bought with:

    Leann Mahaffey, 333737

    Property Executives Bristol

    Source: TVRMLS,MLS#: 9957050

    Facts & features

    Interior

    Bedrooms & bathrooms
    • Bedrooms: 4
    • Bathrooms: 3
    • Full bathrooms: 3
    Heating
    • Fireplace(s), Heat Pump, Propane
    Cooling
    • Heat Pump
    Appliances
    • Included: Dishwasher, Electric Range, Microwave
    • Laundry: Electric Dryer Hookup, Washer Hookup
    Features
    • Granite Counters, Pantry, Walk-In Closet(s)
    • Flooring: Carpet, Hardwood, Tile
    • Windows: Double Pane Windows, Insulated Windows
    • Basement: Other
    • Number of fireplaces: 1
    • Fireplace features: Gas Log, Living Room
    Interior area
    • Total structure area: 2,444
    • Total interior livable area: 2,444 sqft

    Property

    Parking
    • Total spaces: 2
    • Parking features: Driveway, Concrete
    • Garage spaces: 2
    • Has uncovered spaces: Yes
    Features
    • Levels: Two
    • Stories: 2
    • Patio & porch: Covered, Front Porch, Patio, See Remarks
    Lot
    • Size: 0.35 Acres
    • Dimensions: 86.25 x 154.73 IRR
    • Topography: Level
    Details
    • Additional structures: Storage
    • Parcel number: 077c D 020.00
    • Zoning: RES

    Construction

    Type & style
    • Home type: SingleFamily
    • Property subtype: Single Family Residence, Residential
    Materials
    • Brick, Vinyl Siding
    • Foundation: Slab
    • Roof: Asphalt,Shingle
    Condition
    • Above Average
    • New construction: No
    • Year built: 2013

    Utilities & green energy

    • Sewer: Public Sewer
    • Water: Public

    Community & HOA

    Community
    • Security: Smoke Detector(s)
    • Subdivision: Autumn Woods
    HOA
    • Has HOA: No
    Location
    • Region: Kingsport

    Financial & listing details

    • Price per square foot: $196/sqft
    • Tax assessed value: $437,600
    • Annual tax amount: $3,599
    • Date on market: 9/20/2023
    • Listing terms: Assumable,Cash,FHA,VA Loan

    Price history

    DateEventPrice
    10/24/2023Sold$480,000+2.1%$196/sqft
    Source: TVRMLS #9957050 Report a problem
    9/25/2023Contingent$469,900$192/sqft
    Source: TVRMLS #9957050 Report a problem
    9/20/2023Listed for sale$469,900+8%$192/sqft
    Source: TVRMLS #9957050 Report a problem
    8/18/2022Sold$435,000$178/sqft
    Source: TVRMLS #9940318 Report a problem
    7/17/2022Contingent$435,000$178/sqft
    Source: TVRMLS #9940318 Report a problem
    7/14/2022Listed for sale$435,000$178/sqft
    Source: TVRMLS #9940318 Report a problem
    7/9/2022Contingent$435,000$178/sqft
    Source: TVRMLS #9940318 Report a problem
    7/5/2022Listed for sale$435,000+74%$178/sqft
    Source: TVRMLS #9940318 Report a problem
    8/24/2016Sold$250,000-5.7%$102/sqft
    Source: TVRMLS #379877 Report a problem
    7/25/2016Pending sale$265,000$108/sqft
    Source: CENTURY 21 Legacy #379877 Report a problem
    7/11/2016Listed for sale$265,000+12.8%$108/sqft
    Source: CENTURY 21 Legacy #379877 Report a problem
    10/9/2013Sold$234,900$96/sqft
    Source: Public Record Report a problem

    Public tax history

    YearProperty taxesTax assessment
    2025$3,599 +20.1%$109,400 +64.1%
    2024$2,997 +2%$66,675
    2023$2,937 $66,675
    2022$2,937 $66,675
    2021-- $66,675 +9.8%
    2020$2,813 +80.3%$60,700
    2019$1,560 -43.2%$60,700
    2018$2,747 +77.4%$60,700
    2017$1,548 $60,700 +6.9%
    2016$1,548 -37.7%$56,775 +0%
    2014$2,484 +3.1%$56,761
    2013$2,410 -1.3%$56,761
    2012$2,441 +896.3%$56,761 +850.1%
    2011$245 $5,974
    Find assessor info on the county website

    Neighborhood: 37664

    Nearby schools

    GreatSchools rating
    Schools provided by the listing agent
    • Elementary: Johnson
    • Middle: Robinson
    • High: Dobyns Bennett

    Source: TVRMLS. This data may not be complete. We recommend contacting the local school district to confirm school assignments for this home.

    Get pre-qualified for a loan
    At Zillow Home Loans, we can pre-qualify you in as little as 5 minutes with no impact to your credit score.

    An equal housing lender. NMLS #10287.