Welcome to affordable and maintenance free living in this beautiful 2 bedroom 2 bathroom condo in the heart of Inverness. This condo is in Regency Park and offers privacy in the back yard, close proximity to the community pool, a 1 car attached garage, New roof in 2022, New hot water heater in 2024 and a newer AC unit in 2016. Regency park is in a wonderful location within close proximity to downtown, shopping, restaurants, medical facilities. Whispering Pines Park is just a couple minutes away where you will find walking trails, tennis courts, basketball courts, baseball fields, picnic area and more. Come take a look at this cozy and comfortable condo and see if the leisurely maintenance free lifestyle is what you've been waiting for!
Sold for $165,000
$165,000
2086 Forest Dr, Inverness, FL 34453
2beds
1,040sqft
Condominium
Built in 1995
-- sqft lot
$165,100 Zestimate®
$159/sqft
$1,512 Estimated rent
Home value
$165,100
$142,000 - $192,000
$1,512/mo
Zestimate® history
Owner options
List your home for rent
$1,512/mo
Rent Zestimate®
Find your next renter with Zillow Rental Manager. Plus, with online applications, you can quickly screen prospective tenants – for free.
$1,512/mo
Rent Zestimate®
Refinance and save
$1,679/mo
Est. payment
Refinancing to a lower rate could help reduce your monthly payments and save thousands over the life of the loan.
$1,679/mo
Est. payment
Explore your selling options
Work with a Zillow partner agent
Leverage their expertise and Zillow's premium Showcase listings to get your home seen by more buyers.
Get startedList with your own agent
Get your home in front of millions of buyers by listing it on Zillow.
Learn how to do itSell it yourself
Take full control of how buyers see your home on Zillow by listing For Sale by Owner (FSBO).
List your homeWhat's special
Cozy and comfortable condo
Zillow last checked:
Listing updated:
Listed by:
James Fletcher 207-478-0945,
Plantation Realty, Inc.
Bought with:
Natalia Salminen, 3482212
Keller Williams Realty - Elite Partners II
Source: Realtors Association of Citrus County,MLS#: 841467 Originating MLS: Realtors Association of Citrus County
Originating MLS: Realtors Association of Citrus CountyFacts & features
Interior
Bedrooms & bathrooms
- Bedrooms: 2
- Bathrooms: 2
- Full bathrooms: 2
Primary bedroom
- Description: Flooring: Laminate
- Features: Ceiling Fan(s), En Suite Bathroom, Walk-In Closet(s), Primary Suite
- Level: Main
Bedroom
- Description: Flooring: Laminate
- Features: Ceiling Fan(s)
- Level: Main
Bathroom
- Features: En Suite Bathroom
- Level: Main
Dining room
- Description: Flooring: Laminate
- Features: Cathedral Ceiling(s)
- Level: Main
Kitchen
- Description: Flooring: Laminate
- Features: Breakfast Bar, Pantry
- Level: Main
Living room
- Description: Flooring: Laminate
- Features: Ceiling Fan(s), Cathedral Ceiling(s), High Ceilings
- Level: Main
Heating
- Heat Pump
Cooling
- Central Air
Appliances
- Included: Dryer, Dishwasher, Electric Oven, Electric Range, Microwave, Refrigerator, Water Heater, Washer
- Laundry: In Garage
Features
- Breakfast Bar, Cathedral Ceiling(s), Laminate Counters, Primary Suite, Pantry, Shower Only, Separate Shower, Walk-In Closet(s), Window Treatments, First Floor Entry, Sliding Glass Door(s)
- Flooring: Laminate, Tile
- Doors: Sliding Doors
- Windows: Blinds
Interior area
- Total structure area: 1,534
- Total interior livable area: 1,040 sqft
Property
Parking
- Total spaces: 1
- Parking features: Attached, Concrete, Driveway, Garage, Garage Door Opener
- Attached garage spaces: 1
Features
- Levels: One
- Stories: 1
- Exterior features: Rain Gutters, Concrete Driveway
- Pool features: None, Community
Lot
- Size: 2,178 Square Feet
- Features: Zero Lot Line
Details
- Parcel number: 2815566
- Zoning: MD
- Special conditions: Standard
Construction
Type & style
- Home type: Condo
- Architectural style: One Story
- Property subtype: Condominium
Materials
- Stucco
- Foundation: Block, Slab
Condition
- New construction: No
- Year built: 1995
Utilities & green energy
- Sewer: Public Sewer
- Water: Public
- Utilities for property: High Speed Internet Available
Community & HOA
Community
- Features: Clubhouse, Community Pool, Shopping, Sidewalks
- Security: Smoke Detector(s)
- Subdivision: Regency Park
HOA
- Has HOA: Yes
- Services included: Insurance, Legal/Accounting, Maintenance Grounds, Maintenance Structure, Pool(s), Reserve Fund, Road Maintenance, Sewer, Sprinkler, Trash, Water
- HOA fee: $525 monthly
- HOA name: Regency Park
- HOA phone: 423-602-1821
Location
- Region: Inverness
Financial & listing details
- Price per square foot: $159/sqft
- Tax assessed value: $150,800
- Annual tax amount: $484
- Date on market: 2/7/2025
- Cumulative days on market: 380 days
- Listing terms: Cash,Conventional
- Road surface type: Paved
Price history
| Date | Event | Price |
|---|---|---|
| 4/9/2025 | Sold | $165,000-2.9%$159/sqft |
Source:  Realtors Association of Citrus County #841467 Report a problem Realtors Association of Citrus County #841467 Report a problem | ||
| 3/14/2025 | Pending sale | $170,000$163/sqft |
Source: Realtors Association of Citrus County #841467 Report a problem | ||
| 2/7/2025 | Listed for sale | $170,000-2.9%$163/sqft |
Source: Realtors Association of Citrus County #841467 Report a problem | ||
| 1/27/2025 | Listing removed | $175,000$168/sqft |
Source: Realtors Association of Citrus County #829890 Report a problem | ||
| 11/20/2024 | Price change | $175,000-1.1%$168/sqft |
Source: Realtors Association of Citrus County #829890 Report a problem | ||
| 10/14/2024 | Price change | $177,000-1.1%$170/sqft |
Source: Realtors Association of Citrus County #829890 Report a problem | ||
| 7/9/2024 | Price change | $179,000-5.8%$172/sqft |
Source: Realtors Association of Citrus County #829890 Report a problem | ||
| 6/22/2024 | Price change | $190,000-0.5%$183/sqft |
Source: Realtors Association of Citrus County #829890 Report a problem | ||
| 5/25/2024 | Price change | $190,900-0.5%$184/sqft |
Source: Realtors Association of Citrus County #829890 Report a problem | ||
| 5/9/2024 | Price change | $191,900-0.5%$185/sqft |
Source: Realtors Association of Citrus County #829890 Report a problem | ||
| 4/23/2024 | Price change | $192,900-0.5%$185/sqft |
Source: Realtors Association of Citrus County #829890 Report a problem | ||
| 3/24/2024 | Price change | $193,900-0.6%$186/sqft |
Source: Realtors Association of Citrus County #829890 Report a problem | ||
| 3/9/2024 | Listed for sale | $195,000$188/sqft |
Source: Realtors Association of Citrus County #829890 Report a problem | ||
| 2/1/2024 | Pending sale | $195,000$188/sqft |
Source: Realtors Association of Citrus County #829890 Report a problem | ||
| 1/13/2024 | Listed for sale | $195,000+200%$188/sqft |
Source: Realtors Association of Citrus County #829890 Report a problem | ||
| 5/29/2014 | Sold | $65,000-10.8%$63/sqft |
Source: Realtors Association of Citrus County #706979 Report a problem | ||
| 3/21/2014 | Price change | $72,900-8.8%$70/sqft |
Source: All Citrus Realty, Inc. #706979 Report a problem | ||
| 11/30/2013 | Listed for sale | $79,900+33.2%$77/sqft |
Source: All Citrus Realty, Inc. #706979 Report a problem | ||
| 5/25/2012 | Sold | $60,000-50.4%$58/sqft |
Source: Public Record Report a problem | ||
| 11/29/2005 | Sold | $120,900$116/sqft |
Source: Public Record Report a problem | ||
Public tax history
| Year | Property taxes | Tax assessment |
|---|---|---|
| 2025 | $3,289 +574.1% | $150,800 +154.3% |
| 2024 | $488 +0.7% | $59,299 +3% |
| 2023 | $484 -13.8% | $57,572 +3% |
| 2022 | $562 +1.9% | $55,895 +3% |
| 2021 | $551 -0.7% | $54,267 +1.4% |
| 2020 | $555 -1% | $53,518 +2.3% |
| 2019 | $561 -0.6% | $52,315 +1.9% |
| 2018 | $565 | $51,340 +2.1% |
| 2017 | $565 +0.5% | $50,284 +2.1% |
| 2016 | $562 +3.1% | $49,250 |
| 2015 | $545 +0.4% | $49,250 |
| 2014 | $543 -54% | $49,250 -1.1% |
| 2013 | $1,179 +118.4% | $49,780 0% |
| 2012 | $540 -13.3% | $49,784 -17.6% |
| 2011 | $623 -10.7% | $60,384 -16% |
| 2010 | $698 +1.7% | $71,858 +2.7% |
| 2009 | $686 -22.5% | $69,969 -16.2% |
| 2008 | $885 -26.1% | $83,489 -1.7% |
| 2007 | $1,197 -1.7% | $84,900 -0.7% |
| 2006 | $1,218 +75% | $85,500 +54.6% |
| 2005 | $696 +1.6% | $55,300 +3% |
| 2004 | $685 +6.3% | $53,700 +1.9% |
| 2003 | $645 +1.9% | $52,700 +2.3% |
| 2002 | $633 +7.9% | $51,500 +4.5% |
| 2000 | $586 | $49,300 |
Find assessor info on the county website
Neighborhood: 34453
Nearby homes
- $154,2002 bd2 ba1k sqft2082 Forest Dr, Inverness, FL 34453Off Market

- $155,8002 bd2 ba1k sqft2090 Forest Dr, Inverness, FL 34453Off Market

- $198,0002 bd2 ba1k sqft2078 Forest Dr, Inverness, FL 34453Sold
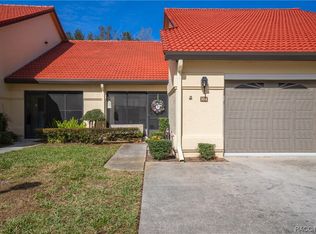
- $148,4002 bd2 ba1.5k sqft2094 Forest Dr, Inverness, FL 34453Off Market
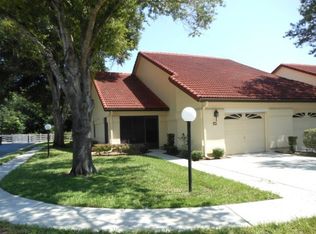
- $155,0002 bd2 ba1.1k sqft2074 Forest Dr, Inverness, FL 34453Off Market
- $167,3002 bd2 ba1.1k sqft2070 Forest Dr, Inverness, FL 34453Off Market
- $159,9002 bd2 ba1k sqft2080 Forest Dr, Inverness, FL 34453For Sale
- $147,3002 bd2 ba1k sqft2076 Forest Dr, Inverness, FL 34453Off Market
Nearby schools
GreatSchools rating
- 6/10Pleasant Grove Elementary SchoolGrades: PK-5Distance: 1.5 mi
- 4/10Inverness Middle SchoolGrades: 6-8Distance: 1 mi
- 4/10Citrus High SchoolGrades: 9-12Distance: 1.3 mi
Schools provided by the listing agent
- Elementary: Pleasant Grove Elementary
- Middle: Inverness Middle
- High: Citrus High
Source: Realtors Association of Citrus County. This data may not be complete. We recommend contacting the local school district to confirm school assignments for this home.
Get a cash offer in 3 minutes
Find out how much your home could sell for in as little as 3 minutes with a no-obligation cash offer.
Estimated market value
$165,100
Get a cash offer in 3 minutes
Find out how much your home could sell for in as little as 3 minutes with a no-obligation cash offer.
Estimated market value
$165,100
- Florida
- Citrus County
- Inverness
- 34453
- 2086 Forest Dr
Nearby cities
Nearby neighborhoods
Nearby zip codes
Other Inverness Topics
